
8809 E 119th Street S, Bixby, OK 74008
Local realty services provided by:Better Homes and Gardens Real Estate Green Country
8809 E 119th Street S,Bixby, OK 74008
$499,000
- 4 Beds
- 3 Baths
- 3,287 sq. ft.
- Single family
- Active
Listed by: michael jennings
Office: black label agents
MLS#:2634473
Source:OK_NORES
Price summary
- Price:$499,000
- Price per sq. ft.:$151.81
About this home
Discover a lifestyle of comfort and elegance at this gorgeous Twin Creeks home. This attractive single-family residence, built in 2003, presents a harmonious blend of classic bungalow charm and contemporary amenities, all in great condition. The heart of this home is undoubtedly its open-plan kitchen, seamlessly flowing into the living room. Culinary enthusiasts will appreciate the expansive stone counters, while the central island, complete with a sink, offers both functionality and a focal point for gatherings. Decorative columns add a touch of architectural grace to this inviting space. The living room provides a welcoming retreat, featuring a cozy fireplace and practical built-in shelves, perfect for displaying cherished collections or organizing your entertainment essentials. Unwind in the thoughtfully designed bathrooms, where comfort meets convenience. Beyond the interior, the property extends its allure outdoors. A private yard invites relaxation and recreation, complemented by an outdoor kitchen and dedicated outdoor living space, ideal for al fresco dining and entertaining. Enjoy quiet mornings or vibrant evenings on the patio or porch. Practicality is also addressed with a dedicated laundry room. The community enhances this living experience with access to a park, playground, and pool. With four bedrooms and three bathrooms, this home offers ample space for a dynamic lifestyle. Inquire today to experience the unique charm and convenience of this Bixby residence....
Contact an agent
Home facts
- Year built:2003
- Subdivision & Development:Twin Creeks III
- Listing ID #:2634473
- Added:1 day(s) ago
- Updated:October 08, 2026 at 05:35 PM
Rooms and interior
- Bedrooms:4
- Total bathrooms:3
- Full bathrooms:3
- Flooring:Carpet, Tile
- Kitchen Description:Dishwasher, Disposal, Microwave
- Basement:Yes
- Living area:3,287 sq. ft.
Heating and cooling
- Cooling:Central Air
- Heating:Central, Gas
Structure and exterior
- Year built:2003
- Building area:3,287 sq. ft.
- Lot area:0.26 Acres
- Lot Features:Greenbelt, Mature Trees
- Construction Materials:Brick, Stone, Wood Frame
- Foundation Description:Slab
Schools
- High school:Bixby
- Elementary school:North
Finances and disclosures
- Price:$499,000
- Price per sq. ft.:$151.81
- Tax amount:$6,171 (2025)
Features and amenities
- Appliances:Built-In Oven, Built-In Range, Convection Oven, Dishwasher, Disposal, Gas Water Heater, Microwave, Oven, Plumbed For Ice Maker, Range
- Amenities:Attic, Ceiling Fan(s), Dry Bar, High Ceilings, Programmable Thermostat, Smoke Detector(s), Vaulted Ceiling(s)
Parking
- Garage:Yes
- Garage spaces:2
New listings near 8809 E 119th Street S
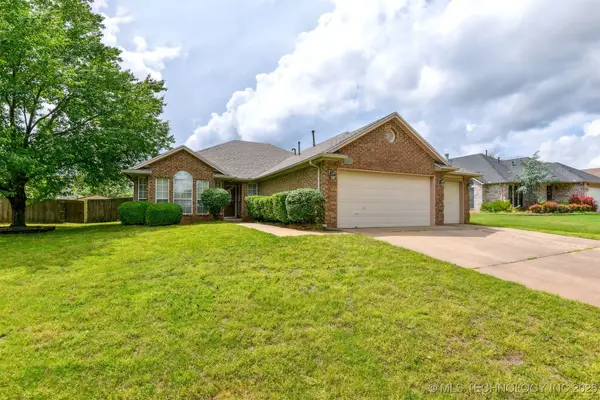 $282,900Active4 beds 2 baths1,853 sq. ft.
10716 S 83rd East Avenue, Tulsa, OK 74133
MLS# 2517795Listed by: HICKERSON REALTY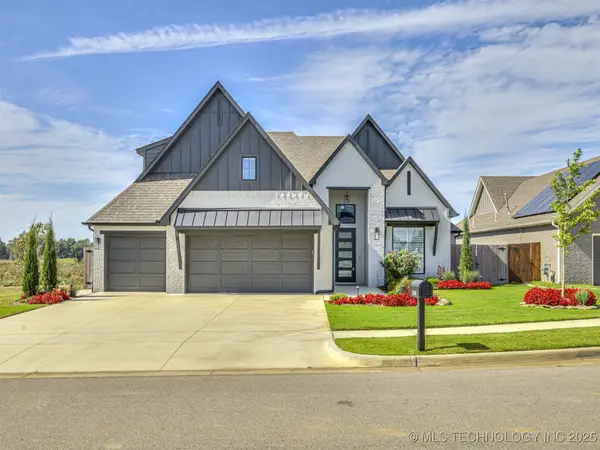 $525,000Active4 beds 4 baths2,918 sq. ft.
13634 S 20th Place E, Bixby, OK 74008
MLS# 2543144Listed by: KELLER WILLIAMS ADVANTAGE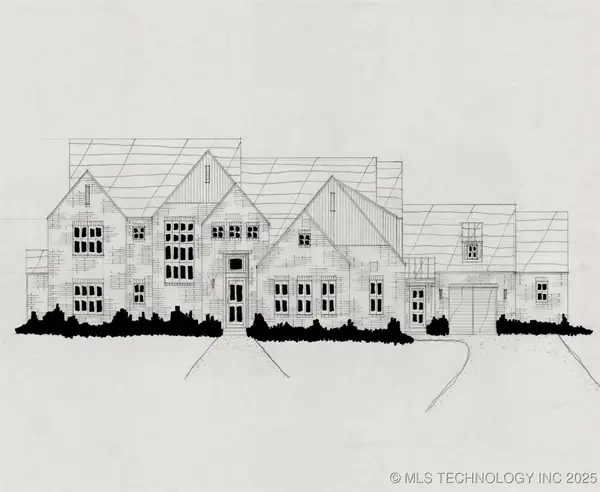 $758,900Active4 beds 5 baths4,265 sq. ft.
5421 E 175th Street S, Bixby, OK 74008
MLS# 2544643Listed by: EXECUTIVE HOMES REALTY, LLC $565,000Active4 beds 4 baths4,089 sq. ft.
2609 E 138th Street S, Bixby, OK 74008
MLS# 2545257Listed by: PLATINUM REALTY, LLC. $339,900Active4 beds 3 baths2,478 sq. ft.
7358 E 119th Place S, Bixby, OK 74008
MLS# 2550518Listed by: ENTERA REALTY LLC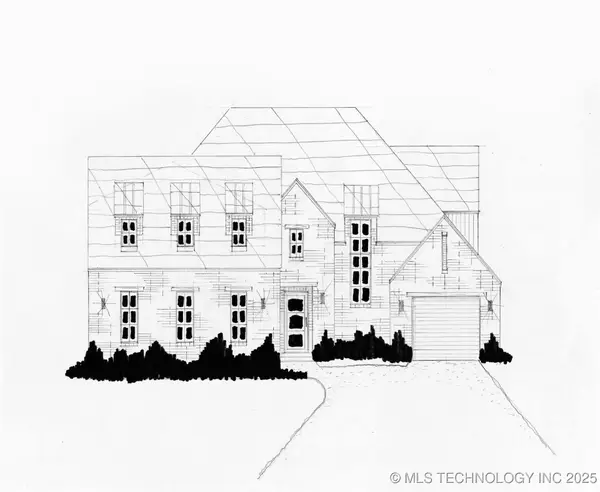 $624,900Active5 beds 5 baths3,498 sq. ft.
14229 S Delaware Place S, Bixby, OK 74008
MLS# 2550829Listed by: EXECUTIVE HOMES REALTY, LLC- New
 $324,900Active3 beds 2 baths2,329 sq. ft.
8706 E 109th Street, Tulsa, OK 74133
MLS# 2628009Listed by: COLDWELL BANKER SELECT - Open Wed, 12 to 2pm
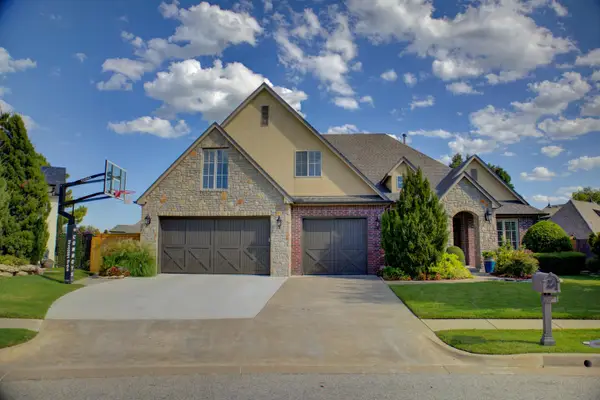 $624,900Active5 beds 4 baths3,868 sq. ft.
10757 S 96th Place, Tulsa, OK 74133
MLS# 2631363Listed by: SALT REAL ESTATE, INC (BO) - Open Sun, 2 to 4pm
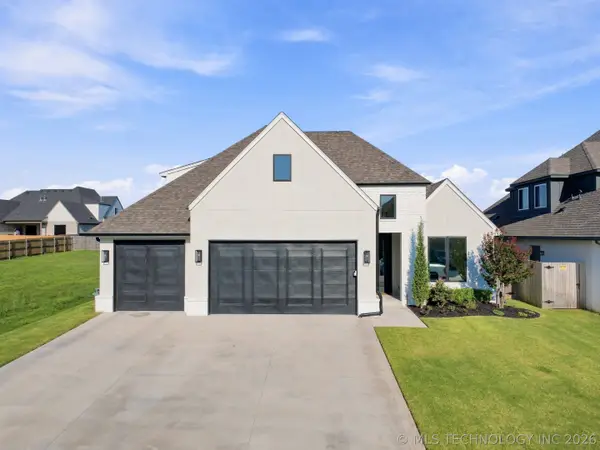 $485,000Active4 beds 4 baths2,650 sq. ft.
13715 S 20th Place E, Bixby, OK 74008
MLS# 2632488Listed by: COLDWELL BANKER SELECT 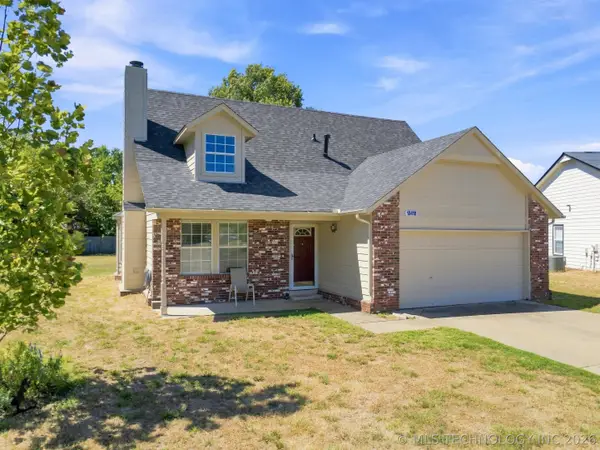 $232,900Active3 beds 2 baths1,318 sq. ft.
13418 S 90th East Avenue, Bixby, OK 74008
MLS# 2632567Listed by: ELLIS REAL ESTATE BROKERAGE


Protect your home and budget from life's surprises with an Assurant Home Warranty, backed by a partner that supports you through every step of homeownership. Explore Plans.
© 2026 Better Homes and Gardens Real Estate LLC. An Anywhere Real Estate company. All rights reserved. Better Homes and Gardens® Real Estate is a registered trademark owned by Meredith Operations Corporation, licensed to Better Homes and Gardens Real Estate LLC and used with permission. Better Homes and Gardens Real Estate LLC fully supports the principles of the Fair Housing Act and the Equal Opportunity Act. Listing information is deemed reliable but is not guaranteed accurate.
Each office is independently owned and operated.
Any services or products provided by third parties are not provided by, affiliated with or related to Better Homes and Gardens Real Estate LLC, or its affiliated companies.