
8933 E 115th Street S, Bixby, OK 74008
Local realty services provided by:Better Homes and Gardens Real Estate Winans
8933 E 115th Street S,Bixby, OK 74008
$645,000
- 5 Beds
- 4 Baths
- 4,200 sq. ft.
- Single family
- Pending
Listed by: lisa sherl
Office: red door real estate
MLS#:2633190
Source:OK_NORES
Price summary
- Price:$645,000
- Price per sq. ft.:$153.57
About this home
Welcome to this incredible, fully-updated home situated on a beautiful 1-acre corner lot. This functional floorpan features 4 of the 5 bedrooms and 3 baths located on the main level, with an additional bedroom and bath upstairs. The great room impresses with exposed wood beams, soaring vaulted ceilings, and a dramatic floor-to-ceiling stacked stone wood-burning fireplace. The chef’s kitchen boasts a huge center island, high-end stainless steel appliances, double ovens, and a dedicated butler’s pantry for ultimate convenience, storage and entertaining. The roomy primary suite is complete with rustic wood beams, direct patio access, walk-in closet and a spa-like en-suite bathroom, featuring a deep soaking tub, oversized shower, dual sinks, and a dedicated makeup vanity. Work from home in style from the dedicated office with its own private patio. Outdoors, enjoy two patio areas—including a massive, vaulted covered back patio overlooking the sprawling backyard. Other notable features include newly refinished hardwood floors throughout, walk-in closets in all bedrooms, beautiful built-in cabinetry, expansive walk-out attic storage, 4-car attached garage with AC, full-home generator, in-ground storm cellar, double-gate access to backyard with RV pad and hook-ups, and a 24’x15’ detached shop equipped with electricity, indoor and outdoor lighting, workbench and an overhead door. This home is full of elegance and charm, and has been meticulously maintained. Bixby Schools!...
Contact an agent
Home facts
- Year built:1968
- Subdivision & Development:Southwood ext amd
- Listing ID #:2633190
- Added:1 day(s) ago
- Updated:October 09, 2026 at 08:58 AM
Rooms and interior
- Bedrooms:5
- Total bathrooms:4
- Full bathrooms:4
- Rooms Total:13
- Flooring:Carpet, Tile, Wood
- Kitchen Description:Dishwasher, Disposal, Microwave
- Living area:4,200 sq. ft.
Heating and cooling
- Cooling:3+ Units, Central Air
- Heating:Central, Gas
Structure and exterior
- Year built:1968
- Building area:4,200 sq. ft.
- Lot area:0.99 Acres
- Lot Features:Corner Lot, Mature Trees
- Construction Materials:Brick, Stone, Wood Frame, Wood siding
- Foundation Description:Slab
Schools
- High school:Bixby
- Elementary school:North
Finances and disclosures
- Price:$645,000
- Price per sq. ft.:$153.57
- Tax amount:$6,687 (2025)
Features and amenities
- Appliances:Built-In Range, Dishwasher, Disposal, Double Oven, Gas Water Heater, Microwave, Oven, Range
- Amenities:Attic, Ceiling Fan(s), Dry Bar, Smoke Detector(s), Storm Shelter, Vaulted Ceiling(s), Vinyl Windows
Parking
- Garage:Yes
- Garage spaces:4
New listings near 8933 E 115th Street S
- New
 $269,000Active10 Acres
Highway 64 Highway, Bixby, OK 74008
MLS# 2636893Listed by: ROSEWING & CO. PROPERTIES 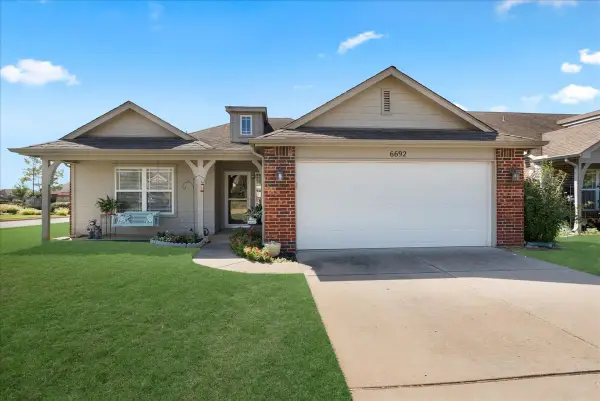 $260,000Pending3 beds 2 baths1,454 sq. ft.
6692 E 130th Place S, Bixby, OK 74008
MLS# 2629966Listed by: MCGRAW, REALTORS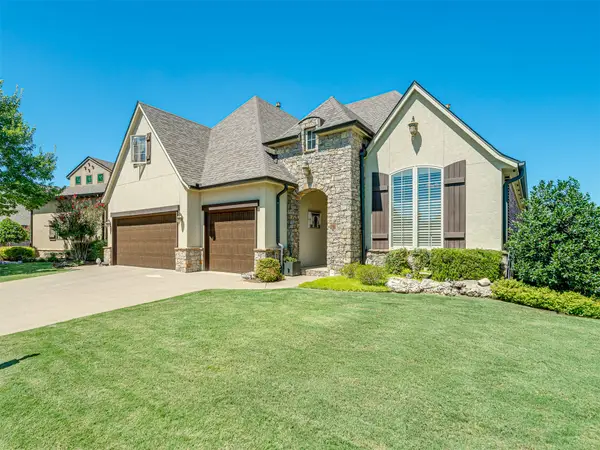 $492,000Pending3 beds 4 baths2,763 sq. ft.
9487 E 109th Place, Tulsa, OK 74133
MLS# 2632297Listed by: MCGRAW, REALTORS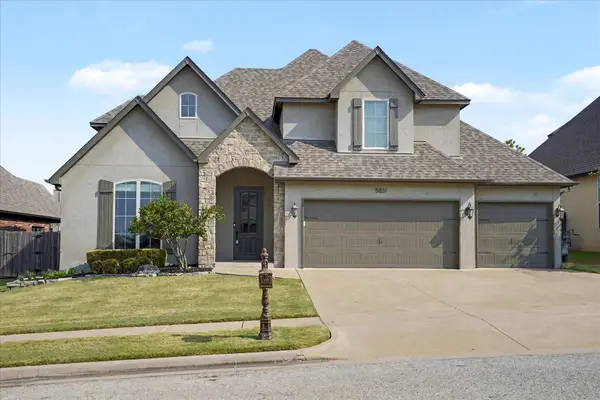 $396,000Pending5 beds 3 baths2,750 sq. ft.
5831 E 145th Place S, Bixby, OK 74008
MLS# 2632779Listed by: COLDWELL BANKER SELECT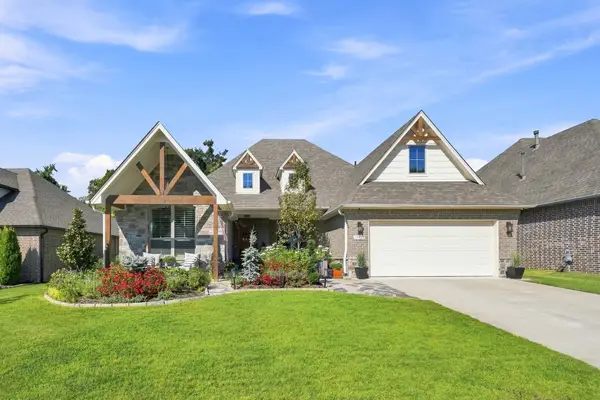 $488,744Pending3 beds 2 baths2,378 sq. ft.
11920 S 68th East Avenue, Bixby, OK 74008
MLS# 2633268Listed by: MCGRAW, REALTORS $775,000Pending3 beds 3 baths3,638 sq. ft.
10898 S 91st East Avenue E, Tulsa, OK 74133
MLS# 2633285Listed by: GORDON $490,000Pending4 beds 3 baths3,594 sq. ft.
9522 E 118th Street S, Bixby, OK 74008
MLS# 2633663Listed by: CHINOWTH & COHEN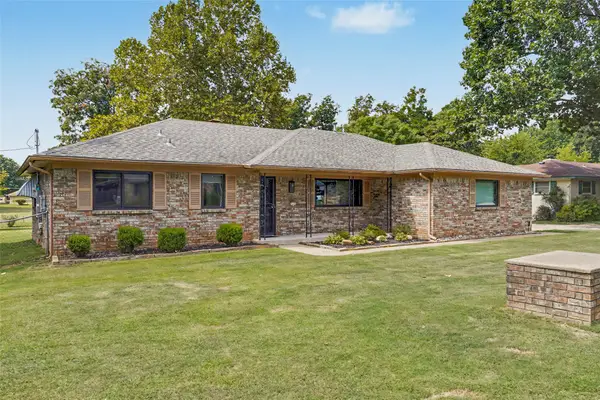 $275,000Pending3 beds 2 baths1,328 sq. ft.
11716 S 85th East Avenue, Bixby, OK 74008
MLS# 2634567Listed by: KELLER WILLIAMS PREFERRED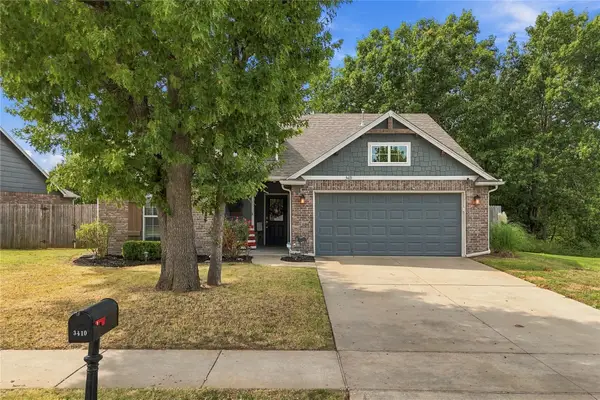 $294,900Pending3 beds 2 baths1,625 sq. ft.
3410 E 144th Street S, Bixby, OK 74008
MLS# 2634704Listed by: KELLER WILLIAMS PREFERRED


Protect your home and budget from life's surprises with an Assurant Home Warranty, backed by a partner that supports you through every step of homeownership. Explore Plans.
© 2026 Better Homes and Gardens Real Estate LLC. An Anywhere Real Estate company. All rights reserved. Better Homes and Gardens® Real Estate is a registered trademark owned by Meredith Operations Corporation, licensed to Better Homes and Gardens Real Estate LLC and used with permission. Better Homes and Gardens Real Estate LLC fully supports the principles of the Fair Housing Act and the Equal Opportunity Act. Listing information is deemed reliable but is not guaranteed accurate.
Each office is independently owned and operated.
Any services or products provided by third parties are not provided by, affiliated with or related to Better Homes and Gardens Real Estate LLC, or its affiliated companies.