
10970 220th Street, Blanchard, OK 73010
Local realty services provided by:Better Homes and Gardens Real Estate The Platinum Collective
Listed by: derik keith, crystal keith
Office: metro brokers-keith home team
MLS#:1239508
Source:OK_OKC
10970 220th Street,Blanchard, OK 73010
$295,000
- 4 Beds
- 2 Baths
- 1,889 sq. ft.
- Single family
- Pending
Price summary
- Price:$295,000
- Price per sq. ft.:$156.17
About this home
A log-cabin-style home on 3 unrestricted acres to do as you please, 30x25 workshop, fenced land and convenient access to Blanchard, Norman and Purcell. 4 bedrooms + flex room. 2 bathrooms. 1,889 sq. ft. Built in 2001. 3 unrestricted acres. 2-car carport. 30' x 25' shop - 1 overhead door, concrete floor, 100 AMP Service, 20' X 15' Lean-To, & Additional insulated 20' x 10' workspace with overhead door. Dibble schools (within 2 miles). Private gated entrance. Fully fenced and cross-fenced acreage. Log-cabin character. Large covered front porch. Full-wall gas-log fireplace. Mature trees and country views. Flexible fifth-bedroom or game-room space. Exterior storm cellar. Water well, septic and propane. Fiber internet available. Kitchen with granite countertops, breakfast bar, refrigerator, electric appliances, & lots of cabinets. Master bath has dual vanity, Jutted tub, & walk-in shower. Good sized bedrooms with built-ins. Large utility room with ample cabinet space. Covered back patio. Manabloc system. Water softener. Frost freeze hydrant. Less than a mile from Dibble Crossing for fuel, feed stores, & convenience stores. 2 miles to the County Line Cafe. 7 miles from the Winter Creek Golf Club. 8 miles from downtown Blanchard, OK for dining, groceries, parks, & fuel. 12 miles to Hwy 9 & 19 miles to I44. 13 miles to Lindsay, OK. 17 miles to Purcell, OK. 22 miles from Norman, OK. McClain County....
Contact an agent
Home facts
- Year built:2001
- Listing ID #:1239508
- Added:50 day(s) ago
- Updated:September 04, 2026 at 08:08 AM
Rooms and interior
- Bedrooms:4
- Total bathrooms:2
- Full bathrooms:2
- Flooring:Carpet, Tile
- Kitchen Description:Dishwasher, Microwave, Refrigerator
- Living area:1,889 sq. ft.
Structure and exterior
- Roof:Metal
- Year built:2001
- Building area:1,889 sq. ft.
- Lot area:3 Acres
- Lot Features:Corner Lot
- Architectural Style:Ranch, Traditional
- Construction Materials:Frame, Log
- Exterior Features:Rain Gutters, Storage
- Foundation Description:Slab
Schools
- High school:Dibble HS
- Middle school:Dibble MS
- Elementary school:Dibble ES
Utilities
- Water:Private Well Available
- Sewer:Septic Tank
Finances and disclosures
- Price:$295,000
- Price per sq. ft.:$156.17
Features and amenities
- Appliances:Dishwasher, Microwave, Refrigerator, Water Heater
- Amenities:Combo Woodwork
Parking
- Garage:Yes
- Garage spaces:2
 Listing content and images Copyright© 2026 MLSOK®. Some or all of the listings displayed may not belong to the firm whose website is being visited. Information provided is for the consumer’s personal, non-commercial use and may not be used for any purpose other than to identify prospective properties consumers may be interested in purchasing. Do not rely upon listing data without independently verifying it.
New listings near 10970 220th Street
- New
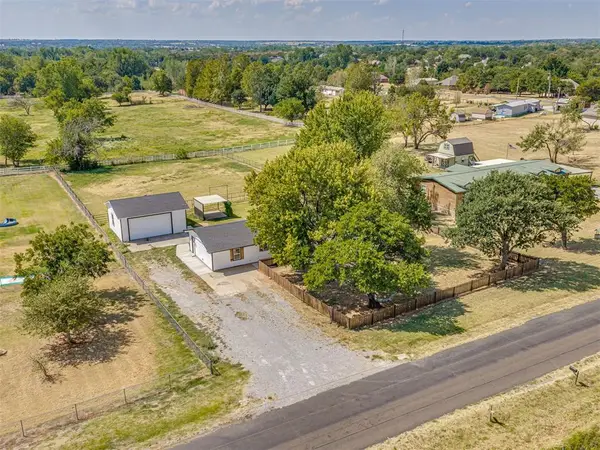 $329,900Active3 beds 3 baths1,624 sq. ft.
2152 NE 10th St, Blanchard, OK 73010
MLS# 1247524Listed by: METRO BROKERS OF OK ELITE - New
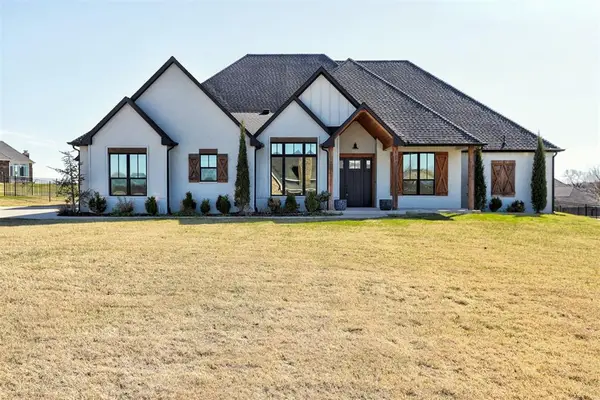 $685,000Active4 beds 3 baths3,334 sq. ft.
3562 Winding Ridge Drive, Blanchard, OK 73010
MLS# 1247211Listed by: H&W REALTY BRANCH - New
 $375,000Active3 beds 2 baths1,584 sq. ft.
1011 Cedar Drive, Blanchard, OK 73010
MLS# 1244998Listed by: LB REALTY GROUP-MB OF OKLAHOMA - New
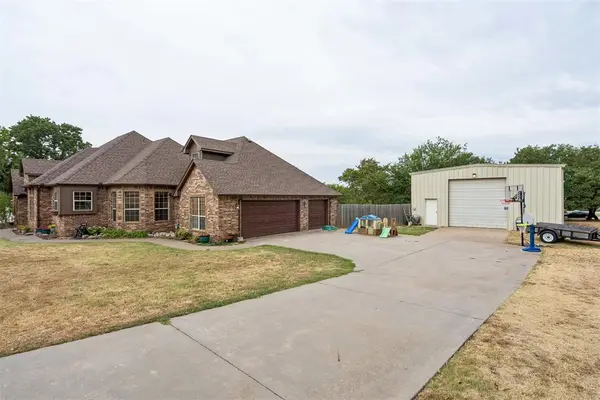 $489,900Active4 beds 3 baths2,829 sq. ft.
825 Liveoak Lane, Blanchard, OK 73010
MLS# 1246667Listed by: METRO BROKERS OF OK CONNECT - New
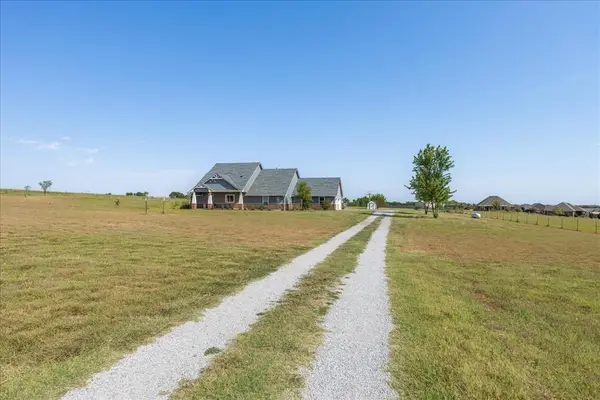 $575,000Active3 beds 4 baths2,280 sq. ft.
2889 SW 3rd Street, Blanchard, OK 73010
MLS# 1246625Listed by: EXP REALTY 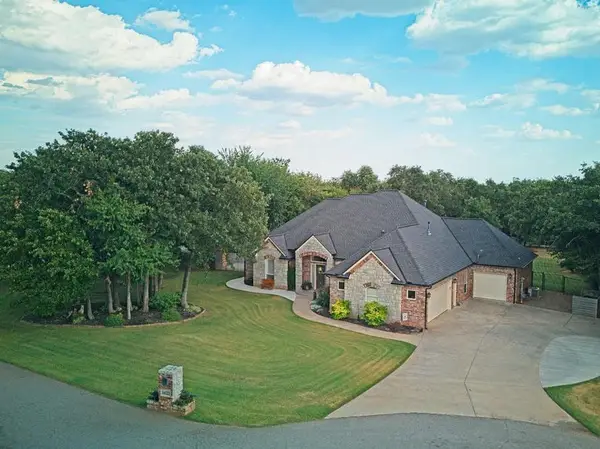 $450,000Pending4 beds 3 baths2,203 sq. ft.
2422 Blackoak Court, Blanchard, OK 73010
MLS# 1246414Listed by: COLT REAL ESTATE LLC- New
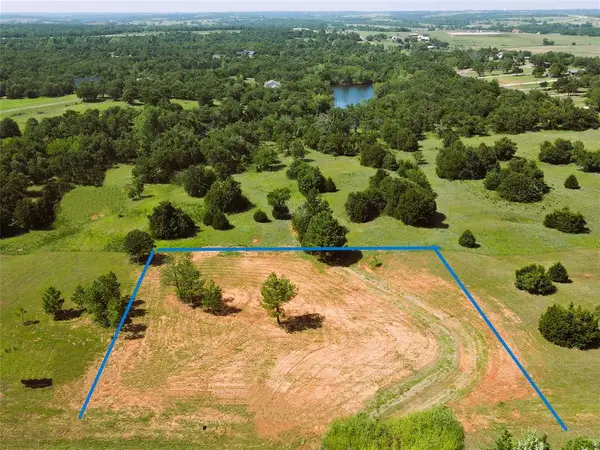 $79,000Active0.96 Acres
3355 NE 10th Street, Blanchard, OK 73010
MLS# 1246187Listed by: HEATHER & COMPANY REALTY GROUP - New
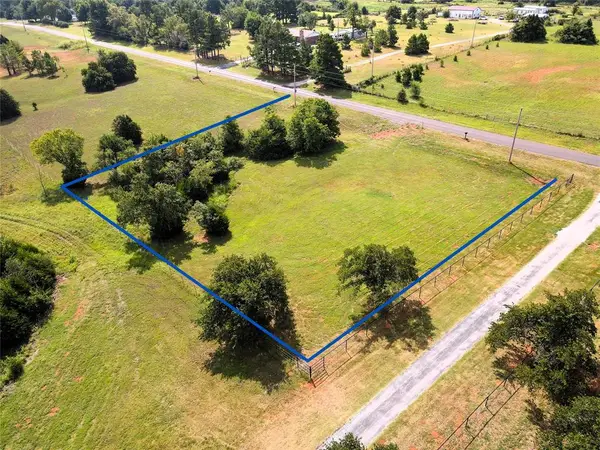 $79,000Active0.96 Acres
3185 NE 10th Street, Blanchard, OK 73010
MLS# 1246191Listed by: HEATHER & COMPANY REALTY GROUP - New
 $444,900Active3 beds 2 baths1,824 sq. ft.
410 Quail Hollow Drive, Blanchard, OK 73010
MLS# 1245705Listed by: THE MILLER DREAM TEAM 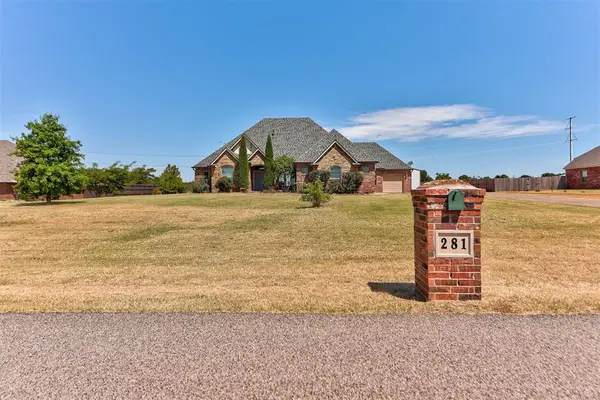 $508,000Active3 beds 3 baths2,329 sq. ft.
281 Meadow Lark Lane, Blanchard, OK 73010
MLS# 1245829Listed by: KELLER WILLIAMS REALTY ELITE


Protect your home and budget from life's surprises with an Assurant Home Warranty, backed by a partner that supports you through every step of homeownership. Explore Plans.
© 2026 Better Homes and Gardens Real Estate LLC. An Anywhere Real Estate company. All rights reserved. Better Homes and Gardens® Real Estate is a registered trademark owned by Meredith Operations Corporation, licensed to Better Homes and Gardens Real Estate LLC and used with permission. Better Homes and Gardens Real Estate LLC fully supports the principles of the Fair Housing Act and the Equal Opportunity Act. Listing information is deemed reliable but is not guaranteed accurate.
Each office is independently owned and operated.
Any services or products provided by third parties are not provided by, affiliated with or related to Better Homes and Gardens Real Estate LLC, or its affiliated companies.