
1136 Wolf Creek Court, Blanchard, OK 73010
Local realty services provided by:Better Homes and Gardens Real Estate Paramount
Listed by: amanda owen
Office: partners real estate llc.
MLS#:1253759
Source:OK_OKC
1136 Wolf Creek Court,Blanchard, OK 73010
$388,674
- 4 Beds
- 2 Baths
- 1,963 sq. ft.
- Single family
- Active
Price summary
- Price:$388,674
- Price per sq. ft.:$198
About this home
This spacious floor plan features upgraded wood-look tile flooring throughout the main areas, large kitchen with a large kitchen island, and a spacious pantry. Open floorplan with large windows allowing tons of natural light. Private primary suite features a large bedroom, walk-in closet, and the bath includes a tub and a beautiful fully tiled shower plus double vanities. The spacious secondary bedrooms feature large closet. 3-car garage covered front porch and covered back patio.
Contact an agent
Home facts
- Year built:2026
- Listing ID #:1253759
- Added:5 day(s) ago
- Updated:October 20, 2026 at 12:45 PM
Rooms and interior
- Bedrooms:4
- Total bathrooms:2
- Full bathrooms:2
- Flooring:Carpet, Combo, Tile
- Kitchen Description:Dishwasher
- Living area:1,963 sq. ft.
Heating and cooling
- Heating:Central Electric
Structure and exterior
- Roof:Composition
- Year built:2026
- Building area:1,963 sq. ft.
- Lot area:0.87 Acres
- Lot Features:Cul-De-Sac
- Architectural Style:Traditional
- Construction Materials:Brick & Frame, Frame
- Foundation Description:Slab
Schools
- High school:Bridge Creek HS
- Middle school:Bridge Creek MS
- Elementary school:Bridge Creek Early Childhood,Bridge Creek IES
Utilities
- Water:Private Well Available, Public
- Sewer:Septic Tank
Finances and disclosures
- Price:$388,674
- Price per sq. ft.:$198
Features and amenities
- Appliances:Dishwasher, Water Heater
Parking
- Parking description:Concrete
- Garage:Yes
- Garage spaces:3
 Listing content and images Copyright© 2026 MLSOK®. Some or all of the listings displayed may not belong to the firm whose website is being visited. Information provided is for the consumer’s personal, non-commercial use and may not be used for any purpose other than to identify prospective properties consumers may be interested in purchasing. Do not rely upon listing data without independently verifying it.
New listings near 1136 Wolf Creek Court
- Open Sun, 2 to 4pm
 $425,000Pending3 beds 2 baths2,074 sq. ft.
7705 Sleepy Hollow Avenue, Blanchard, OK 73010
MLS# 1254472Listed by: HEATHER & COMPANY REALTY GROUP - New
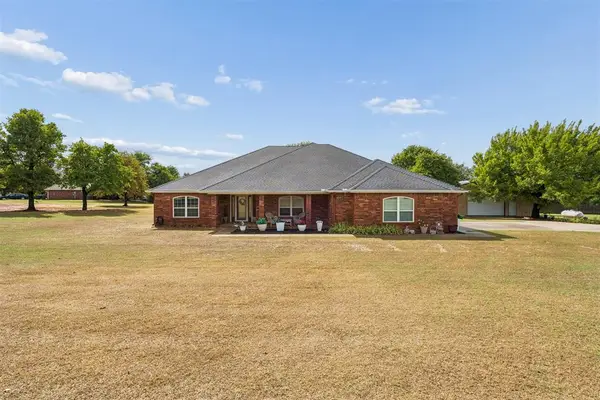 $475,000Active3 beds 3 baths2,388 sq. ft.
726 Meadow Lark Lane, Blanchard, OK 73010
MLS# 1253629Listed by: THE REAL ESTATE LAB, LLC - New
 $470,500Active3 beds 3 baths2,668 sq. ft.
812 Summer Oaks Drive, Blanchard, OK 73010
MLS# 1252864Listed by: HEATHER & COMPANY REALTY GROUP - New
 $430,000Active4 beds 3 baths2,360 sq. ft.
2320 Baker Street, Blanchard, OK 73010
MLS# 1252208Listed by: LEGACY REAL ESTATE GROUP  $89,000Pending0.63 Acres
8001 Autumn Blaze Drive, Blanchard, OK 73010
MLS# 1253640Listed by: CROSS C REALTY LLC- New
 $369,700Active3 beds 2 baths1,855 sq. ft.
2447 Wind River Circle, Blanchard, OK 73010
MLS# 1252480Listed by: LB REALTY GROUP-MB OF OKLAHOMA  $82,500Pending0.62 Acres
1519 NE 84th Street, Blanchard, OK 73010
MLS# 1253532Listed by: CROSS C REALTY LLC $365,000Active4 beds 2 baths2,054 sq. ft.
371 Bailey Street, Blanchard, OK 73010
MLS# 1252767Listed by: TRINITY PROPERTIES $195,000Pending3 beds 2 baths1,474 sq. ft.
624 S Madison Avenue, Blanchard, OK 73010
MLS# 1252244Listed by: LIME REALTY $399,900Active3 beds 2 baths2,316 sq. ft.
204 Persimmon Ridge Drive, Blanchard, OK 73010
MLS# 1246338Listed by: ROSE ROCK REALTY


Protect your home and budget from life's surprises with an Assurant Home Warranty, backed by a partner that supports you through every step of homeownership. Explore Plans.
© 2026 Better Homes and Gardens Real Estate LLC. An Anywhere Real Estate company. All rights reserved. Better Homes and Gardens® Real Estate is a registered trademark owned by Meredith Operations Corporation, licensed to Better Homes and Gardens Real Estate LLC and used with permission. Better Homes and Gardens Real Estate LLC fully supports the principles of the Fair Housing Act and the Equal Opportunity Act. Listing information is deemed reliable but is not guaranteed accurate.
Each office is independently owned and operated.
Any services or products provided by third parties are not provided by, affiliated with or related to Better Homes and Gardens Real Estate LLC, or its affiliated companies.