
2264 County Road 1350, Blanchard, OK 73010
Local realty services provided by:Better Homes and Gardens Real Estate Paramount
Listed by: richard fietz
Office: hamilwood real estate
MLS#:1257589
Source:OK_OKC
Price summary
- Price:$749,900
- Price per sq. ft.:$162.53
About this home
Four acres MOL near Winter Creek Golf Course outside Blanchard, with no HOA. The original 1,500 sq ft section was remodeled in 2015, and the additions were built with 2x6 walls and 10 ft ceilings. Four bedrooms, two full and two half baths, an office, a library, a game room, and a second kitchen and bar in the great room. The primary suite has a fireplace, a jetted tub, a multi-head shower and two vanities. Recent work includes a 2025 roof on the house, porches and pool sunshade, new windows in 2023, a whole-home Generac generator, two tankless water heaters and a whole-home water softener and filtration system. A below-ground storm shelter opens from inside the home. Outside are an outdoor kitchen, an above-ground pool, a hot tub, a fire pit and sprinklers. The 40x32 garage built in 2020 is insulated, heated and cooled and connects by breezeway, and the 40x50 insulated shop got a new metal roof in 2025. An additional 20 acres is available separately.
Contact an agent
Home facts
- Year built:1970
- Listing ID #:1257589
- Added:1 day(s) ago
- Updated:November 13, 2026 at 06:32 AM
Rooms and interior
- Bedrooms:4
- Total bathrooms:4
- Full bathrooms:2
- Half bathrooms:2
- Flooring:Carpet, Combo, Tile, Wood
- Kitchen Description:Dishwasher, Ice Maker, Microwave, Refrigerator, Trash Compactor
- Living area:4,614 sq. ft.
Heating and cooling
- Heating:Heat Pump
Structure and exterior
- Roof:Composition
- Year built:1970
- Building area:4,614 sq. ft.
- Lot area:4 Acres
- Lot Features:Rural
- Architectural Style:Traditional
- Construction Materials:Frame, Stone, Stucco
- Exterior Features:Fire Pit, Outdoor Kitchen, Rain Gutters, Spa/Hot Tub
- Foundation Description:Combination
Schools
- High school:N/A
- Middle school:N/A
- Elementary school:Middleberg Public School
Utilities
- Water:Private Well Available
- Sewer:Septic Tank
Finances and disclosures
- Price:$749,900
- Price per sq. ft.:$162.53
Features and amenities
- Appliances:Dishwasher, Ice Maker, Microwave, Refrigerator, Trash Compactor, Water Heater
- Amenities:Whirlpool
- Pool features:Vinyl
Parking
- Garage:Yes
- Garage spaces:3
 Listing content and images Copyright© 2026 MLSOK®. Some or all of the listings displayed may not belong to the firm whose website is being visited. Information provided is for the consumer’s personal, non-commercial use and may not be used for any purpose other than to identify prospective properties consumers may be interested in purchasing. Do not rely upon listing data without independently verifying it.
New listings near 2264 County Road 1350
- New
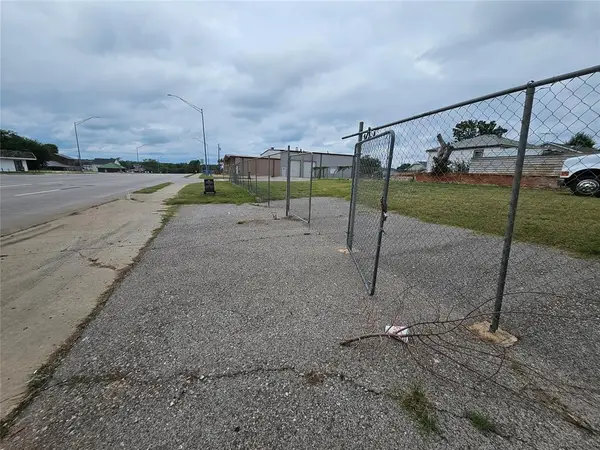 $199,900Active-- beds -- baths
212 N Monroe Avenue, Blanchard, OK 73010
MLS# 1257980Listed by: REALTY OF AMERICA LLC - New
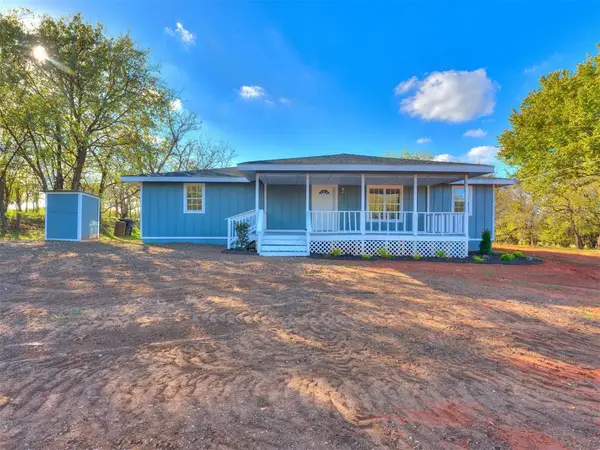 $250,000Active4 beds 2 baths1,634 sq. ft.
2440 County Road 2970, Blanchard, OK 73572
MLS# 1257765Listed by: SIDEWALK REAL ESTATE - Open Sun, 2 to 4pmNew
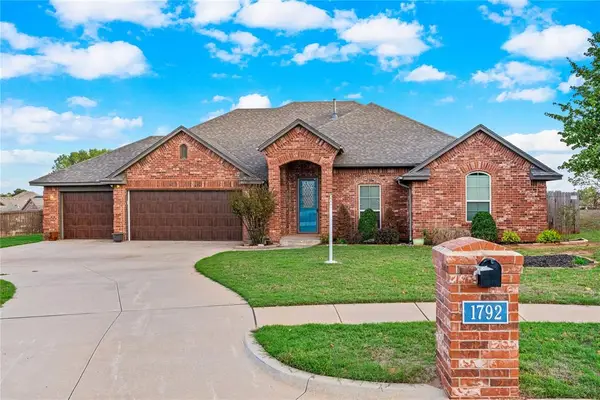 $350,000Active4 beds 2 baths1,929 sq. ft.
1792 Doc Bar Avenue, Blanchard, OK 73010
MLS# 1257441Listed by: DOWNTOWN REALTY GROUP - New
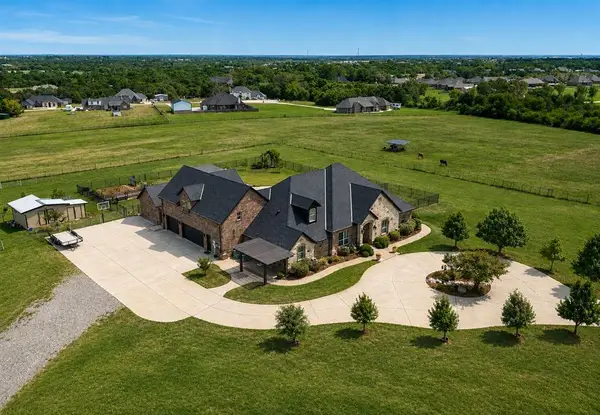 $1,499,000Active6 beds 5 baths3,910 sq. ft.
298 N Aspen Drive, Blanchard, OK 73010
MLS# 1257643Listed by: BULLOCK HOME AND LAND 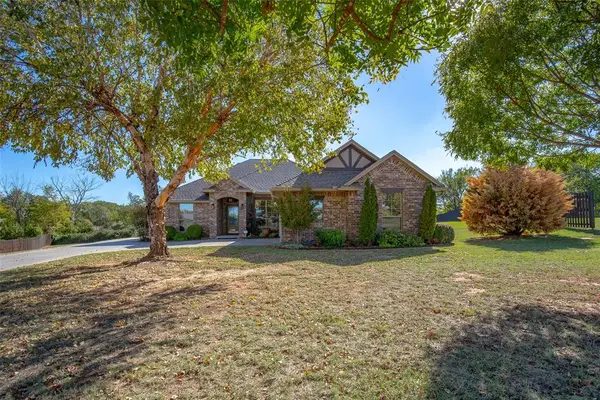 $335,000Pending3 beds 2 baths1,640 sq. ft.
654 Harris Street, Blanchard, OK 73010
MLS# 1256397Listed by: LB REALTY GROUP-MB OF OKLAHOMA- New
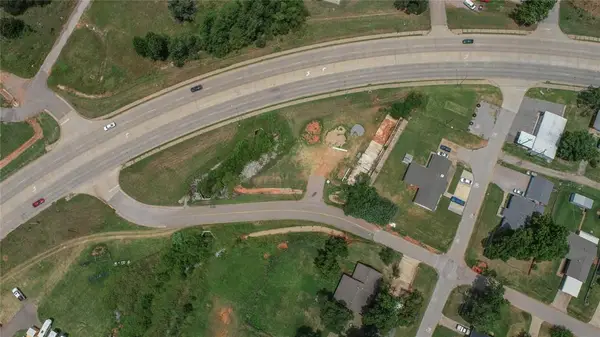 $90,000Active0.5 Acres
421 W Broadway Avenue, Blanchard, OK 73010
MLS# 1257183Listed by: LRE REALTY, LLC - New
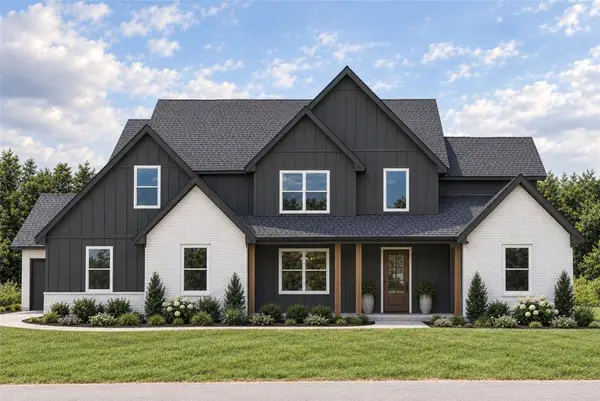 $779,000Active5 beds 3 baths3,648 sq. ft.
8371 Autumn Blaze Drive, Blanchard, OK 73013
MLS# 1256485Listed by: KELLER WILLIAMS ASCENT - New
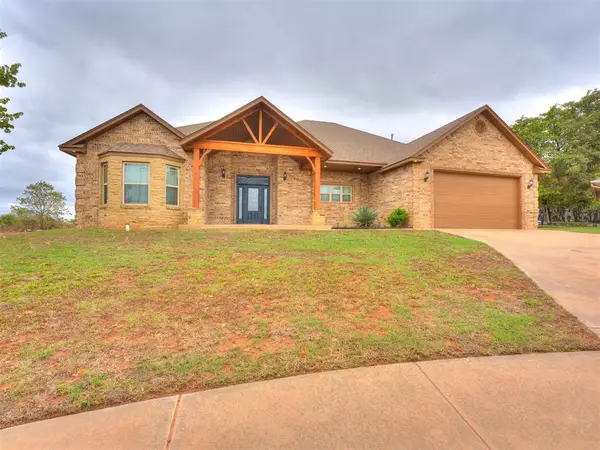 $329,900Active3 beds 3 baths1,864 sq. ft.
1786 Doc Bar Avenue, Blanchard, OK 73010
MLS# 1256768Listed by: WHITTINGTON REALTY 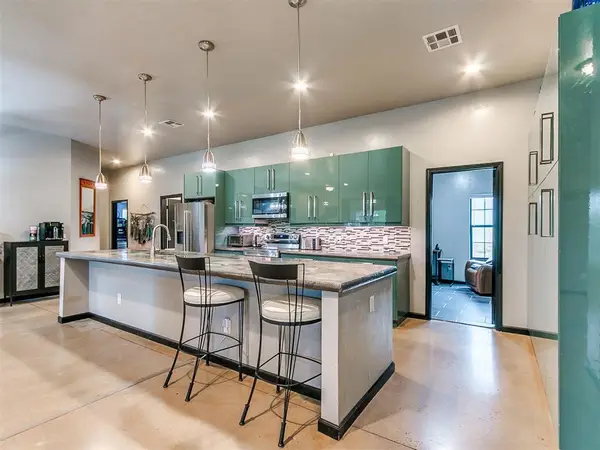 $345,900Pending5 beds 3 baths1,925 sq. ft.
13659 SW 260th Street, Blanchard, OK 73010
MLS# 1256527Listed by: GRIT AND GRACE REALTY LLC- New
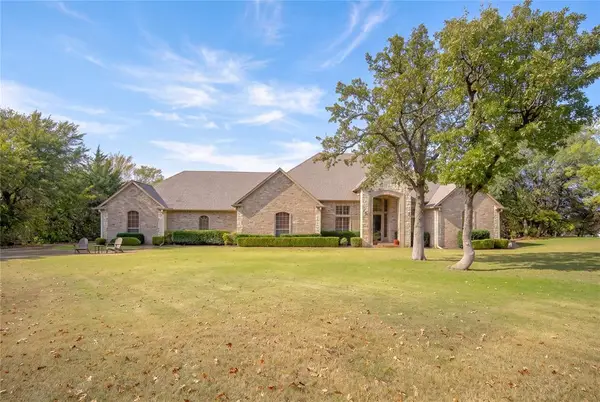 $599,000Active3 beds 3 baths3,000 sq. ft.
1065 Red Oak Lane, Blanchard, OK 73010
MLS# 1255524Listed by: LB REALTY GROUP-MB OF OKLAHOMA


Protect your home and budget from life's surprises with an Assurant Home Warranty, backed by a partner that supports you through every step of homeownership. Explore Plans.
© 2026 Better Homes and Gardens Real Estate LLC. An Anywhere Real Estate company. All rights reserved. Better Homes and Gardens® Real Estate is a registered trademark owned by Meredith Operations Corporation, licensed to Better Homes and Gardens Real Estate LLC and used with permission. Better Homes and Gardens Real Estate LLC fully supports the principles of the Fair Housing Act and the Equal Opportunity Act. Listing information is deemed reliable but is not guaranteed accurate.
Each office is independently owned and operated.
Any services or products provided by third parties are not provided by, affiliated with or related to Better Homes and Gardens Real Estate LLC, or its affiliated companies.