
413 Summer Oaks Drive, Blanchard, OK 73010
Local realty services provided by:Better Homes and Gardens Real Estate Paramount
Listed by: jennifer ingle
Office: serv realty
MLS#:1243836
Source:OK_OKC
413 Summer Oaks Drive,Blanchard, OK 73010
$379,000
- 3 Beds
- 2 Baths
- 1,700 sq. ft.
- Single family
- Active
Price summary
- Price:$379,000
- Price per sq. ft.:$222.94
About this home
Situated on 3 beautiful acres, this well-maintained home has SO MUCH to offer!! 3 bedrooms, 2 full bathrooms, plus a pocket office that could also be a hobby space, or additional flex space. Inside, you’ll find new LVP flooring throughout, a spacious living room with tray ceiling and brick fireplace with gas logs, a functional kitchen with stainless appliances, and a primary suite with a trey ceiling and a walk-in closet. Secondary bedrooms are spacious and have large closets.
Outside is where this property really shines! Enjoy the acreage and private oasis from the covered back patio with extended flagstone or relax in the Emerald hot tub that stays with the home! The impressive 24x30 fully insulated metal shop offers incredible additional space. You’ll also find an 8x8 storage shed, 10x16 equipment shed, sprinkler system covering all 3 acres (wow!!), outdoor 220V RV hookup, garage sink/wash station, and TWO storm shelters, including one outside and one built into the garage floor.
Major updates include a high-impact shingle roof in 2023 (hello insurance discount), 50-gallon water heater replaced in 2024, well pump and pressure tank replaced in 2022, updated kitchen appliances, and newer Kohler toilets. And a Culligan water softener.
Even better, lawn equipment is included with the property! A Ferris 52” commercial mower, John Deere sprayer, commercial spreader, pull-behind cart, wheelbarrow, generator, extension ladder, and mower lift make maintaining the acreage easy from day one. With mature trees, room to spread out, incredible shop and storage space, and so many extras already in place, this property is ready to enjoy! PLUS you're just minutes away from the newly developed Bridgesong championship golf course to be open soon!! The best of all worlds with this location....
Contact an agent
Home facts
- Year built:1996
- Listing ID #:1243836
- Added:48 day(s) ago
- Updated:September 28, 2026 at 12:58 PM
Rooms and interior
- Bedrooms:3
- Total bathrooms:2
- Full bathrooms:2
- Rooms Total:9
- Flooring:Combo, Vinyl
- Kitchen Description:Dishwasher
- Living area:1,700 sq. ft.
Structure and exterior
- Roof:Heavy Comp
- Year built:1996
- Building area:1,700 sq. ft.
- Lot area:3 Acres
- Lot Features:Interior Lot, Rural, Water View
- Architectural Style:Ranch
- Construction Materials:Brick, Brick & Frame
- Exterior Features:Rain Gutters, Spa/Hot Tub, Storage, Water Feature
- Foundation Description:Slab
Schools
- High school:Blanchard HS
- Middle school:Blanchard MS
- Elementary school:Blanchard ES
Utilities
- Sewer:Septic Tank
Finances and disclosures
- Price:$379,000
- Price per sq. ft.:$222.94
Features and amenities
- Appliances:Dishwasher, Water Heater
Parking
- Parking description:Additional Parking, Asphalt, Backyard, Concrete, Gravel
- Garage:Yes
- Garage spaces:4
 Listing content and images Copyright© 2026 MLSOK®. Some or all of the listings displayed may not belong to the firm whose website is being visited. Information provided is for the consumer’s personal, non-commercial use and may not be used for any purpose other than to identify prospective properties consumers may be interested in purchasing. Do not rely upon listing data without independently verifying it.
New listings near 413 Summer Oaks Drive
- New
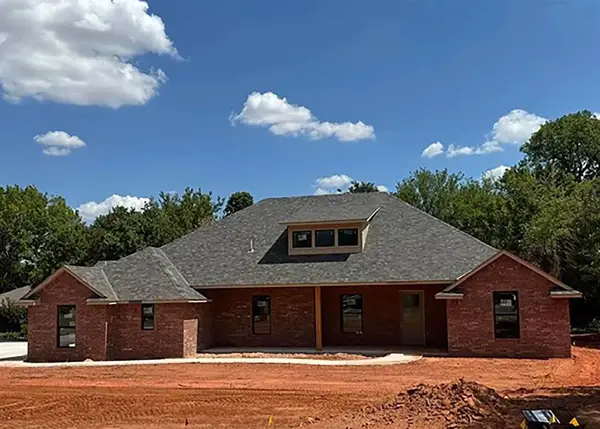 $599,900Active4 beds 3 baths3,000 sq. ft.
1544 Townsend Glen, Blanchard, OK 73010
MLS# 1248302Listed by: RE/MAX AT HOME - New
 $733,000Active4 beds 4 baths3,200 sq. ft.
8302 Autumn Blaze Drive, Blanchard, OK 73010
MLS# 1250693Listed by: RE/MAX AT HOME - New
 $235,900Active3 beds 2 baths1,680 sq. ft.
216 NE 4th Street #216, 218, Blanchard, OK 73010
MLS# 1250407Listed by: GATEKEYPER REALTY LLC  $295,000Active3 beds 2 baths1,612 sq. ft.
300 Isabella Drive, Blanchard, OK 73010
MLS# 1249558Listed by: SERV REALTY $459,900Active3 beds 2 baths2,240 sq. ft.
486 Summer Hill Road, Blanchard, OK 73010
MLS# 1249333Listed by: GABLE & GRACE GROUP $315,000Pending3 beds 2 baths1,796 sq. ft.
501 Cheltenham Trail, Blanchard, OK 73010
MLS# 1249386Listed by: MERAKI REAL ESTATE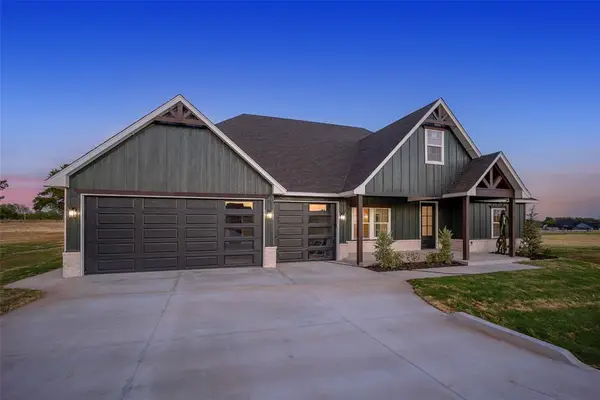 $425,000Active3 beds 3 baths2,243 sq. ft.
2451 Wind River Circle, Blanchard, OK 73010
MLS# 1239647Listed by: THE INTEGRITY COLLECTIVE CO $799,999Active5 beds 3 baths3,648 sq. ft.
8371 Autumn Blaze Drive, Blanchard, OK 73010
MLS# 1248785Listed by: SUNRISE REAL ESTATE, LLC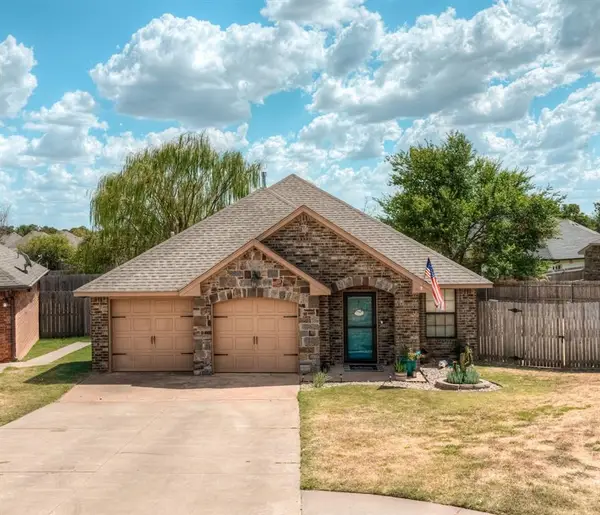 $259,500Active3 beds 2 baths1,566 sq. ft.
958 Cotswold Court, Blanchard, OK 73010
MLS# 1248658Listed by: RUSTIC CHARM REALTY $429,900Active3 beds 3 baths2,400 sq. ft.
780 Pinewood Lane, Blanchard, OK 73010
MLS# 1248679Listed by: HEATHER & COMPANY REALTY GROUP


Protect your home and budget from life's surprises with an Assurant Home Warranty, backed by a partner that supports you through every step of homeownership. Explore Plans.
© 2026 Better Homes and Gardens Real Estate LLC. An Anywhere Real Estate company. All rights reserved. Better Homes and Gardens® Real Estate is a registered trademark owned by Meredith Operations Corporation, licensed to Better Homes and Gardens Real Estate LLC and used with permission. Better Homes and Gardens Real Estate LLC fully supports the principles of the Fair Housing Act and the Equal Opportunity Act. Listing information is deemed reliable but is not guaranteed accurate.
Each office is independently owned and operated.
Any services or products provided by third parties are not provided by, affiliated with or related to Better Homes and Gardens Real Estate LLC, or its affiliated companies.