
8319 Shadow Lake Drive, Blanchard, OK 73010
Local realty services provided by:Better Homes and Gardens Real Estate Paramount
Listed by: grant hawkins, christy hawkins
Office: keller williams summit
MLS#:1242533
Source:OK_OKC
8319 Shadow Lake Drive,Blanchard, OK 73010
$430,000
- 5 Beds
- 3 Baths
- 2,301 sq. ft.
- Single family
- Active
Price summary
- Price:$430,000
- Price per sq. ft.:$186.88
About this home
Stunning Acreage Home in Gated Deer Run Addition
8319 Shadow Lake Dr, Blanchard, OK 73010
Welcome home to peaceful country-style living with modern comforts at 8319 Shadow Lake Dr in beautiful Blanchard, Oklahoma. Nestled on approximately 1 acre in the desirable Deer Run addition, this one-owner home offers privacy, quality craftsmanship, and a relaxed lifestyle just minutes from the Oklahoma City metro.
This beautifully maintained 4/5-bedroom, 3-bathroom home offers approximately 2,300 square feet of thoughtfully designed living space with features that make everyday living comfortable and entertaining effortless. Built in 2014, the home showcases exceptional details throughout, including beautiful stained woodwork, granite countertops, and a warm, inviting atmosphere.
Step inside and discover:
Spacious living areas with fireplaces creating a cozy gathering space
A chef-friendly kitchen featuring granite countertops, pantry storage, and a striking stacked-stone bar area
A private study with custom cabinet work that could also serve as a fifth bedroom or flex space
A primary suite with walk-in closet, double vanities, and relaxing whirlpool tub
Energy-efficient construction featuring spray-foam attic insulation and a heat pump HVAC system
Three-car garage and excellent storage options
Outdoor living is where this property truly shines. Enjoy the oversized covered back patio with fireplace, a fully fenced backyard with privacy fencing and metal posts, and the peaceful surroundings of this quiet acreage neighborhood. A storm shelter adds valuable peace of mind.
Community highlights include:
Gated neighborhood entrance
Private pond setting
Quiet, spacious lots surrounded by beautiful homes
Convenient access to nearby highways
If you are looking for a home that combines space, privacy, energy efficiency, and upscale country living, 8319 Shadow Lake Dr deserves your attention...
Contact an agent
Home facts
- Year built:2014
- Listing ID #:1242533
- Added:52 day(s) ago
- Updated:September 25, 2026 at 12:46 PM
Rooms and interior
- Bedrooms:5
- Total bathrooms:3
- Full bathrooms:3
- Flooring:Combo, Laminate, Tile
- Kitchen Description:Dishwasher, Disposal
- Living area:2,301 sq. ft.
Structure and exterior
- Roof:Composition
- Year built:2014
- Building area:2,301 sq. ft.
- Lot area:1 Acres
- Lot Features:Interior Lot
- Architectural Style:Traditional
- Construction Materials:Brick
- Foundation Description:Slab
Schools
- High school:Blanchard HS
- Middle school:Blanchard MS
- Elementary school:Blanchard ES,Blanchard Intermediate ES
Finances and disclosures
- Price:$430,000
- Price per sq. ft.:$186.88
Features and amenities
- Appliances:Dishwasher, Disposal, Water Heater
Parking
- Garage:Yes
- Garage spaces:3
 Listing content and images Copyright© 2026 MLSOK®. Some or all of the listings displayed may not belong to the firm whose website is being visited. Information provided is for the consumer’s personal, non-commercial use and may not be used for any purpose other than to identify prospective properties consumers may be interested in purchasing. Do not rely upon listing data without independently verifying it.
New listings near 8319 Shadow Lake Drive
- New
 $235,900Active3 beds 2 baths1,680 sq. ft.
216 NE 4th Street #216, 218, Blanchard, OK 73010
MLS# 1250407Listed by: GATEKEYPER REALTY LLC - New
 $295,000Active3 beds 2 baths1,612 sq. ft.
300 Isabella Drive, Blanchard, OK 73010
MLS# 1249558Listed by: SERV REALTY - New
 $459,900Active3 beds 2 baths2,240 sq. ft.
486 Summer Hill Road, Blanchard, OK 73010
MLS# 1249333Listed by: GABLE & GRACE GROUP  $315,000Pending3 beds 2 baths1,796 sq. ft.
501 Cheltenham Trail, Blanchard, OK 73010
MLS# 1249386Listed by: MERAKI REAL ESTATE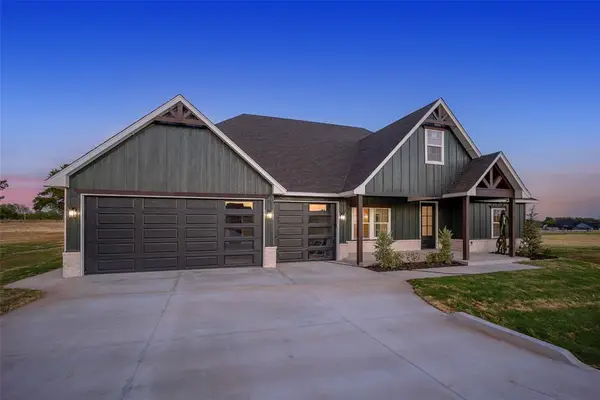 $425,000Active3 beds 3 baths2,243 sq. ft.
2451 Wind River Circle, Blanchard, OK 73010
MLS# 1239647Listed by: THE INTEGRITY COLLECTIVE CO $799,999Active5 beds 3 baths3,648 sq. ft.
8371 Autumn Blaze Drive, Blanchard, OK 73010
MLS# 1248785Listed by: SUNRISE REAL ESTATE, LLC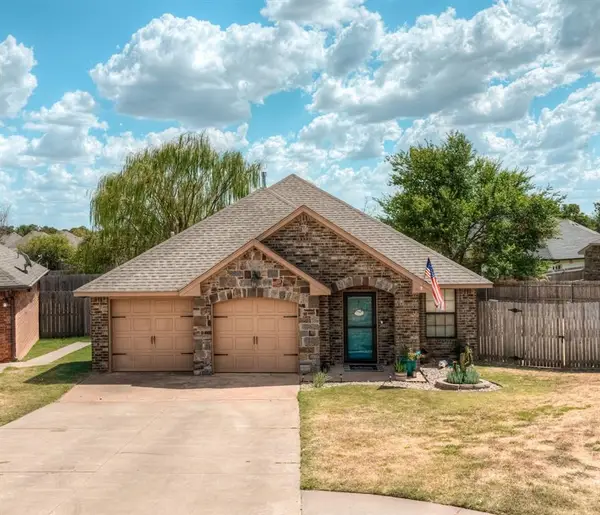 $259,500Active3 beds 2 baths1,566 sq. ft.
958 Cotswold Court, Blanchard, OK 73010
MLS# 1248658Listed by: RUSTIC CHARM REALTY $429,900Active3 beds 3 baths2,400 sq. ft.
780 Pinewood Lane, Blanchard, OK 73010
MLS# 1248679Listed by: HEATHER & COMPANY REALTY GROUP $389,900Active3 beds 2 baths1,857 sq. ft.
1380 County Street 2965 Street, Blanchard, OK 73010
MLS# 1248665Listed by: WHITTINGTON REALTY $675,000Active4 beds 4 baths3,087 sq. ft.
3261 Red Ridge Drive, Blanchard, OK 73010
MLS# 1248027Listed by: SALT REAL ESTATE INC


Protect your home and budget from life's surprises with an Assurant Home Warranty, backed by a partner that supports you through every step of homeownership. Explore Plans.
© 2026 Better Homes and Gardens Real Estate LLC. An Anywhere Real Estate company. All rights reserved. Better Homes and Gardens® Real Estate is a registered trademark owned by Meredith Operations Corporation, licensed to Better Homes and Gardens Real Estate LLC and used with permission. Better Homes and Gardens Real Estate LLC fully supports the principles of the Fair Housing Act and the Equal Opportunity Act. Listing information is deemed reliable but is not guaranteed accurate.
Each office is independently owned and operated.
Any services or products provided by third parties are not provided by, affiliated with or related to Better Homes and Gardens Real Estate LLC, or its affiliated companies.