
16913 S 301st Avenue W, Bristow, OK 74010
Local realty services provided by:Better Homes and Gardens Real Estate Green Country
Listed by: tracy ellis
Office: ellis real estate brokerage
MLS#:2618248
Source:OK_NORES
Price summary
- Price:$489,000
- Price per sq. ft.:$313.46
About this home
Experience the kind of Oklahoma homestead most buyers only dream about—modern construction, meaningful infrastructure already in place, and room to expand your vision. This newly built home delivers the ideal blend of comfort, recreation, and self-sufficiency Cripple Creek Ranch located 5 minutes from I-44 is now officially on the market! The 2021 Commodore home also features an attached 3+ car garage with 3 insulated doors and a 5+ person storm shelter. The home offers warmth and character with inviting covered porches, a wood-burning stove, and the kind of peaceful setting that instantly slows life down.
Beyond the home, the improvements are exceptional. A 30’x50’ barn on slab with water and 220 amp electric provides serious functionality, complete with a 16’x30’ guest apartment/hunter’s quarters with a bathroom—ideal for extended family, visitors, income potential, ranch help, or the ultimate game-day retreat. Additional amenities include a 20'x20' shop on slab with electric, water and spray-foam insulated workspace, covered parking. Powered storage container, fresh water well and well house, water softener, expansive decking, extensive concrete improvements throughout. For buyers seeking privacy, recreation, livestock potential, or a true family retreat, the acreage is enhanced with extensive game fencing, multiple gated access points, infrastructure built for real-world use—not just appearance. Whether your vision includes hobby farming, hunting, multi-generational living, a home-based business, or simply escaping the pace of city life, this property will deliver. An additional 50 acres is available for purchase, offering a rare opportunity to expand into a private ranch, recreational haven, or generational family compound. Rarely does a newer Oklahoma homestead with this level of infrastructure, flexibility, and expansion potential come to market. Schedule your private preview and experience the lifestyle firsthand....
Contact an agent
Home facts
- Year built:2021
- Subdivision & Development:Creek Co Unplatted
- Listing ID #:2618248
- Added:139 day(s) ago
- Updated:October 09, 2026 at 04:34 PM
Rooms and interior
- Bedrooms:3
- Total bathrooms:2
- Full bathrooms:2
- Rooms Total:8
- Flooring:Carpet, Vinyl
- Kitchen Description:Dishwasher, Microwave
- Basement:Yes
- Living area:1,560 sq. ft.
Heating and cooling
- Cooling:Central Air
- Heating:Central, Electric
Structure and exterior
- Year built:2021
- Building area:1,560 sq. ft.
- Lot area:10.06 Acres
- Lot Features:Mature Trees
- Construction Materials:Modular/Prefab, Wood siding
- Foundation Description:Slab
Schools
- High school:Kellyville
- Elementary school:Kellyville
Utilities
- Water:Well
Finances and disclosures
- Price:$489,000
- Price per sq. ft.:$313.46
- Tax amount:$3,168 (2025)
Features and amenities
- Appliances:Dishwasher, Electric Water Heater, Microwave, Oven, Plumbed For Ice Maker, Range
- Amenities:Ceiling Fan(s), Safe Room Exterior, Smoke Detector(s), Vinyl Windows
Parking
- Garage:Yes
- Garage spaces:3
New listings near 16913 S 301st Avenue W
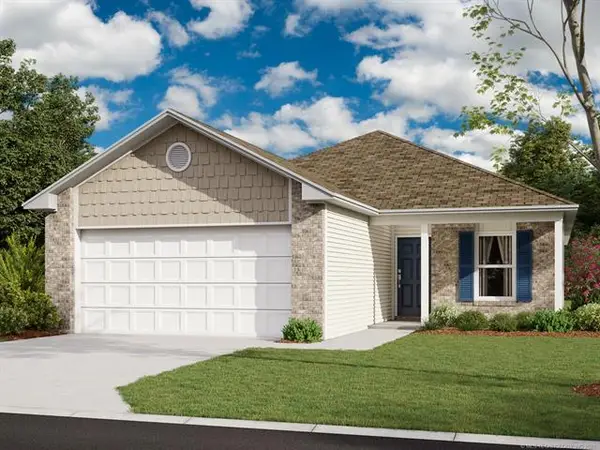 $222,000Pending4 beds 2 baths1,699 sq. ft.
23 Sunflower Street, Bristow, OK 74010
MLS# 2636407Listed by: RYON & ASSOCIATES, INC.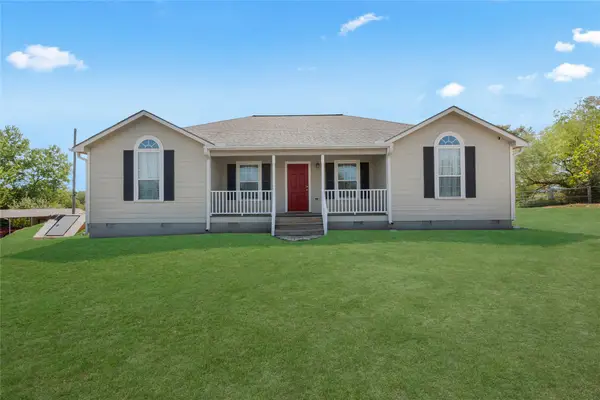 $350,000Active3 beds 2 baths1,580 sq. ft.
42640 W 201st Street S, Bristow, OK 74010
MLS# 2632608Listed by: ENGEL & VOELKERS TULSA $223,760Active4 beds 2 baths1,699 sq. ft.
33 Orchid Street, Bristow, OK 74010
MLS# 2633113Listed by: RYON & ASSOCIATES, INC. $199,000Active3 beds 3 baths1,652 sq. ft.
26239 S Highway 48 Highway, Bristow, OK 74010
MLS# 2633693Listed by: KELLER WILLIAMS ADVANTAGE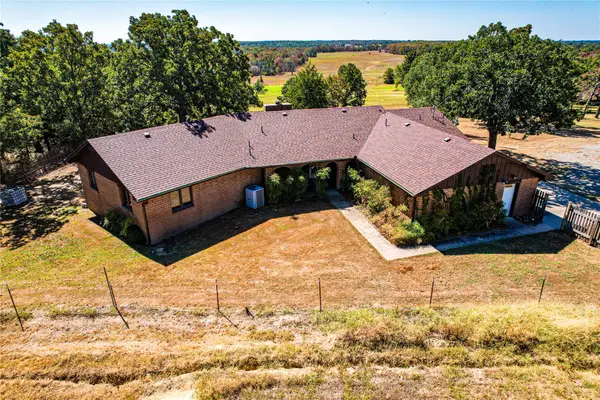 $279,000Active3 beds 3 baths1,915 sq. ft.
45173 W 171st Street S, Bristow, OK 74010
MLS# 2633851Listed by: MIDWEST LAND GROUP- New
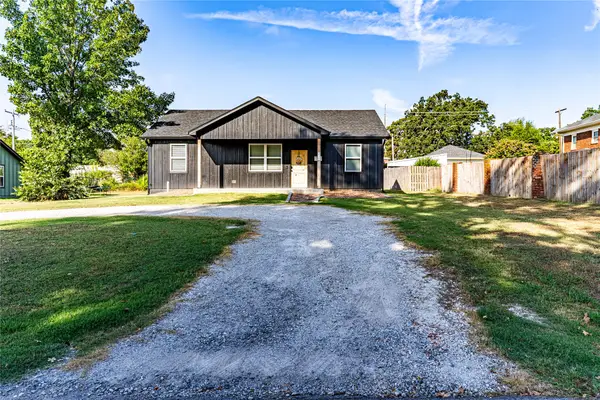 $185,000Active3 beds 2 baths1,290 sq. ft.
318 S Roland Street, Bristow, OK 74010
MLS# 2635323Listed by: MIDWEST LAND GROUP 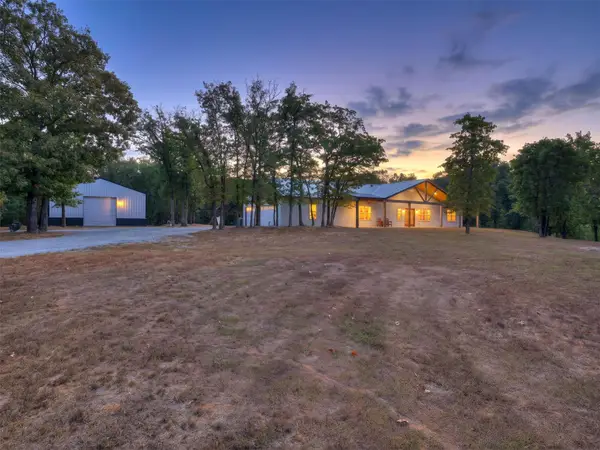 $615,000Active3 beds 2 baths2,700 sq. ft.
23975 S 417th West Avenue, Bristow, OK 74010
MLS# 2635365Listed by: HEART AND SOIL REALTY, LLC- New
 $139,000Active2 beds 2 baths952 sq. ft.
217 S Oak Street, Bristow, OK 74010
MLS# 2635868Listed by: MIDWEST LAND GROUP - New
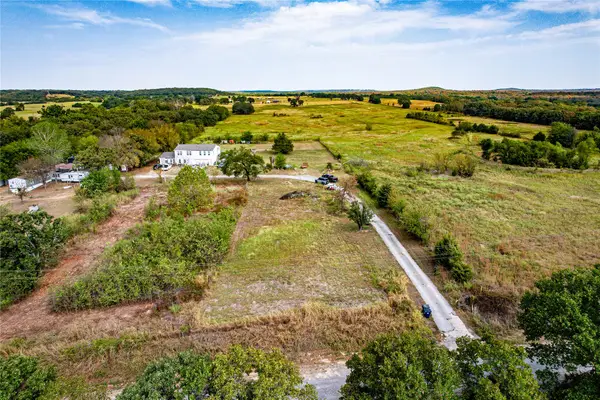 $247,000Active3 beds 2 baths3,696 sq. ft.
27863 W 231st Street S, Bristow, OK 74010
MLS# 2636301Listed by: MIDWEST LAND GROUP - New
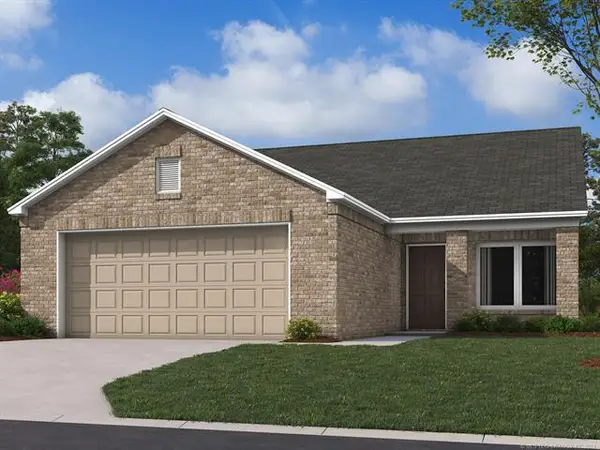 $192,000Active3 beds 2 baths1,068 sq. ft.
12 Sunflower Street, Bristow, OK 74010
MLS# 2636304Listed by: RYON & ASSOCIATES, INC.


Protect your home and budget from life's surprises with an Assurant Home Warranty, backed by a partner that supports you through every step of homeownership. Explore Plans.
© 2026 Better Homes and Gardens Real Estate LLC. An Anywhere Real Estate company. All rights reserved. Better Homes and Gardens® Real Estate is a registered trademark owned by Meredith Operations Corporation, licensed to Better Homes and Gardens Real Estate LLC and used with permission. Better Homes and Gardens Real Estate LLC fully supports the principles of the Fair Housing Act and the Equal Opportunity Act. Listing information is deemed reliable but is not guaranteed accurate.
Each office is independently owned and operated.
Any services or products provided by third parties are not provided by, affiliated with or related to Better Homes and Gardens Real Estate LLC, or its affiliated companies.