
12646 S 119th East Avenue, Broken Arrow, OK 74011
Local realty services provided by:Better Homes and Gardens Real Estate Winans
12646 S 119th East Avenue,Broken Arrow, OK 74011
$330,000
- 3 Beds
- 3 Baths
- 2,410 sq. ft.
- Single family
- Pending
Listed by: jamie carpenter
Office: coldwell banker select
MLS#:2636021
Source:OK_NORES
Price summary
- Price:$330,000
- Price per sq. ft.:$136.93
About this home
Endless potential in Bixby Schools! Cherished by one owner for 53 years, this 3BR, 2.5BA home offers 2,410 CH sq ft of living space on a stellar 0.62-acre corner lot with mature trees. Located in an established, family-friendly neighborhood with tons of room to grow, this property is a renovator's dream, ready for your personal updates & TLC. Highlights include: 2 living areas, 2 dining areas, cozy fireplace, indoor laundry, screened & enclosed back porch, primary bath with jetted tub & separate shower, indoor laundry, 2 car garage w/ workspace, & all appliances included. PREVIEW INFO: Pro photos coming next week. Stop by to preview the home in person during the Estate Sale happening today through October 4th. Private showings officially commence next week.
Contact an agent
Home facts
- Year built:1973
- Subdivision & Development:Willow Springs West
- Listing ID #:2636021
- Added:1 day(s) ago
- Updated:October 10, 2026 at 04:01 AM
Rooms and interior
- Bedrooms:3
- Total bathrooms:3
- Full bathrooms:2
- Rooms Total:11
- Flooring:Carpet, Laminate, Tile
- Kitchen Description:Disposal, Refrigerator
- Basement:Yes
- Living area:2,410 sq. ft.
Heating and cooling
- Cooling:Central Air
- Heating:Central, Gas
Structure and exterior
- Year built:1973
- Building area:2,410 sq. ft.
- Lot area:0.62 Acres
- Lot Features:Corner Lot, Mature Trees
- Architectural Style:Ranch
- Construction Materials:Hardiplank Type, Stone, Wood Frame
- Foundation Description:Slab
Schools
- High school:Bixby
- Elementary school:East (Formerly Northeast)
Utilities
- Water:Well
Finances and disclosures
- Price:$330,000
- Price per sq. ft.:$136.93
- Tax amount:$1,521 (2025)
Features and amenities
- Appliances:Built-In Oven, Built-In Range, Disposal, Electric Water Heater, Oven, Plumbed For Ice Maker, Range, Refrigerator
- Amenities:Cable TV, Ceiling Fan(s), High Speed Internet, Insulated Window, Programmable Thermostat, Security System - Owned, Smoke Detector(s), Storm Window(s), Vinyl Windows, Wired for Data
Parking
- Garage:Yes
- Garage spaces:2
New listings near 12646 S 119th East Avenue
- New
 $259,900Active3 beds 2 baths1,516 sq. ft.
716 W Fort Worth Street, Broken Arrow, OK 74012
MLS# 2636261Listed by: CG REALTY GROUP LLC - New
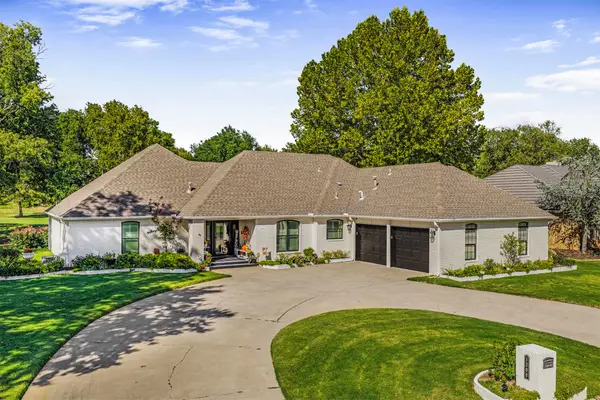 $426,000Active3 beds 3 baths2,935 sq. ft.
1200 W Ocala Street, Broken Arrow, OK 74011
MLS# 2637114Listed by: REALTY ONE GROUP DREAMERS - New
 $329,900Active4 beds 2 baths2,850 sq. ft.
508 Meadowood Drive, Broken Arrow, OK 74011
MLS# 2637056Listed by: CHINOWTH & COHEN - Open Sun, 2 to 4pmNew
 $315,000Active3 beds 2 baths1,866 sq. ft.
3905 W Austin Street, Broken Arrow, OK 74011
MLS# 2636532Listed by: ENGEL & VOELKERS TULSA - New
 $232,000Active5 beds 2 baths2,139 sq. ft.
2204 W Memphis Place, Broken Arrow, OK 74012
MLS# 2637081Listed by: HOMESMART STELLAR REALTY - New
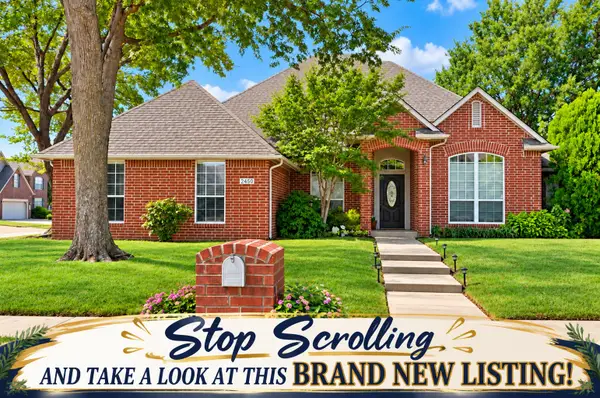 $329,900Active3 beds 3 baths2,136 sq. ft.
2450 S Umbrella Place, Broken Arrow, OK 74012
MLS# 2636873Listed by: COLDWELL BANKER SELECT - New
 $270,000Active3 beds 2 baths1,572 sq. ft.
3104 W Mobile Place, Broken Arrow, OK 74011
MLS# 2636875Listed by: ELLIS REAL ESTATE BROKERAGE - New
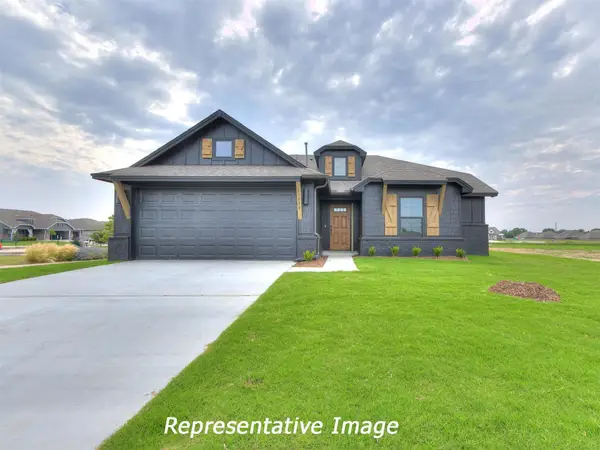 $332,990Active3 beds 2 baths1,535 sq. ft.
3113 Redwood Avenue, Broken Arrow, OK 74012
MLS# 2636997Listed by: TRINITY PROPERTIES - New
 $341,470Active3 beds 2 baths1,535 sq. ft.
3105 Redwood Avenue, Broken Arrow, OK 74012
MLS# 2636993Listed by: TRINITY PROPERTIES


Protect your home and budget from life's surprises with an Assurant Home Warranty, backed by a partner that supports you through every step of homeownership. Explore Plans.
© 2026 Better Homes and Gardens Real Estate LLC. An Anywhere Real Estate company. All rights reserved. Better Homes and Gardens® Real Estate is a registered trademark owned by Meredith Operations Corporation, licensed to Better Homes and Gardens Real Estate LLC and used with permission. Better Homes and Gardens Real Estate LLC fully supports the principles of the Fair Housing Act and the Equal Opportunity Act. Listing information is deemed reliable but is not guaranteed accurate.
Each office is independently owned and operated.
Any services or products provided by third parties are not provided by, affiliated with or related to Better Homes and Gardens Real Estate LLC, or its affiliated companies.