
12705 E 132nd Street S, Broken Arrow, OK 74011
Local realty services provided by:Better Homes and Gardens Real Estate Green Country
Listed by: heidi mcmurray
Office: keller williams preferred
MLS#:2639330
Source:OK_NORES
Price summary
- Price:$775,000
- Price per sq. ft.:$205.9
About this home
CAR ENTHUSIASTS, HOBBYISTS & THOSE NEEDING EXTRAORDINARY GARAGE/SHOP SPACE—THIS ONE IS A MUST SEE! Custom one-owner estate on approximately 1.3 acres in Tulsa County and Bixby Schools, offering privacy, upscale amenities and exceptional versatility just minutes from shopping, golf, highways and city conveniences. The expansive fenced backyard is ready for your dream outdoor oasis with room for a pool, play and outdoor kitchen. Inside, discover extensive custom cabinetry, built-ins and storage throughout. The private primary retreat overlooks the backyard and features a spa bath with jetted tub, roll-in shower, dual vanities and custom dressing room. A second bedroom or office offers two closets and private hallway access. The dramatic vaulted great room showcases suspended beams, stacked-stone gas fireplace, extensive built-ins, surround sound and oversized big-screen TV that remains. Open-concept kitchen features stainless appliances, gas range, double convection ovens and newer dishwasher. Formal dining offers a custom granite serving station, while the breakfast nook features a coffee bar and patio access. Two spacious guest suites share a Pullman-style bath with double vanities, privacy commode and roll-in shower. Upstairs offers a generous game room, fourth full bath and expansion possibilities. NOW FOR THE SHOWSTOPPER! Oversized attached garage bays and a fully equipped former automotive shop feature a hoist/lift, 220 electrical, heater, insulated garage doors and backyard garage door access. Perfect for a car collection, woodworking, hobbies, additional storage or potential expanded living space. An extraordinary opportunity to enjoy spacious living, entertaining and incredible workspace all under one roof. SO MANY POSSIBILITIES—COME SEE THIS ONE-OF-A-KIND PROPERTY!...
Contact an agent
Home facts
- Year built:2019
- Subdivision & Development:Tulsa Co Unplatted
- Listing ID #:2639330
- Added:3 day(s) ago
- Updated:November 09, 2026 at 11:34 AM
Rooms and interior
- Bedrooms:4
- Total bathrooms:4
- Full bathrooms:4
- Rooms Total:14
- Flooring:Carpet, Tile
- Kitchen Description:Dishwasher, Disposal, Freezer, Microwave, Refrigerator
- Basement:Yes
- Living area:3,764 sq. ft.
Heating and cooling
- Cooling:3+ Units, Central Air, Zoned
- Heating:Central, Gas, Space Heater, Zoned
Structure and exterior
- Year built:2019
- Building area:3,764 sq. ft.
- Lot area:1.3 Acres
- Lot Features:Mature Trees
- Construction Materials:Brick, Hardiplank Type, Wood Frame, Wood siding
- Foundation Description:Slab
Schools
- High school:Bixby
- Middle school:Bixby
- Elementary school:East (Formerly Northeast)
Finances and disclosures
- Price:$775,000
- Price per sq. ft.:$205.9
- Tax amount:$5,540 (2025)
Features and amenities
- Appliances:Built-In Oven, Built-In Range, Dishwasher, Disposal, Double Oven, Freezer, Gas Water Heater, Ice Maker, Microwave, Oven, Plumbed For Ice Maker, Range, Refrigerator
- Amenities:Attic, Cable TV, Ceiling Fan(s), Dry Bar, High Ceilings, High Speed Internet, Insulated Window, Internal Expansion, Programmable Thermostat, Pullman Bath, Safe Room Interior, Smoke Detector(s), Storm Window(s), Vaulted Ceiling(s), Vinyl Windows, Wired for Data
Parking
- Garage:Yes
- Garage spaces:7
New listings near 12705 E 132nd Street S
- New
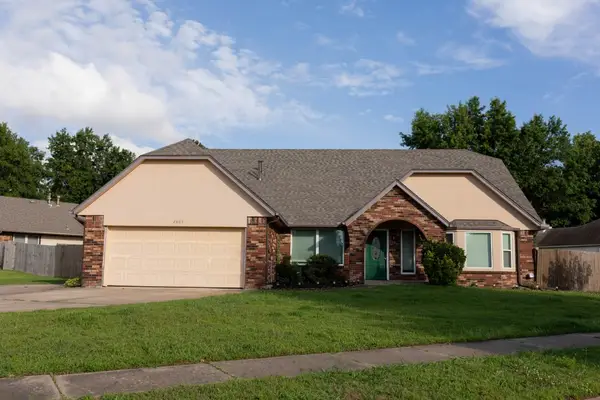 $299,999Active4 beds 2 baths2,525 sq. ft.
2805 W Dallas Street, Broken Arrow, OK 74012
MLS# 2636813Listed by: FLYNN REALTY - New
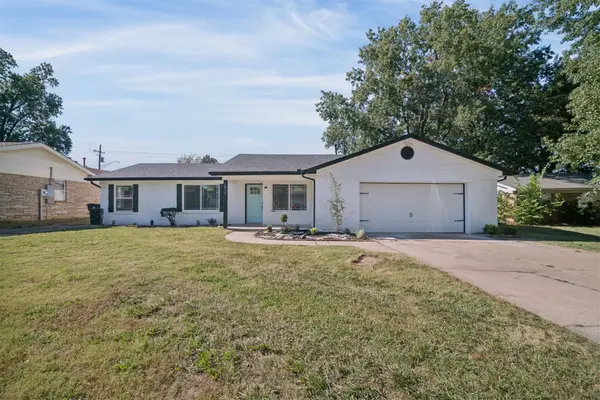 $239,900Active3 beds 2 baths1,461 sq. ft.
1810 S Elm Avenue, Broken Arrow, OK 74012
MLS# 2639756Listed by: INVISION REALTY - New
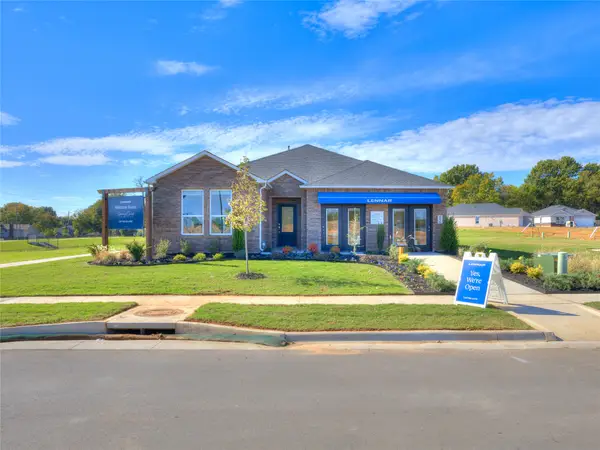 $289,900Active3 beds 2 baths1,750 sq. ft.
408 E Quanah Street, Broken Arrow, OK 74011
MLS# 2640282Listed by: RYON & ASSOCIATES, INC. - New
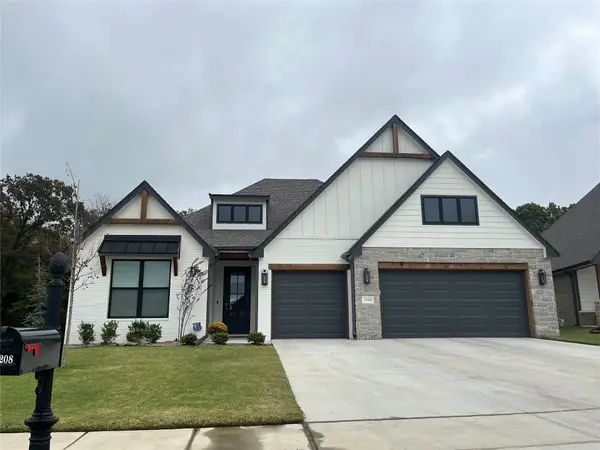 $534,900Active3 beds 3 baths2,449 sq. ft.
1709 N 71st Street, Broken Arrow, OK 74014
MLS# 2639479Listed by: TRINITY PROPERTIES - New
 $608,000Active3 beds 3 baths2,299 sq. ft.
7300 E Norman Street, Broken Arrow, OK 74014
MLS# 2639657Listed by: MORE AGENCY - New
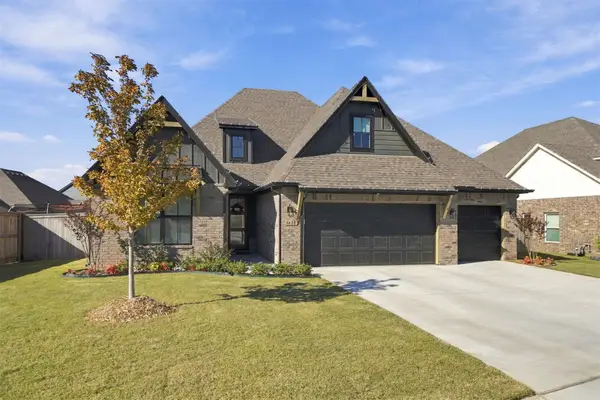 $515,000Active3 beds 3 baths2,718 sq. ft.
1608 N 71st Street, Broken Arrow, OK 74014
MLS# 2639874Listed by: ERIN CATRON & COMPANY, LLC - New
 $292,900Active3 beds 2 baths1,744 sq. ft.
8509 S Fir Avenue, Broken Arrow, OK 74011
MLS# 2640072Listed by: COCHRAN & CO REALTORS - New
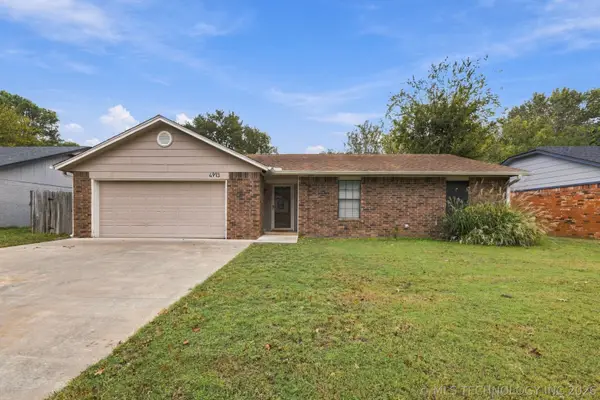 $259,000Active3 beds 2 baths1,624 sq. ft.
4913 S Ironwood Avenue, Broken Arrow, OK 74011
MLS# 2640223Listed by: CHINOWTH & COHEN - New
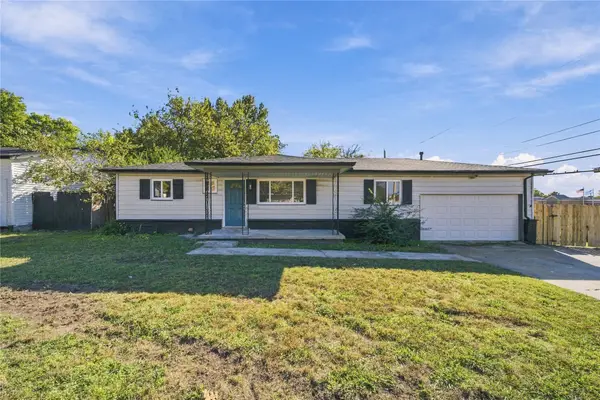 $260,000Active4 beds 3 baths2,227 sq. ft.
523 W Toledo Place, Broken Arrow, OK 74012
MLS# 2639803Listed by: COLDWELL BANKER SELECT - New
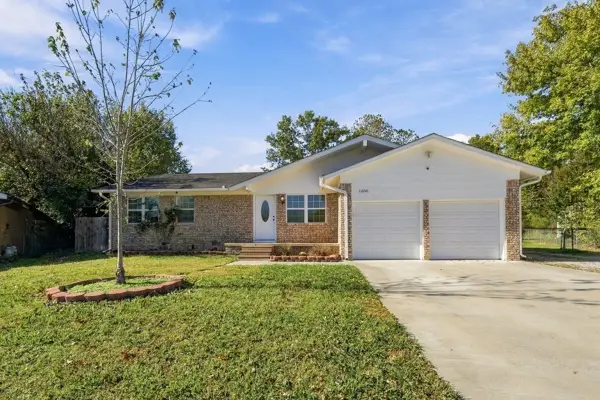 $269,000Active3 beds 3 baths1,435 sq. ft.
1608 S 2nd Street, Broken Arrow, OK 74012
MLS# 2640135Listed by: SHYFT REAL ESTATE LLC


Protect your home and budget from life's surprises with an Assurant Home Warranty, backed by a partner that supports you through every step of homeownership. Explore Plans.
© 2026 Better Homes and Gardens Real Estate LLC. An Anywhere Real Estate company. All rights reserved. Better Homes and Gardens® Real Estate is a registered trademark owned by Meredith Operations Corporation, licensed to Better Homes and Gardens Real Estate LLC and used with permission. Better Homes and Gardens Real Estate LLC fully supports the principles of the Fair Housing Act and the Equal Opportunity Act. Listing information is deemed reliable but is not guaranteed accurate.
Each office is independently owned and operated.
Any services or products provided by third parties are not provided by, affiliated with or related to Better Homes and Gardens Real Estate LLC, or its affiliated companies.