
13150 S 116th East Avenue, Broken Arrow, OK 74011
Local realty services provided by:Better Homes and Gardens Real Estate Paramount
13150 S 116th East Avenue,Broken Arrow, OK 74011
$585,000
- 5 Beds
- 4 Baths
- 3,235 sq. ft.
- Single family
- Active
Listed by: brandy ford
Office: sheffield realty
MLS#:2625398
Source:OK_NORES
Price summary
- Price:$585,000
- Price per sq. ft.:$180.83
About this home
Updated home on nearly 1 acre in Broken Arrow! This move-in ready property offers the perfect combination of modern updates, space, and convenience. Recent improvements include a brand-new roof, some new energy-efficient windows, new downstairs flooring, freshly cleaned carpet, updated light fixtures, and new plumbing fixtures. Plenty of options for more updates to gain additional equity. The functional floor plan provides comfortable living spaces with plenty of room for family, entertaining, or working from home. Enjoy the privacy and flexibility of a large lot with just under an acre—ideal for outdoor living, gardening, pets, recreation, or future improvements. Conveniently located near the Creek Turnpike, the New Orleans Square shopping and dining district, schools, parks, and all that Broken Arrow has to offer, this home combines peaceful country-style living with quick access to city amenities. If you’re searching for a remodeled home, updated home, large lot, acreage property, move-in ready home, Broken Arrow home, or a home with land, this one checks all the boxes. Schedule your private showing today!...
Contact an agent
Home facts
- Year built:2004
- Subdivision & Development:The Park at Oak Grove II
- Listing ID #:2625398
- Added:54 day(s) ago
- Updated:September 04, 2026 at 03:44 PM
Rooms and interior
- Bedrooms:5
- Total bathrooms:4
- Full bathrooms:3
- Flooring:Carpet, Tile
- Kitchen Description:Dishwasher, Disposal, Microwave
- Basement:Yes
- Living area:3,235 sq. ft.
Heating and cooling
- Cooling:2 Units, Central Air
- Heating:Central, Gas
Structure and exterior
- Year built:2004
- Building area:3,235 sq. ft.
- Lot area:0.93 Acres
- Construction Materials:Brick, Wood Frame
- Foundation Description:Slab
Schools
- High school:Bixby
- Elementary school:East (Formerly Northeast)
Finances and disclosures
- Price:$585,000
- Price per sq. ft.:$180.83
- Tax amount:$3,800 (2025)
Features and amenities
- Appliances:Built-In Range, Dishwasher, Disposal, Gas Water Heater, Microwave, Oven, Range
- Amenities:Attic, Cable TV, High Ceilings, High Speed Internet, Programmable Thermostat, Pullman Bath, Security System - Owned, Smoke Detector(s), Vaulted Ceiling(s), Vinyl Windows, Wired for Data
Parking
- Garage:Yes
- Garage spaces:3
New listings near 13150 S 116th East Avenue
- New
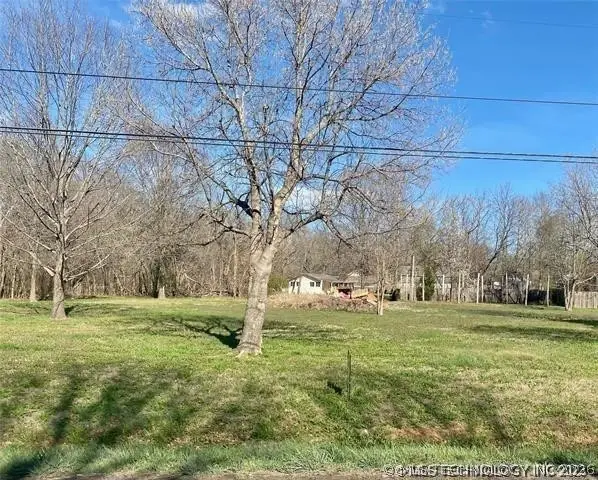 $150,000Active1.25 Acres
S 193rd East Avenue, Broken Arrow, OK 74014
MLS# 2632749Listed by: COLDWELL BANKER SELECT - New
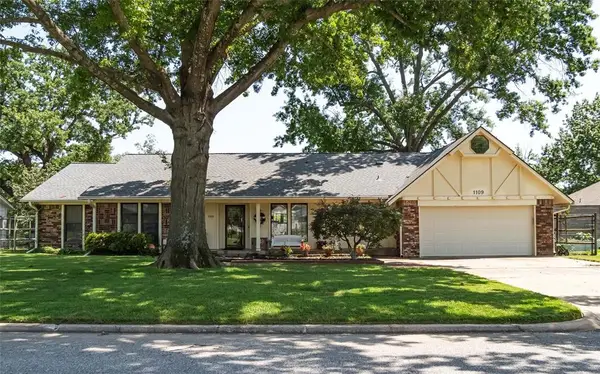 $399,999Active3 beds 3 baths2,972 sq. ft.
1109 Sherwood Lane, Broken Arrow, OK 74011
MLS# 1247526Listed by: BLACK LABEL REALTY - New
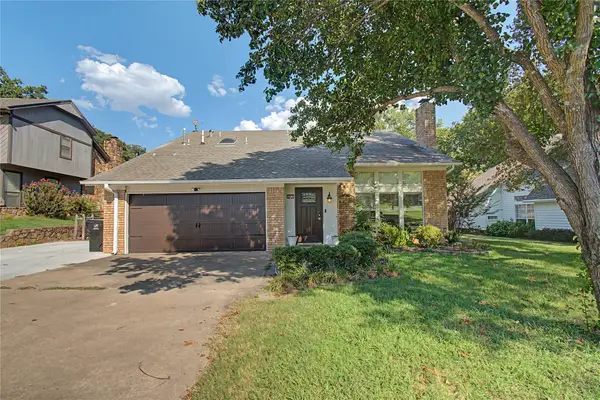 $299,000Active3 beds 3 baths2,237 sq. ft.
8413 S 8th Street, Broken Arrow, OK 74011
MLS# 2632635Listed by: ERA C. S. RAPER & SON - New
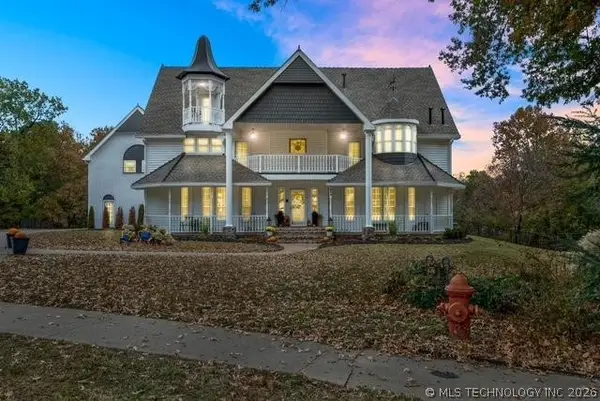 $684,500Active6 beds 4 baths5,138 sq. ft.
804 E Van Buren Street, Broken Arrow, OK 74011
MLS# 2632566Listed by: LINKED REALTY LLC - New
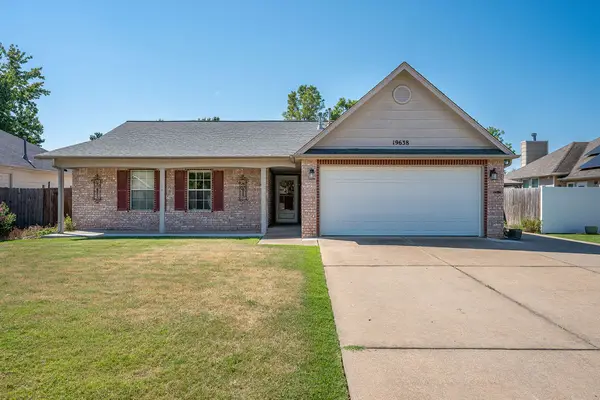 $275,000Active3 beds 2 baths1,656 sq. ft.
19638 E 38th Place S, Broken Arrow, OK 74014
MLS# 2631940Listed by: WHITTINGTON REALTY LLC - New
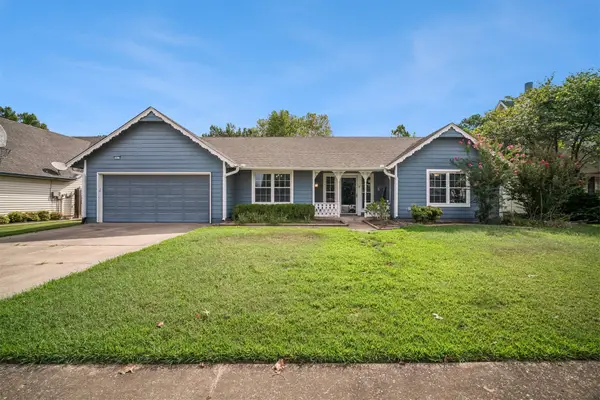 $260,000Active3 beds 2 baths1,838 sq. ft.
3817 S Dogwood Avenue, Broken Arrow, OK 74011
MLS# 2632422Listed by: KELLER WILLIAMS PREFERRED - New
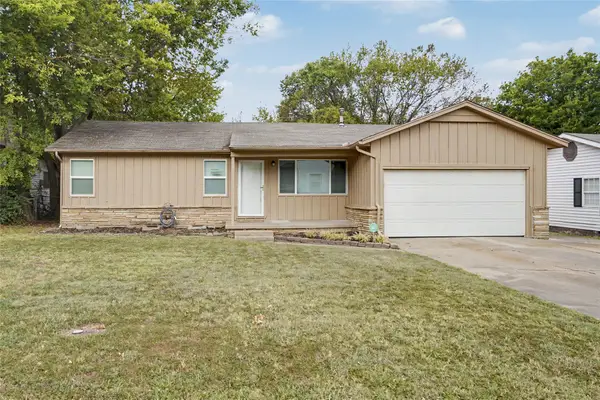 $199,900Active3 beds 1 baths1,052 sq. ft.
1614 S Cedar Avenue, Broken Arrow, OK 74012
MLS# 2632322Listed by: COLDWELL BANKER SELECT - New
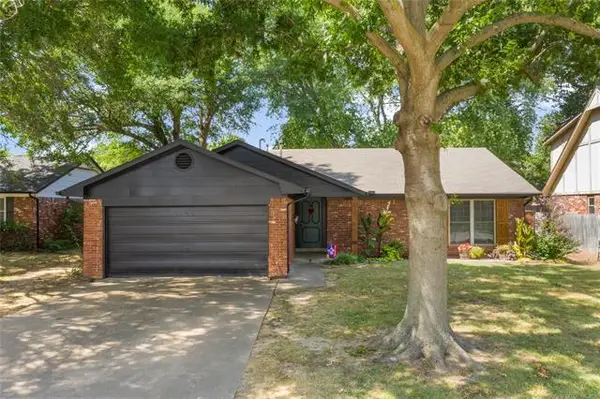 $160,450Active3 beds 2 baths1,490 sq. ft.
1928 W Nashville Street, Broken Arrow, OK 74012
MLS# 2632039Listed by: CHINOWTH & COHEN - New
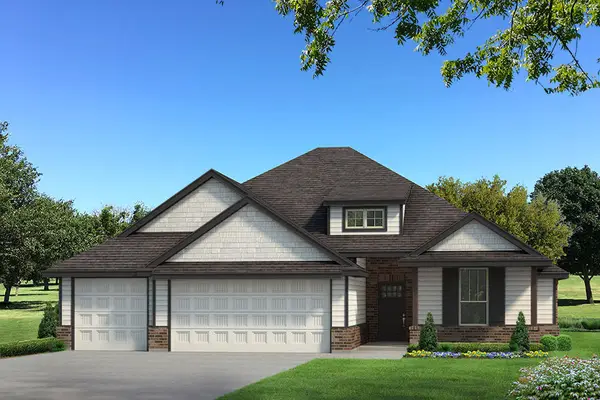 $385,190Active4 beds 2 baths1,850 sq. ft.
2816 E Monroe Street, Broken Arrow, OK 74014
MLS# 2632473Listed by: MORE AGENCY - New
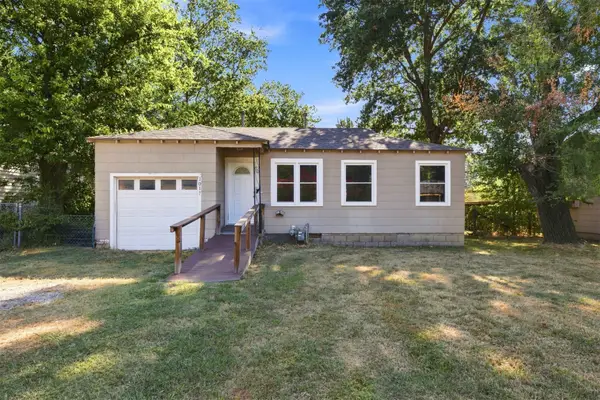 $99,900Active2 beds 1 baths624 sq. ft.
1017 Wesley Avenue, Broken Arrow, OK 74012
MLS# 2632375Listed by: COLDWELL BANKER SELECT


Protect your home and budget from life's surprises with an Assurant Home Warranty, backed by a partner that supports you through every step of homeownership. Explore Plans.
© 2026 Better Homes and Gardens Real Estate LLC. An Anywhere Real Estate company. All rights reserved. Better Homes and Gardens® Real Estate is a registered trademark owned by Meredith Operations Corporation, licensed to Better Homes and Gardens Real Estate LLC and used with permission. Better Homes and Gardens Real Estate LLC fully supports the principles of the Fair Housing Act and the Equal Opportunity Act. Listing information is deemed reliable but is not guaranteed accurate.
Each office is independently owned and operated.
Any services or products provided by third parties are not provided by, affiliated with or related to Better Homes and Gardens Real Estate LLC, or its affiliated companies.