
13215 S 118th East Avenue, Broken Arrow, OK 74011
Local realty services provided by:Better Homes and Gardens Real Estate Paramount
Listed by: corrie egge
Office: coldwell banker select
MLS#:2625949
Source:OK_NORES
Price summary
- Price:$625,000
- Price per sq. ft.:$168.92
About this home
Welcome to this spacious custom-built one-owner home offering exceptional living space, thoughtful updates, six inch exterior walls, and an outstanding location! Situated on a beautifully landscaped over 3/4 acre m/l fully fenced lot, this property features mature trees, a large covered patio, a circular drive, an attached split 3-car garage, plus a detached 1.5 car garage/shop with AC and a well/sprinkler system for economically watering the yard.
Step inside to beautiful hardwood floors that welcome you through the entry and hallway. The impressive two-story family room is filled with natural light from expansive windows, creating a bright and inviting gathering space. Entertain with ease in the formal dining room; enjoy the flexibility of the formal living room, also perfect as a home office or study.
The kitchen is designed for both everyday living and entertaining with granite countertops, tile flooring, stainless steel appliances, double ovens, a gas cooktop, a generous serving bar, and a breakfast nook featuring built-in cabinetry and countertop workspace.
The private primary suite showcases elegant ceiling details, and a luxurious bath complete with dual vanities, a whirlpool tub, oversized shower, and a super large walk-in closet with built-in storage.
Upstairs you'll find a flexible floorplan offering three bedrooms, one currently being used as a game room with sink and space for a small fridge and an ice maker. All bedrooms are generously sized. Large full bath with dual vanities and a separate shower, providing plenty of space for family and guests plus a build out space for future expansion to five bedrooms.
Recent improvements include fresh paint in the dining room, game room and on the shutters and front door.
Ridge vents, Envelope insulation, walk-in attic, 6” walls, post tension slab, reinforced driveway, 12 zone sprinkler system on well water, double pain windows. Built-in Safe room sleeps 2, and seats 10 adults comfortably....
Contact an agent
Home facts
- Year built:2003
- Subdivision & Development:The Park at Oak Grove
- Listing ID #:2625949
- Added:49 day(s) ago
- Updated:September 04, 2026 at 03:45 PM
Rooms and interior
- Bedrooms:4
- Total bathrooms:3
- Full bathrooms:2
- Rooms Total:10
- Flooring:Carpet, Tile, Wood
- Kitchen Description:Dishwasher, Disposal, Microwave
- Basement:Yes
- Living area:3,700 sq. ft.
Heating and cooling
- Cooling:2 Units, Central Air, Zoned
- Heating:Central, Gas, Zoned
Structure and exterior
- Year built:2003
- Building area:3,700 sq. ft.
- Lot area:0.82 Acres
- Lot Features:Mature Trees
- Construction Materials:Brick, Hardiplank Type, Wood Frame
- Exterior Features:Lighting
- Foundation Description:Slab
Schools
- High school:Bixby
- Middle school:Bixby
- Elementary school:East (Formerly Northeast)
Utilities
- Water:Well
Finances and disclosures
- Price:$625,000
- Price per sq. ft.:$168.92
- Tax amount:$4,845 (2025)
Features and amenities
- Appliances:Cooktop, Dishwasher, Disposal, Gas Water Heater, Ice Maker, Microwave, Oven, Range
- Amenities:Attic, Cable TV, High Ceilings, Internal Expansion, Safe Room Interior, Security System - Owned, Smoke Detector(s), Vaulted Ceiling(s), Vinyl Windows
Parking
- Garage:Yes
- Garage spaces:4
New listings near 13215 S 118th East Avenue
- New
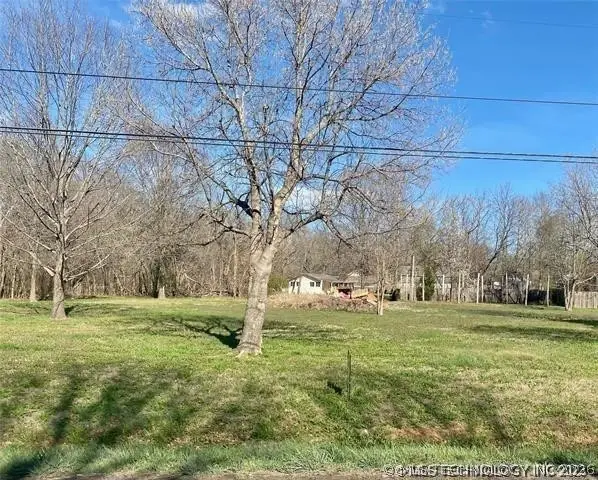 $150,000Active1.25 Acres
S 193rd East Avenue, Broken Arrow, OK 74014
MLS# 2632749Listed by: COLDWELL BANKER SELECT - New
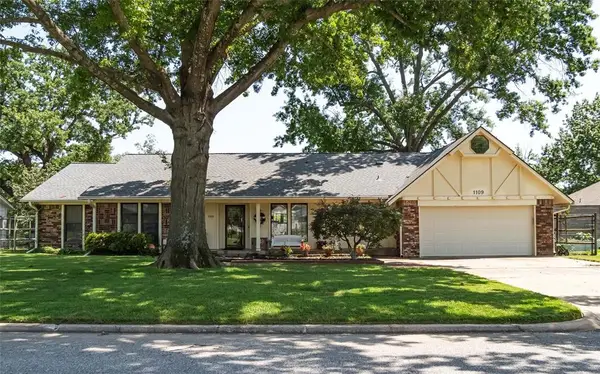 $399,999Active3 beds 3 baths2,972 sq. ft.
1109 Sherwood Lane, Broken Arrow, OK 74011
MLS# 1247526Listed by: BLACK LABEL REALTY - New
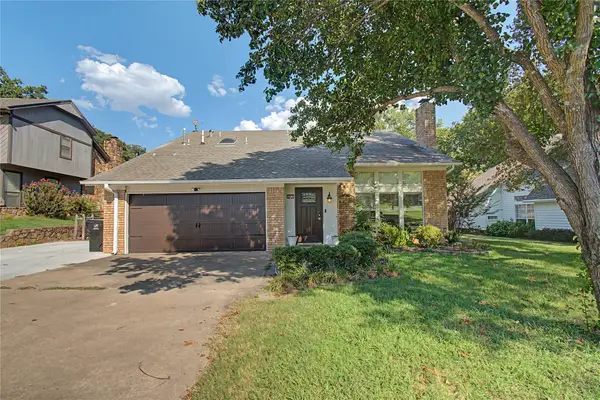 $299,000Active3 beds 3 baths2,237 sq. ft.
8413 S 8th Street, Broken Arrow, OK 74011
MLS# 2632635Listed by: ERA C. S. RAPER & SON - New
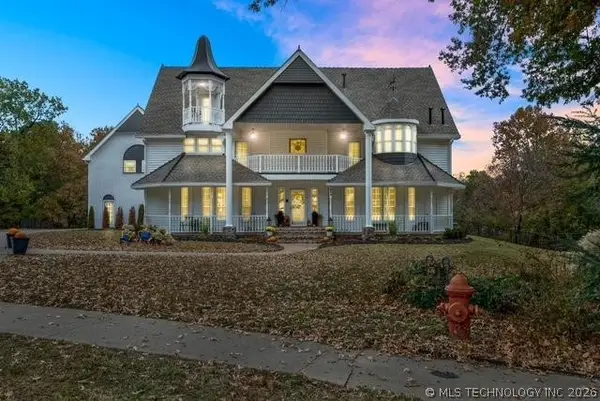 $684,500Active6 beds 4 baths5,138 sq. ft.
804 E Van Buren Street, Broken Arrow, OK 74011
MLS# 2632566Listed by: LINKED REALTY LLC - New
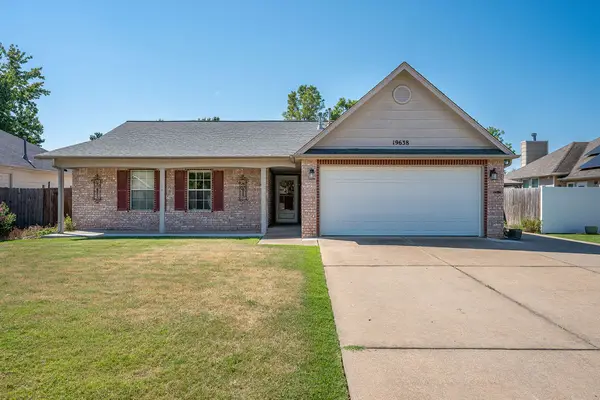 $275,000Active3 beds 2 baths1,656 sq. ft.
19638 E 38th Place S, Broken Arrow, OK 74014
MLS# 2631940Listed by: WHITTINGTON REALTY LLC - New
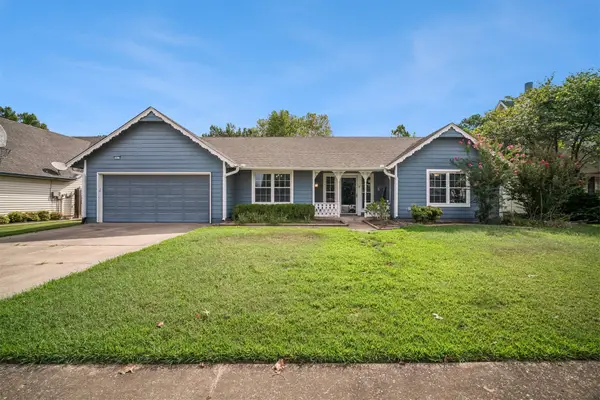 $260,000Active3 beds 2 baths1,838 sq. ft.
3817 S Dogwood Avenue, Broken Arrow, OK 74011
MLS# 2632422Listed by: KELLER WILLIAMS PREFERRED - New
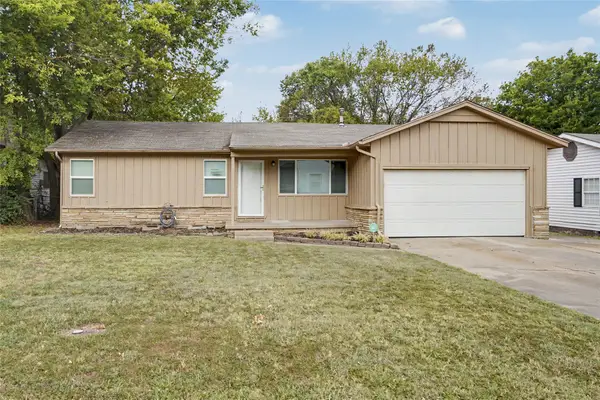 $199,900Active3 beds 1 baths1,052 sq. ft.
1614 S Cedar Avenue, Broken Arrow, OK 74012
MLS# 2632322Listed by: COLDWELL BANKER SELECT - New
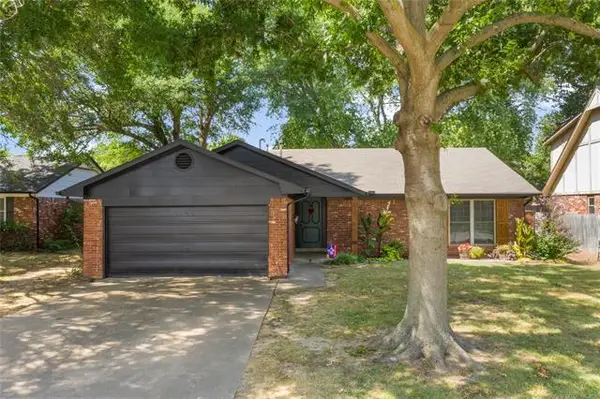 $160,450Active3 beds 2 baths1,490 sq. ft.
1928 W Nashville Street, Broken Arrow, OK 74012
MLS# 2632039Listed by: CHINOWTH & COHEN - New
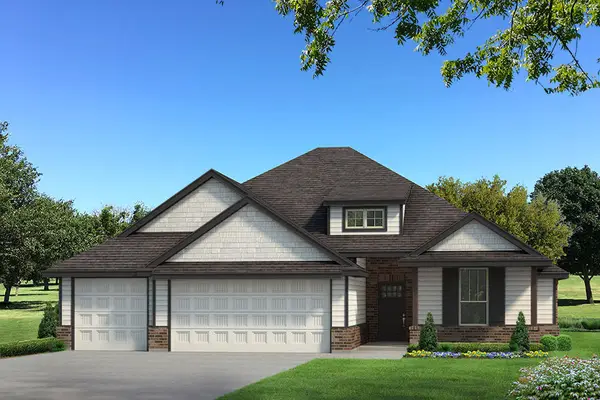 $385,190Active4 beds 2 baths1,850 sq. ft.
2816 E Monroe Street, Broken Arrow, OK 74014
MLS# 2632473Listed by: MORE AGENCY - New
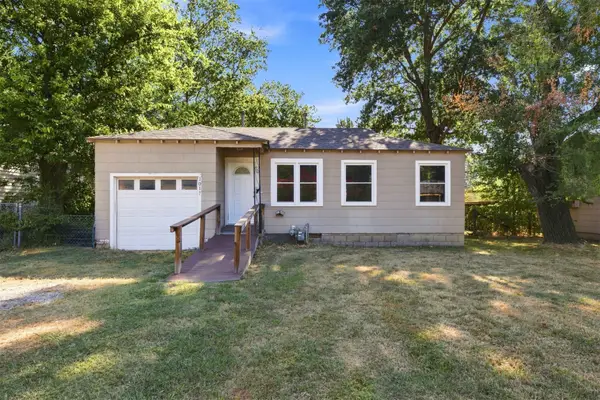 $99,900Active2 beds 1 baths624 sq. ft.
1017 Wesley Avenue, Broken Arrow, OK 74012
MLS# 2632375Listed by: COLDWELL BANKER SELECT


Protect your home and budget from life's surprises with an Assurant Home Warranty, backed by a partner that supports you through every step of homeownership. Explore Plans.
© 2026 Better Homes and Gardens Real Estate LLC. An Anywhere Real Estate company. All rights reserved. Better Homes and Gardens® Real Estate is a registered trademark owned by Meredith Operations Corporation, licensed to Better Homes and Gardens Real Estate LLC and used with permission. Better Homes and Gardens Real Estate LLC fully supports the principles of the Fair Housing Act and the Equal Opportunity Act. Listing information is deemed reliable but is not guaranteed accurate.
Each office is independently owned and operated.
Any services or products provided by third parties are not provided by, affiliated with or related to Better Homes and Gardens Real Estate LLC, or its affiliated companies.