
21822 E 138th Street S, Broken Arrow, OK 74014
Local realty services provided by:Better Homes and Gardens Real Estate Green Country
Listed by: monte allison
Office: allison & associates, realtors
MLS#:2629606
Source:OK_NORES
Price summary
- Price:$869,900
- Price per sq. ft.:$219.17
About this home
LUXURY NEW CONSTRUCTION ADJACENT TO THE GOLF CLUB OF OKLAHOMA
Step into exceptional luxury with this loaded, brand-new build featuring stunning Taj Mahal quartzite, extensive custom woodwork, and hand-selected designer colors. Versatile Living: 4 living areas including a dedicated game room/theater, plus a flex room ideal for an office or sitting area.
Chef’s Kitchen: Outfitted with upgraded appliances and premium finishes. Outdoor Oasis: Sprawl out on the large back porch overlooking professionally landscaped grounds. Location, craftsmanship, and space—this home has it all. Schedule your private tour today!
Contact an agent
Home facts
- Year built:2026
- Subdivision & Development:Juniper Hills
- Listing ID #:2629606
- Added:25 day(s) ago
- Updated:September 05, 2026 at 03:54 PM
Rooms and interior
- Bedrooms:3
- Total bathrooms:4
- Full bathrooms:3
- Rooms Total:10
- Flooring:Carpet, Tile
- Kitchen Description:Dishwasher, Disposal, Microwave
- Living area:3,969 sq. ft.
Heating and cooling
- Cooling:3+ Units, Central Air
- Heating:Central, Gas
Structure and exterior
- Year built:2026
- Building area:3,969 sq. ft.
- Lot area:0.62 Acres
- Lot Features:Corner Lot
- Construction Materials:Brick, Hardiplank Type, Wood Frame
- Foundation Description:Slab
Schools
- High school:Coweta
- Middle school:Coweta
- Elementary school:Northwest
Finances and disclosures
- Price:$869,900
- Price per sq. ft.:$219.17
- Tax amount:$500 (2025)
Features and amenities
- Appliances:Built-In Oven, Cooktop, Dishwasher, Disposal, Gas Water Heater, Microwave, Oven, Range, Tankless Water Heater
- Amenities:Attic, High Ceilings, Smoke Detector(s), Vinyl Windows
Parking
- Garage:Yes
- Garage spaces:3
New listings near 21822 E 138th Street S
- New
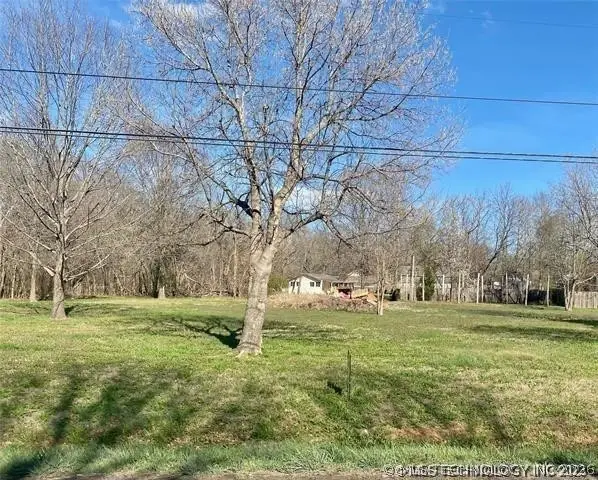 $150,000Active1.25 Acres
S 193rd East Avenue, Broken Arrow, OK 74014
MLS# 2632749Listed by: COLDWELL BANKER SELECT - New
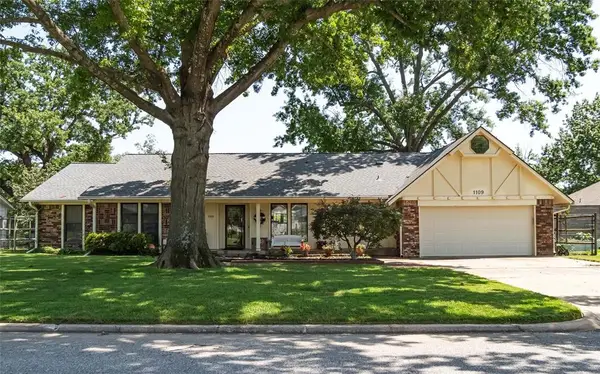 $399,999Active3 beds 3 baths2,972 sq. ft.
1109 Sherwood Lane, Broken Arrow, OK 74011
MLS# 1247526Listed by: BLACK LABEL REALTY - New
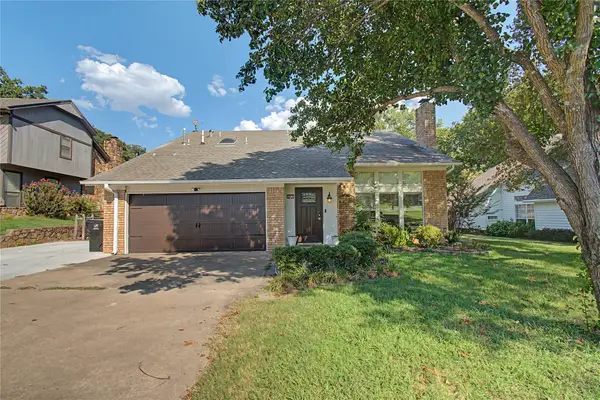 $299,000Active3 beds 3 baths2,237 sq. ft.
8413 S 8th Street, Broken Arrow, OK 74011
MLS# 2632635Listed by: ERA C. S. RAPER & SON - New
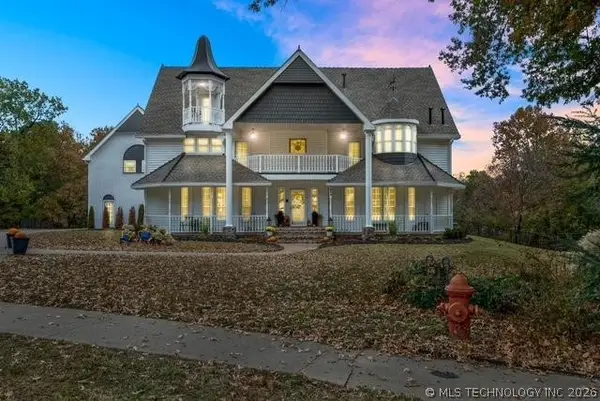 $684,500Active6 beds 4 baths5,138 sq. ft.
804 E Van Buren Street, Broken Arrow, OK 74011
MLS# 2632566Listed by: LINKED REALTY LLC - New
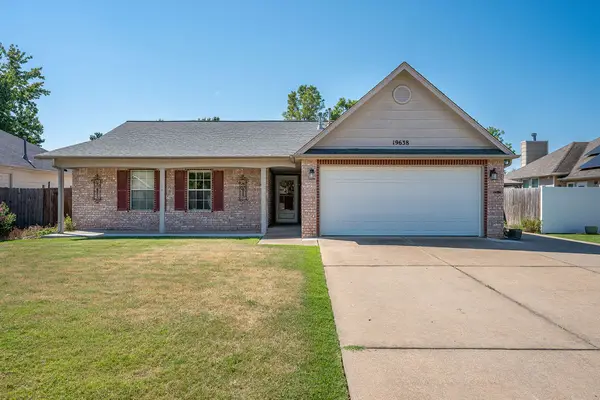 $275,000Active3 beds 2 baths1,656 sq. ft.
19638 E 38th Place S, Broken Arrow, OK 74014
MLS# 2631940Listed by: WHITTINGTON REALTY LLC - New
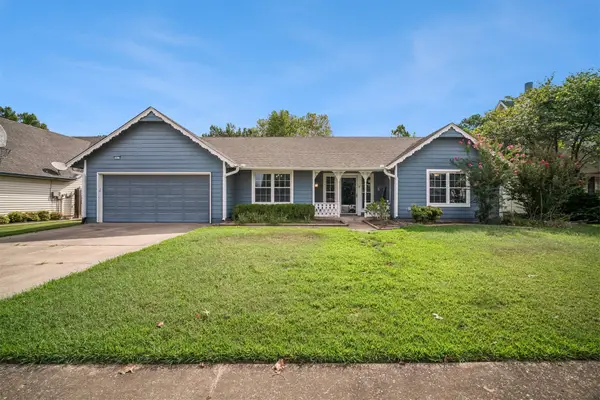 $260,000Active3 beds 2 baths1,838 sq. ft.
3817 S Dogwood Avenue, Broken Arrow, OK 74011
MLS# 2632422Listed by: KELLER WILLIAMS PREFERRED - New
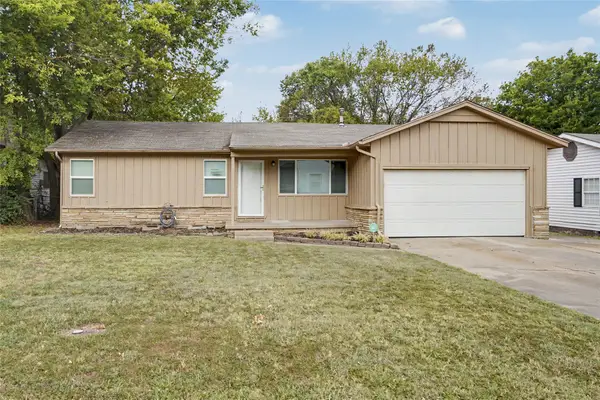 $199,900Active3 beds 1 baths1,052 sq. ft.
1614 S Cedar Avenue, Broken Arrow, OK 74012
MLS# 2632322Listed by: COLDWELL BANKER SELECT - New
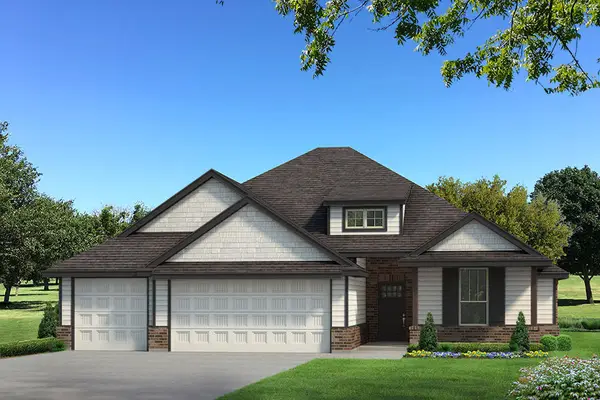 $385,190Active4 beds 2 baths1,850 sq. ft.
2816 E Monroe Street, Broken Arrow, OK 74014
MLS# 2632473Listed by: MORE AGENCY - New
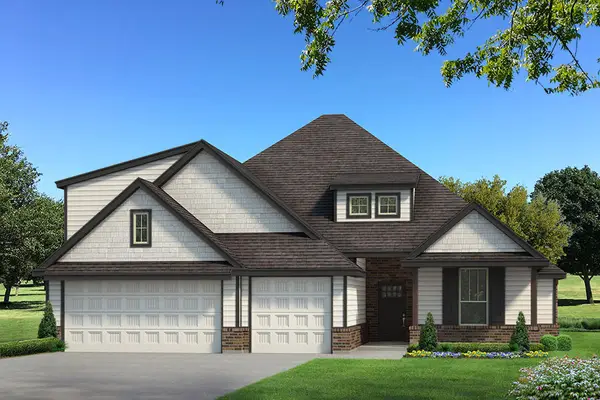 $442,840Active4 beds 3 baths2,300 sq. ft.
2821 E Northampton Street, Broken Arrow, OK 74014
MLS# 2632404Listed by: MORE AGENCY - New
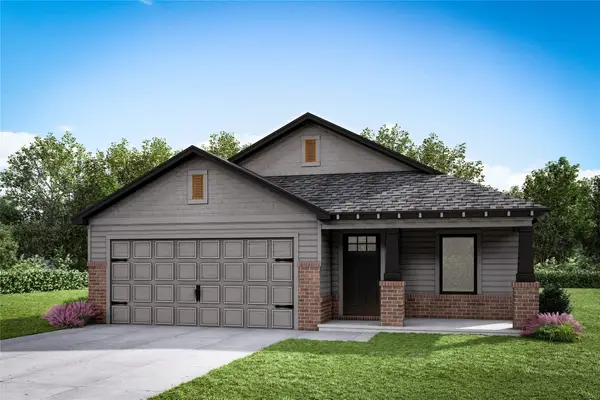 $313,652Active3 beds 2 baths1,203 sq. ft.
3435 N Gum Place, Broken Arrow, OK 74012
MLS# 2632409Listed by: MCGRAW, REALTORS


Protect your home and budget from life's surprises with an Assurant Home Warranty, backed by a partner that supports you through every step of homeownership. Explore Plans.
© 2026 Better Homes and Gardens Real Estate LLC. An Anywhere Real Estate company. All rights reserved. Better Homes and Gardens® Real Estate is a registered trademark owned by Meredith Operations Corporation, licensed to Better Homes and Gardens Real Estate LLC and used with permission. Better Homes and Gardens Real Estate LLC fully supports the principles of the Fair Housing Act and the Equal Opportunity Act. Listing information is deemed reliable but is not guaranteed accurate.
Each office is independently owned and operated.
Any services or products provided by third parties are not provided by, affiliated with or related to Better Homes and Gardens Real Estate LLC, or its affiliated companies.