
2401 S Sweet Gum Avenue, Broken Arrow, OK 74012
Local realty services provided by:Better Homes and Gardens Real Estate Green Country
Listed by: kara folkins
Office: keller williams advantage
MLS#:2640522
Source:OK_NORES
Price summary
- Price:$325,000
- Price per sq. ft.:$136.15
About this home
Full brick Broken Arrow home situated on a corner lot! This home features a split bedroom floor plan, two living areas, vaulted ceilings, dedicated office and fireplace. The fourth bedroom offers flexibility and could also be used as an office. The kitchen has an island, opens to the living room, offers abundant cabinet space, and is conveniently located nearby the utility room. Enjoy the beautifully landscaped backyard with covered patio, flagstone pathway and mature trees. Recent upgrades any new owner will appreciate include the 2020 roof, 2026 HVAC system, 2025 battery backup garage door opener and newer dishwasher. Priced to sell! Don’t hesitate on this one….Call today!
Contact an agent
Home facts
- Year built:1999
- Subdivision & Development:PEMBROOKE PARK
- Listing ID #:2640522
- Added:1 day(s) ago
- Updated:November 13, 2026 at 04:49 PM
Rooms and interior
- Bedrooms:4
- Total bathrooms:3
- Full bathrooms:2
- Rooms Total:11
- Flooring:Carpet, Laminate, Tile
- Kitchen Description:Dishwasher, Disposal, Microwave
- Living area:2,387 sq. ft.
Heating and cooling
- Cooling:Central Air
- Heating:Central, Gas
Structure and exterior
- Year built:1999
- Building area:2,387 sq. ft.
- Lot area:0.23 Acres
- Lot Features:Corner Lot
- Construction Materials:Brick, Wood Frame
- Foundation Description:Slab
Schools
- High school:Union
- Middle school:Union
- Elementary school:Andersen
Finances and disclosures
- Price:$325,000
- Price per sq. ft.:$136.15
- Tax amount:$2,677 (2025)
Features and amenities
- Appliances:Dishwasher, Disposal, Gas Water Heater, Microwave, Oven, Plumbed For Ice Maker, Range, Stove
- Amenities:Cable TV, Ceiling Fan(s), High Speed Internet, Insulated Window, Security System - Owned, Smoke Detector(s), Vaulted Ceiling(s), Vinyl Windows
Parking
- Garage:Yes
- Garage spaces:2
New listings near 2401 S Sweet Gum Avenue
- New
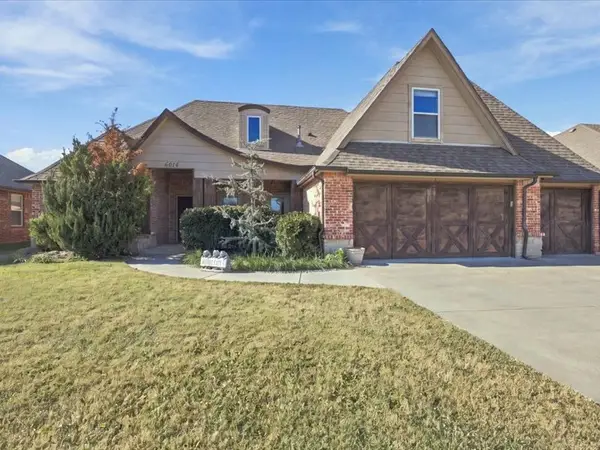 $350,000Active4 beds 3 baths2,716 sq. ft.
6014 S 13th Place, Broken Arrow, OK 74011
MLS# 2640646Listed by: KELLER WILLIAMS ADVANTAGE - Open Sat, 12 to 2pmNew
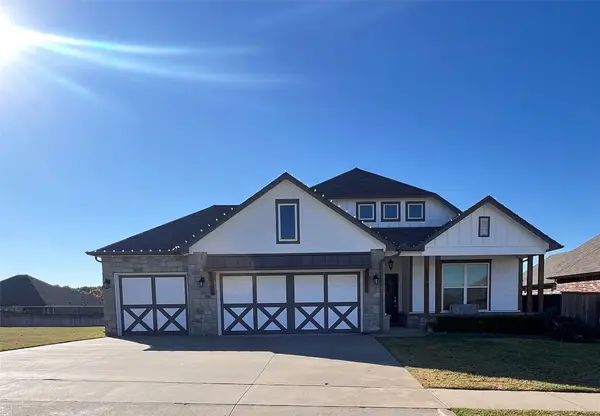 $375,333Active3 beds 3 baths1,971 sq. ft.
1413 E Little Rock Street, Broken Arrow, OK 74011
MLS# 2640835Listed by: THE AGENCY - New
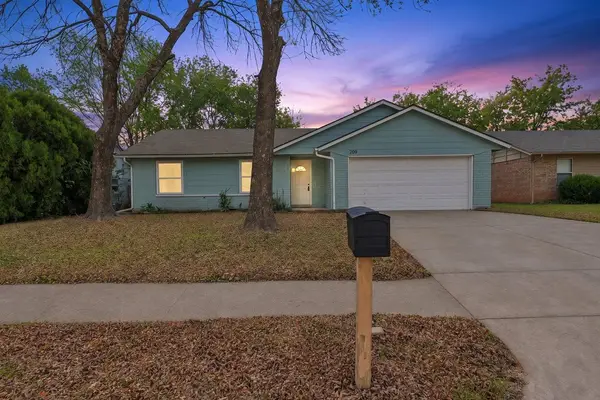 $194,900Active2 beds 1 baths1,118 sq. ft.
209 E Austin Street, Broken Arrow, OK 74011
MLS# 2640323Listed by: EXP REALTY, LLC (BO) - Open Fri, 12 to 6pmNew
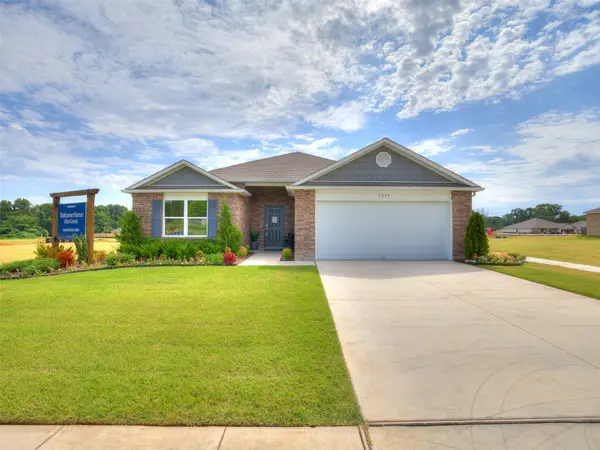 $303,200Active4 beds 2 baths1,852 sq. ft.
7004 S Juniper Place, Broken Arrow, OK 74011
MLS# 2640815Listed by: RYON & ASSOCIATES, INC. - New
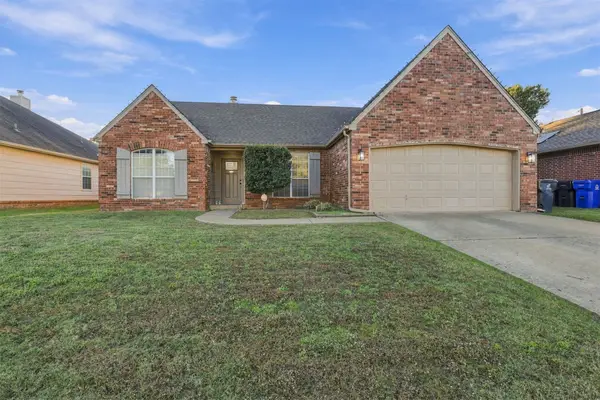 $295,000Active3 beds 2 baths1,788 sq. ft.
3214 N 2nd Place, Broken Arrow, OK 74012
MLS# 2640424Listed by: EPIQUE REALTY - Open Fri, 12 to 6pmNew
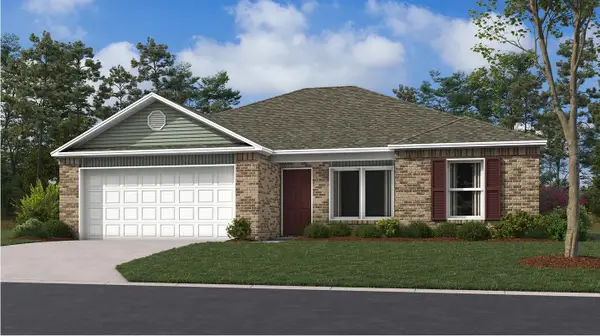 $249,700Active3 beds 2 baths1,243 sq. ft.
2913 S 14th Street, Broken Arrow, OK 74012
MLS# 2640750Listed by: RYON & ASSOCIATES, INC. - New
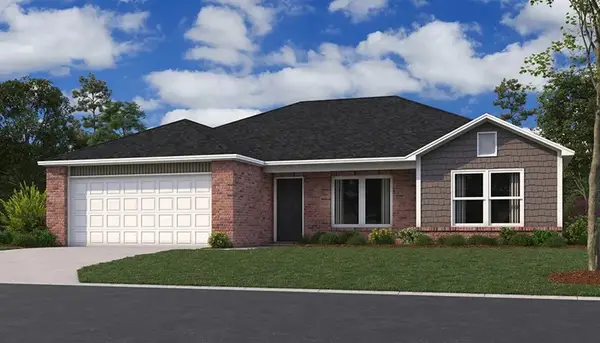 $273,700Active3 beds 2 baths1,422 sq. ft.
1503 E Honolulu Place, Broken Arrow, OK 74012
MLS# 2640754Listed by: RYON & ASSOCIATES, INC. - Open Fri, 12 to 6pmNew
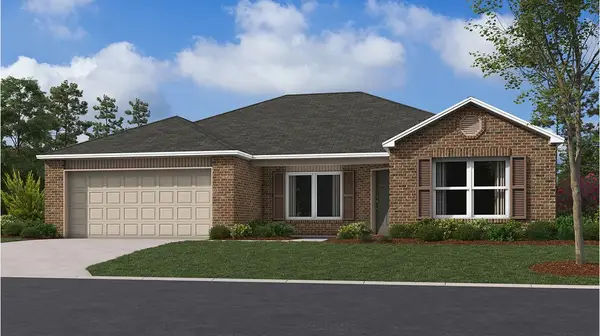 $275,700Active4 beds 2 baths1,615 sq. ft.
2909 S 14th Street, Broken Arrow, OK 74012
MLS# 2640761Listed by: RYON & ASSOCIATES, INC. - Open Fri, 12 to 6pmNew
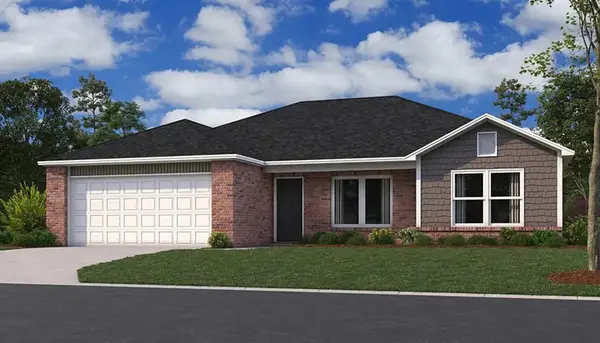 $264,200Active3 beds 2 baths1,422 sq. ft.
7005 S Lions Avenue, Broken Arrow, OK 74011
MLS# 2640767Listed by: RYON & ASSOCIATES, INC.


Protect your home and budget from life's surprises with an Assurant Home Warranty, backed by a partner that supports you through every step of homeownership. Explore Plans.
© 2026 Better Homes and Gardens Real Estate LLC. An Anywhere Real Estate company. All rights reserved. Better Homes and Gardens® Real Estate is a registered trademark owned by Meredith Operations Corporation, licensed to Better Homes and Gardens Real Estate LLC and used with permission. Better Homes and Gardens Real Estate LLC fully supports the principles of the Fair Housing Act and the Equal Opportunity Act. Listing information is deemed reliable but is not guaranteed accurate.
Each office is independently owned and operated.
Any services or products provided by third parties are not provided by, affiliated with or related to Better Homes and Gardens Real Estate LLC, or its affiliated companies.