
2601 W Joliet Court, Broken Arrow, OK 74012
Local realty services provided by:Better Homes and Gardens Real Estate Paramount
2601 W Joliet Court,Broken Arrow, OK 74012
$260,000
- 3 Beds
- 2 Baths
- 1,786 sq. ft.
- Single family
- Active
Listed by: hunter gorton
Office: coldwell banker select
MLS#:2631556
Source:OK_NORES
Price summary
- Price:$260,000
- Price per sq. ft.:$145.58
About this home
Welcome to this beautifully maintained home in the highly sought-after Union School District! Offering 1,786 sq ft (CH), this 3-bedroom, 2-bath home features newer flooring, gorgeous granite countertops, a spacious enclosed sunroom, and plenty of room to spread out. Step outside to an extra-large backyard made for entertaining, gardening, and enjoying the outdoors, complete with two storage sheds for added convenience. A brand-new front porch is scheduled to be completed October 1st, adding even more outdoor living space. The 2-car garage offers plenty of storage with built-in cabinets and shelving. Conveniently located in Broken Arrow - right off 71st St near grocery stores, dining, and plenty of shopping. With a great layout, generous outdoor space, and thoughtful updates, this home is ready to welcome its next owner! Don't miss the chance the check out this gorgeous home!
Contact an agent
Home facts
- Year built:1976
- Subdivision & Development:Country Aire Estates I
- Listing ID #:2631556
- Added:1 day(s) ago
- Updated:August 26, 2026 at 12:06 AM
Rooms and interior
- Bedrooms:3
- Total bathrooms:2
- Full bathrooms:2
- Flooring:Carpet, Laminate, Tile
- Kitchen Description:Dishwasher, Microwave
- Living area:1,786 sq. ft.
Heating and cooling
- Cooling:Central Air
- Heating:Central, Electric, Heat Pump
Structure and exterior
- Year built:1976
- Building area:1,786 sq. ft.
- Lot area:0.26 Acres
- Lot Features:Mature Trees
- Construction Materials:Brick, Hardiplank Type, Wood Frame
- Foundation Description:Slab
Schools
- High school:Union
- Elementary school:Cedar Ridge
Finances and disclosures
- Price:$260,000
- Price per sq. ft.:$145.58
- Tax amount:$2,112 (2025)
Features and amenities
- Appliances:Built-In Range, Dishwasher, Gas Water Heater, Microwave, Oven, Range
- Amenities:Cable TV, Ceiling Fan(s), High Ceilings, Smoke Detector(s), Vaulted Ceiling(s), Vinyl Windows
Parking
- Garage:Yes
- Garage spaces:2
New listings near 2601 W Joliet Court
- New
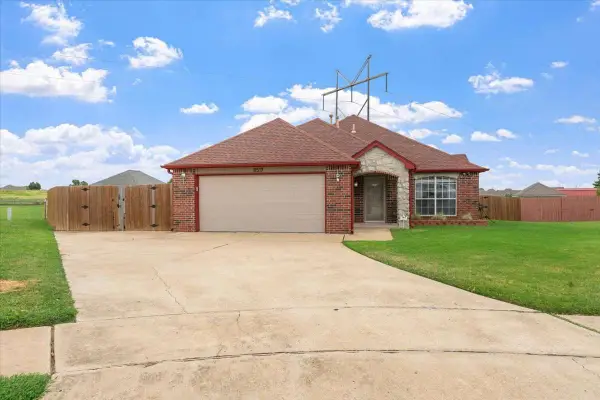 $325,000Active3 beds 2 baths1,988 sq. ft.
8517 E Madison Street, Broken Arrow, OK 74014
MLS# 2630280Listed by: TRINITY PROPERTIES - New
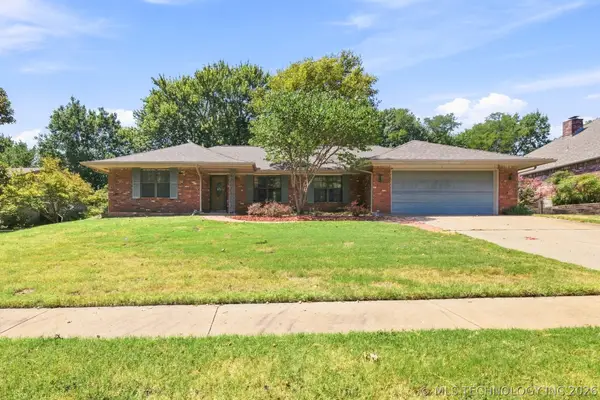 $315,000Active4 beds 3 baths2,297 sq. ft.
6700 S 5th Avenue, Broken Arrow, OK 74011
MLS# 2631535Listed by: COLDWELL BANKER SELECT - New
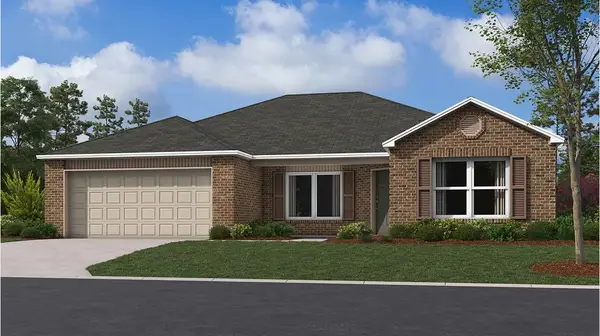 $281,207Active4 beds 2 baths1,615 sq. ft.
7021 S Lions Avenue, Broken Arrow, OK 74011
MLS# 2631561Listed by: RYON & ASSOCIATES, INC. - New
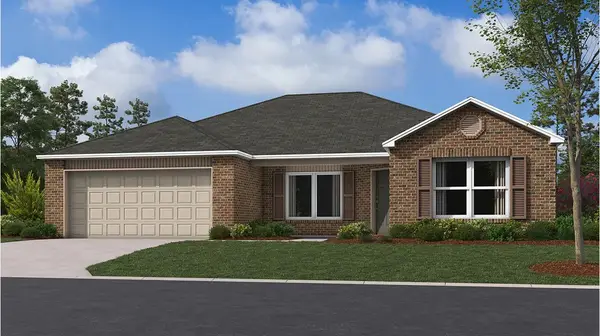 $282,282Active4 beds 2 baths1,615 sq. ft.
7016 S Lions Avenue, Broken Arrow, OK 74011
MLS# 2631576Listed by: RYON & ASSOCIATES, INC. - New
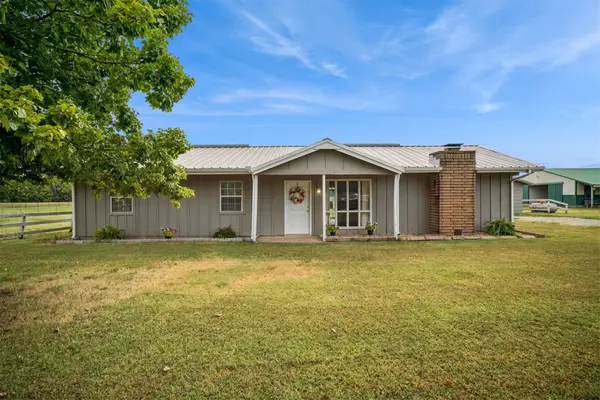 $310,000Active2 beds 1 baths1,456 sq. ft.
21802 E 81st Street S, Broken Arrow, OK 74014
MLS# 2631390Listed by: C21/FIRST CHOICE REALTY - New
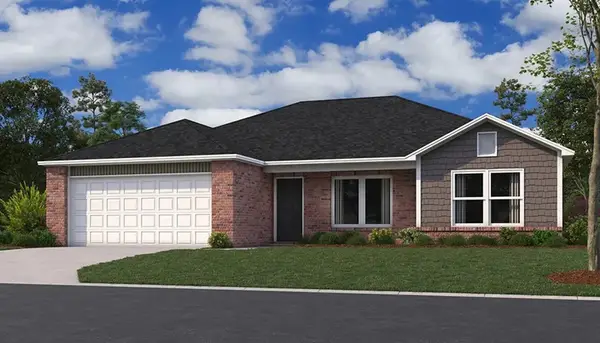 $262,875Active3 beds 3 baths1,422 sq. ft.
7013 S Lions Avenue, Broken Arrow, OK 74011
MLS# 2631549Listed by: RYON & ASSOCIATES, INC. - New
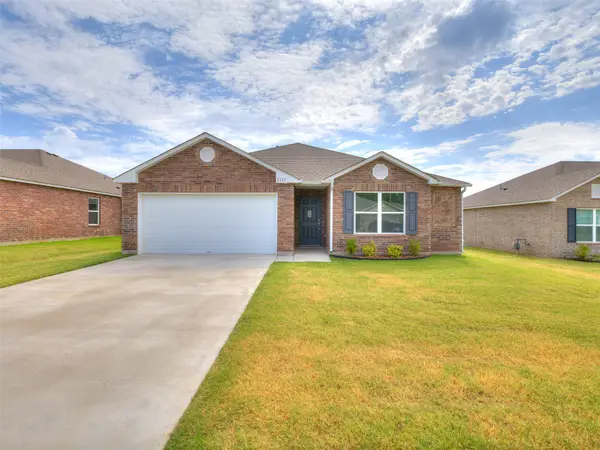 $284,450Active4 beds 2 baths1,613 sq. ft.
7024 S Lions Avenue, Broken Arrow, OK 74011
MLS# 2631495Listed by: RYON & ASSOCIATES, INC. - New
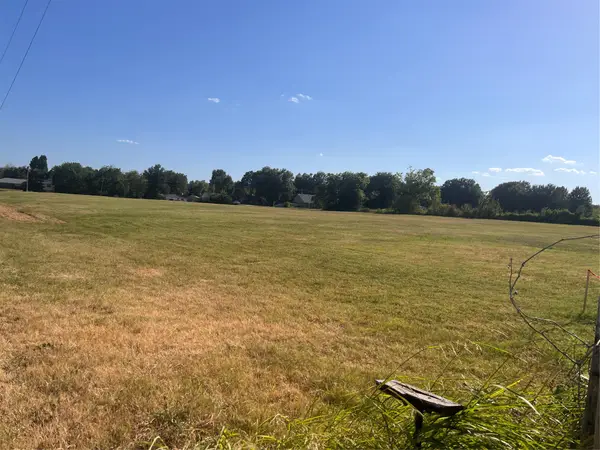 $450,000Active5.23 Acres
826 E Mason Drive, Broken Arrow, OK 74012
MLS# 2631497Listed by: LISTWITHFREEDOM.COM - New
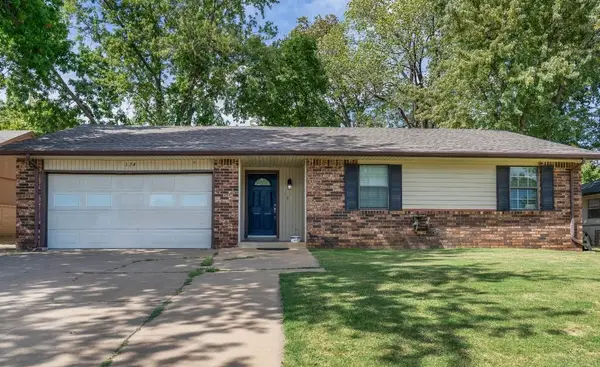 $229,900Active4 beds 2 baths1,458 sq. ft.
134 W Kent Street, Broken Arrow, OK 74012
MLS# 2630958Listed by: EXP REALTY, LLC (BO)


Protect your home and budget from life's surprises with an Assurant Home Warranty, backed by a partner that supports you through every step of homeownership. Explore Plans.
© 2026 Better Homes and Gardens Real Estate LLC. An Anywhere Real Estate company. All rights reserved. Better Homes and Gardens® Real Estate is a registered trademark owned by Meredith Operations Corporation, licensed to Better Homes and Gardens Real Estate LLC and used with permission. Better Homes and Gardens Real Estate LLC fully supports the principles of the Fair Housing Act and the Equal Opportunity Act. Listing information is deemed reliable but is not guaranteed accurate.
Each office is independently owned and operated.
Any services or products provided by third parties are not provided by, affiliated with or related to Better Homes and Gardens Real Estate LLC, or its affiliated companies.