
4020 W Union Street S, Broken Arrow, OK 74011
Local realty services provided by:Better Homes and Gardens Real Estate Green Country
Listed by: corrie egge
Office: coldwell banker select
MLS#:2639690
Source:OK_NORES
Price summary
- Price:$515,000
- Price per sq. ft.:$160.79
About this home
Beautifully appointed home in a desirable location offering 4 bedrooms, 3.5 baths, a study, and a game room. This home combines thoughtful design with inviting living spaces. Extensive recently refinished hardwood floors, gorgeous landscaping, and an abundance of windows. A warm and welcoming atmosphere prevails with the open-concept family room, kitchen, and dining area that are perfect for everyday living and entertaining, features wood beams, a stunning stone gas fireplace, and a spacious kitchen with granite countertops, stainless steel appliances, a center island, and plenty of workspace and storage. A private study is conveniently located just off the entry. The downstairs guest suite offers a walk-in closet and full bath. A separate powder bath is available for guests. Tucked away for privacy, the spacious primary suite features a semi-vaulted ceiling and a beautiful ensuite bath. Upstairs you'll find a game room, two additional bedrooms, a pullman bath, and convenient attic storage. A custom iron stairway railing adds an elegant touch. The oversized laundry room offers abundant cabinetry, counter space, a sink, hanging area, storage, and a window for natural light. Enjoy the outdoors on the vaulted covered patio overlooking beautifully landscaped grounds that back to green space. Additional features include a 3-car garage, sprinkler system, and fully fenced backyard with privacy fencing. Neighborhood amenities include a community pool, park, ponds and walking trails. Conveniently located near the Creek Turnpike for easy access to shopping, dining, and commuting. This home truly offers the perfect combination of comfort, style, and location!...
Contact an agent
Home facts
- Year built:2017
- Subdivision & Development:Shadow Trails
- Listing ID #:2639690
- Added:1 day(s) ago
- Updated:November 05, 2026 at 06:11 PM
Rooms and interior
- Bedrooms:4
- Total bathrooms:4
- Full bathrooms:3
- Flooring:Carpet, Tile, Wood
- Kitchen Description:Dishwasher, Disposal, Microwave
- Basement:Yes
- Living area:3,203 sq. ft.
Heating and cooling
- Cooling:2 Units, Central Air, Zoned
- Heating:Gas, Zoned
Structure and exterior
- Year built:2017
- Building area:3,203 sq. ft.
- Lot area:0.19 Acres
- Construction Materials:Brick, Stone, Wood Frame
- Foundation Description:Slab
Schools
- High school:Bixby
- Middle school:East (Formerly Northeast)
- Elementary school:East (Formerly Northeast)
Finances and disclosures
- Price:$515,000
- Price per sq. ft.:$160.79
- Tax amount:$5,478 (2025)
Features and amenities
- Appliances:Built-In Oven, Built-In Range, Dishwasher, Disposal, Gas Water Heater, Microwave, Oven, Plumbed For Ice Maker, Range, Tankless Water Heater
- Amenities:Attic, Cable TV, High Ceilings, Security System - Owned, Smoke Detector(s), Vaulted Ceiling(s), Vinyl Windows
Parking
- Garage:Yes
- Garage spaces:3
New listings near 4020 W Union Street S
- New
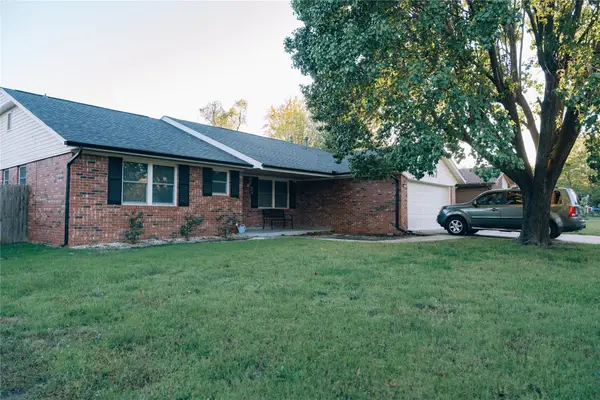 $280,000Active3 beds 2 baths1,626 sq. ft.
813 W Vicksburg Street, Broken Arrow, OK 74011
MLS# 2639507Listed by: AVENUE 23 REALTY - New
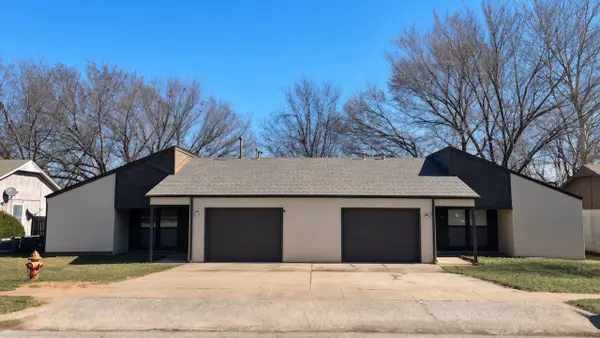 $315,000Active3 beds 2 baths2,232 sq. ft.
4901 S Hickory Avenue, Broken Arrow, OK 74011
MLS# 2639972Listed by: VYLLA HOME - New
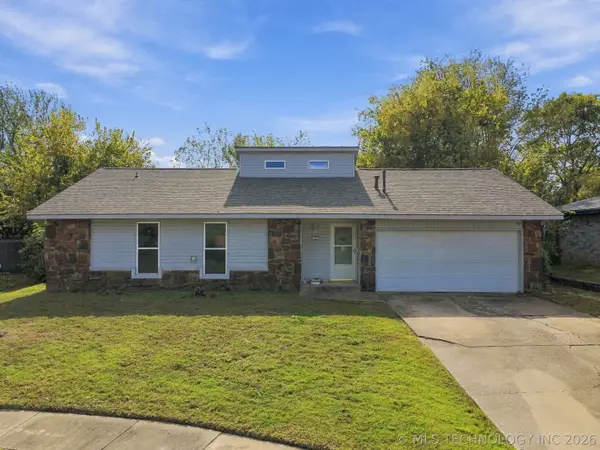 $200,000Active3 beds 2 baths1,230 sq. ft.
107 W Honolulu Street, Broken Arrow, OK 74012
MLS# 2632610Listed by: COCHRAN & CO REALTORS - Open Sun, 2 to 4pmNew
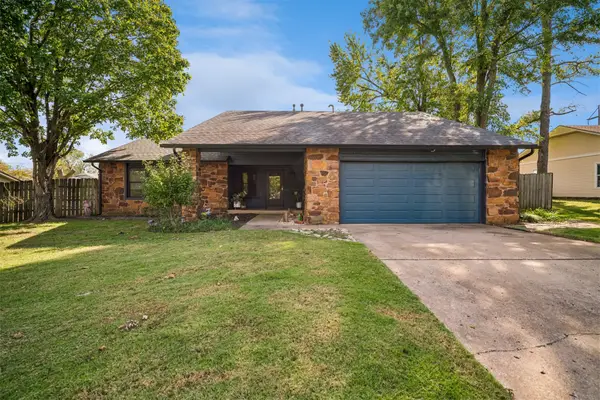 $299,900Active4 beds 2 baths1,796 sq. ft.
2613 E Reno Street, Broken Arrow, OK 74014
MLS# 2638509Listed by: C21/FIRST CHOICE REALTY - New
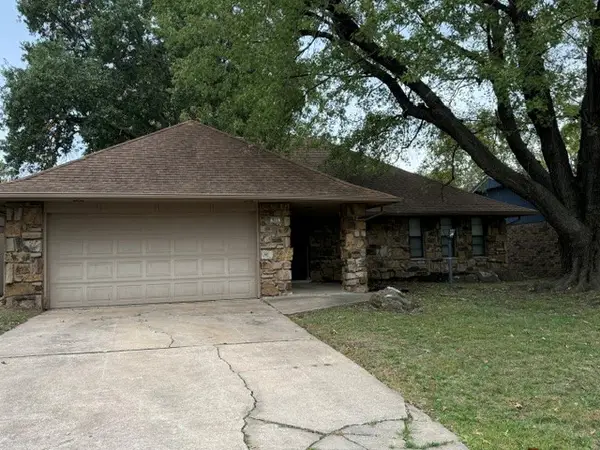 $185,000Active3 beds 2 baths1,665 sq. ft.
905 W Boston Street, Broken Arrow, OK 74012
MLS# 2639702Listed by: CHINOWTH & COHEN - New
 $265,000Active3 beds 3 baths2,222 sq. ft.
2500 W Laredo Street, Broken Arrow, OK 74012
MLS# 2639817Listed by: REALTY OF AMERICA, LLC - New
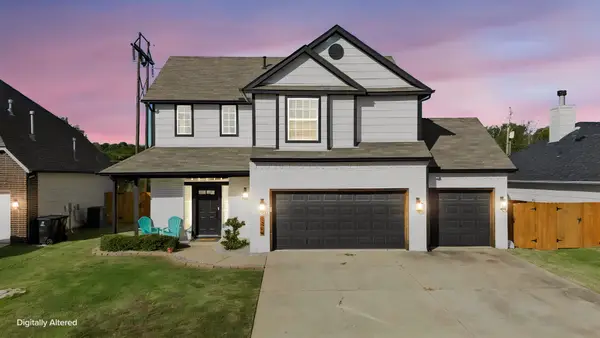 $314,900Active3 beds 3 baths1,926 sq. ft.
3304 N 1st Street, Broken Arrow, OK 74012
MLS# 2639804Listed by: HOMESMART STELLAR REALTY - New
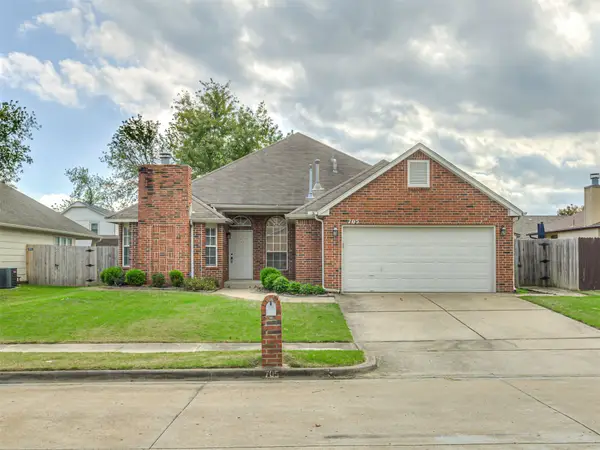 $275,000Active3 beds 2 baths1,825 sq. ft.
705 E Kansas Street, Broken Arrow, OK 74012
MLS# 2639693Listed by: KELLER WILLIAMS ADVANTAGE - New
 $180,000Active3 beds 2 baths1,148 sq. ft.
11427 E 62nd Place, Broken Arrow, OK 74012
MLS# 2639787Listed by: EXP REALTY, LLC


Protect your home and budget from life's surprises with an Assurant Home Warranty, backed by a partner that supports you through every step of homeownership. Explore Plans.
© 2026 Better Homes and Gardens Real Estate LLC. An Anywhere Real Estate company. All rights reserved. Better Homes and Gardens® Real Estate is a registered trademark owned by Meredith Operations Corporation, licensed to Better Homes and Gardens Real Estate LLC and used with permission. Better Homes and Gardens Real Estate LLC fully supports the principles of the Fair Housing Act and the Equal Opportunity Act. Listing information is deemed reliable but is not guaranteed accurate.
Each office is independently owned and operated.
Any services or products provided by third parties are not provided by, affiliated with or related to Better Homes and Gardens Real Estate LLC, or its affiliated companies.