
4108 S Quinoa Avenue, Broken Arrow, OK 74011
Local realty services provided by:Better Homes and Gardens Real Estate Green Country
Listed by: michelle bradshaw
Office: coldwell banker select
MLS#:2629845
Source:OK_NORES
Price summary
- Price:$1,350,000
- Price per sq. ft.:$251.49
- Monthly HOA dues:$186.67
About this home
Exceptional Golf Course Living at Cedar Ridge Country Club
Experience an extraordinary combination of luxury, privacy and golf course living in this impressive home situated within a gated community overlooking the prestigious Cedar Ridge Country Club.
Beautifully positioned along the 7th tee box with sweeping views of the golf course and picturesque ponds, this five-bedroom, five-and-a-half-bath residence offers an exceptional setting for both everyday living and entertaining.
A dramatic vaulted entry welcomes you into a spacious, thoughtfully designed interior filled with natural light and views. At the heart of the home is an oversized chef’s kitchen featuring a massive center island, abundant prep and entertaining space, six-burner cooktop, convection oven, double ovens, Butler’s pantry and adjoining wet bar. The elegant dining room provides the perfect setting for holidays, dinner parties and special gatherings.
The flexible floor plan features two bedrooms on the main level and three bedrooms upstairs, offering plenty of room for family and guests. Upstairs, step onto the private balcony and take in beautiful views across the 7th tee, surrounding fairways and ponds—the perfect place to begin or end the day.
Additional highlights include a three-car garage, two tankless water heaters, commercial-grade water softener, generous living spaces and a premier golf course setting.
For buyers seeking a distinctive home with space, privacy, exceptional entertaining areas and a front-row seat to one of the Tulsa area's premier private golf courses, this Cedar Ridge property delivers a lifestyle that is difficult to duplicate....
Contact an agent
Home facts
- Year built:2010
- Subdivision & Development:Berwick on Cedar Ridge B 7
- Listing ID #:2629845
- Added:32 day(s) ago
- Updated:September 14, 2026 at 03:59 PM
Rooms and interior
- Bedrooms:5
- Total bathrooms:6
- Full bathrooms:5
- Rooms Total:13
- Flooring:Carpet, Tile, Wood
- Kitchen Description:Dishwasher, Disposal, Microwave, Refrigerator, Wine Refrigerator
- Living area:5,368 sq. ft.
Heating and cooling
- Cooling:3+ Units, Central Air, Zoned
- Heating:Central, Gas, Zoned
Structure and exterior
- Year built:2010
- Building area:5,368 sq. ft.
- Lot area:0.76 Acres
- Lot Features:Mature Trees
- Construction Materials:Brick, Stone, Wood Frame
- Exterior Features:Lighting
- Foundation Description:Slab
Schools
- High school:Union
- Elementary school:Cedar Ridge
Finances and disclosures
- Price:$1,350,000
- Price per sq. ft.:$251.49
- Tax amount:$13,586 (2025)
Features and amenities
- Appliances:Built-In Oven, Cooktop, Dishwasher, Disposal, Double Oven, Ice Maker, Microwave, Oven, Plumbed For Ice Maker, Range, Refrigerator, Water Heater, Wine Refrigerator
- Amenities:Attic, Cable TV, Ceiling Fan(s), High Ceilings, Insulated Window, Security System - Leased, Smoke Detector(s), Vaulted Ceiling(s), Vinyl Windows, Wet Bar
Parking
- Garage:Yes
- Garage spaces:3
New listings near 4108 S Quinoa Avenue
- New
 $275,000Active0.98 Acres
832 E Detroit Street, Broken Arrow, OK 74012
MLS# 2633823Listed by: REALTY ONE GROUP DREAMERS - New
 $395,000Active3 beds 2 baths1,864 sq. ft.
135 E Boston, Broken Arrow, OK 74012
MLS# 1361900Listed by: REALTY MART - New
 $287,770Active2.35 Acres
0 1st Street, Broken Arrow, OK 74012
MLS# 2633676Listed by: MORE AGENCY - New
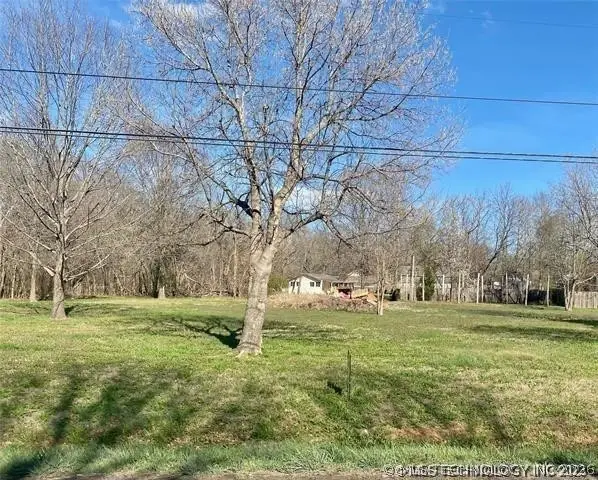 $150,000Active1.25 Acres
S 193rd East Avenue, Broken Arrow, OK 74014
MLS# 2632749Listed by: COLDWELL BANKER SELECT 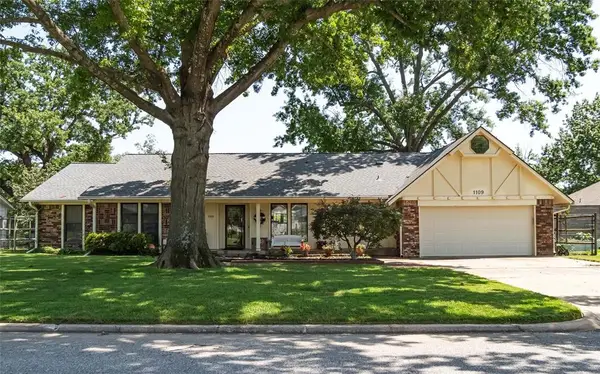 $399,999Active3 beds 3 baths2,972 sq. ft.
1109 Sherwood Lane, Broken Arrow, OK 74011
MLS# 1247526Listed by: BLACK LABEL REALTY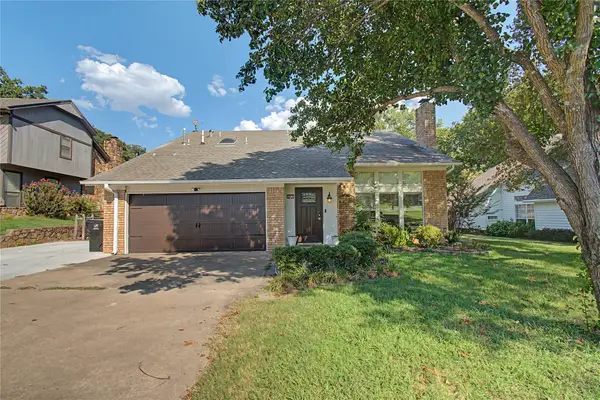 $299,000Active3 beds 3 baths2,237 sq. ft.
8413 S 8th Street, Broken Arrow, OK 74011
MLS# 2632635Listed by: ERA C. S. RAPER & SON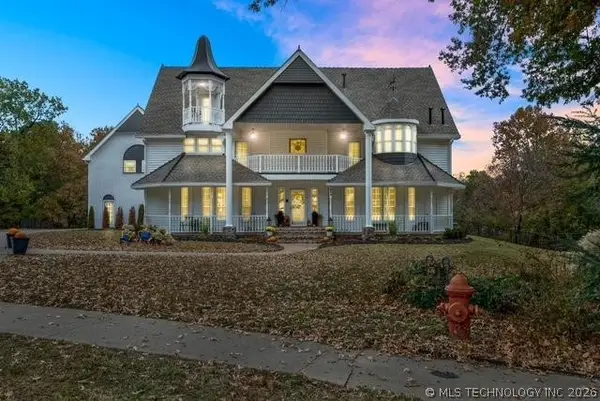 $684,500Active6 beds 4 baths5,138 sq. ft.
804 E Van Buren Street, Broken Arrow, OK 74011
MLS# 2632566Listed by: LINKED REALTY LLC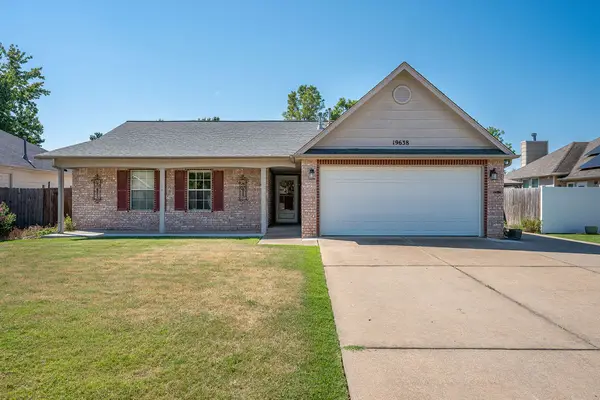 $275,000Active3 beds 2 baths1,656 sq. ft.
19638 E 38th Place S, Broken Arrow, OK 74014
MLS# 2631940Listed by: WHITTINGTON REALTY LLC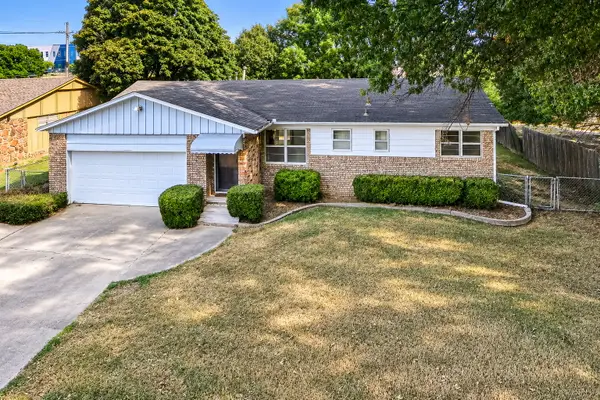 $190,000Active3 beds 2 baths1,248 sq. ft.
904 E Elgin Place, Broken Arrow, OK 74012
MLS# 2631526Listed by: ELEVATE REALTY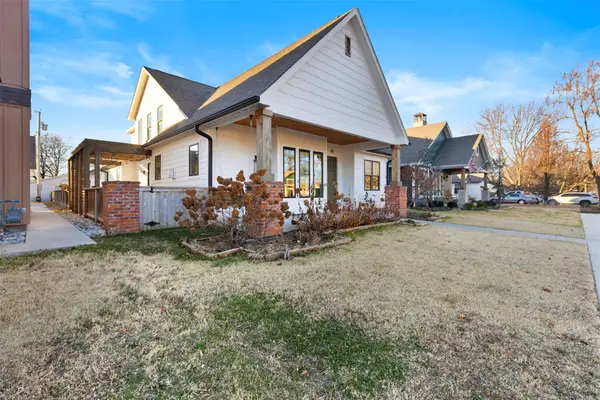 $685,000Active4 beds 3 baths3,200 sq. ft.
315 E Freeport Street, Broken Arrow, OK 74012
MLS# 2632194Listed by: LINKED REALTY LLC


Protect your home and budget from life's surprises with an Assurant Home Warranty, backed by a partner that supports you through every step of homeownership. Explore Plans.
© 2026 Better Homes and Gardens Real Estate LLC. An Anywhere Real Estate company. All rights reserved. Better Homes and Gardens® Real Estate is a registered trademark owned by Meredith Operations Corporation, licensed to Better Homes and Gardens Real Estate LLC and used with permission. Better Homes and Gardens Real Estate LLC fully supports the principles of the Fair Housing Act and the Equal Opportunity Act. Listing information is deemed reliable but is not guaranteed accurate.
Each office is independently owned and operated.
Any services or products provided by third parties are not provided by, affiliated with or related to Better Homes and Gardens Real Estate LLC, or its affiliated companies.