
4129 W Fulton Street, Broken Arrow, OK 74012
Local realty services provided by:Better Homes and Gardens Real Estate Winans
4129 W Fulton Street,Broken Arrow, OK 74012
$379,000
- 3 Beds
- 2 Baths
- 2,483 sq. ft.
- Single family
- Active
Listed by: cheryl thompson
Office: mcgraw, realtors
MLS#:2640047
Source:OK_NORES
Price summary
- Price:$379,000
- Price per sq. ft.:$152.64
About this home
BEAUTIFUL ONE LEVEL, ONE-OWNER full-brick home. 3 bedrooms, 2 baths, large office/flex room, formal dining. Lovely .31-acre greenbelt lot in Broken Arrow, featuring a private outdoor living space with wood-burning fireplace. New 2024 roof, new carpet in living room and primary (Sept. 2026), full guttering, landscaping, zoned HVAC, and vinyl tilt windows. Vaulted and tray ceilings, crown molding, wood headers, and hardwood in select areas. Gourmet kitchen with custom cabinets (pull-outs), granite, Maytag gas cooktop, Thor oven, KitchenAid dishwasher, pantry, breakfast nook, and butler’s pantry. Living room opens to kitchen with floor-to-ceiling wood-wrapped windows and gas fireplace. Formal dining with tray ceiling and chandelier. Flex office with vaulted ceiling. Primary suite with tray ceiling, dual vanities, whirlpool tub, walk-in shower, and oversized closet. Interior laundry. Partially covered patio with wood-burning fireplace and stone privacy wall. Oversized garage with 8-ft doors, workspace, and utility sink. Security and sprinkler systems. Near shopping, restaurants, medical, and expressways...
Contact an agent
Home facts
- Year built:2004
- Subdivision & Development:The Estates at Pembrooke Park
- Listing ID #:2640047
- Added:4 day(s) ago
- Updated:November 09, 2026 at 09:02 PM
Rooms and interior
- Bedrooms:3
- Total bathrooms:2
- Full bathrooms:2
- Rooms Total:9
- Flooring:Carpet, Tile
- Kitchen Description:Dishwasher, Disposal
- Basement:Yes
- Living area:2,483 sq. ft.
Heating and cooling
- Cooling:Central Air, Zoned
- Heating:Central, Gas, Zoned
Structure and exterior
- Year built:2004
- Building area:2,483 sq. ft.
- Lot area:0.32 Acres
- Lot Features:Greenbelt, Mature Trees
- Architectural Style:English
- Construction Materials:Brick, Wood Frame
- Foundation Description:Slab
Schools
- High school:Broken Arrow
- Middle school:Oliver
- Elementary school:Wolf Creek
Finances and disclosures
- Price:$379,000
- Price per sq. ft.:$152.64
- Tax amount:$3,623 (2025)
Features and amenities
- Appliances:Built-In Oven, Cooktop, Dishwasher, Disposal, Gas Water Heater, Oven, Plumbed For Ice Maker, Range
- Amenities:Attic, Cable TV, Ceiling Fan(s), High Ceilings, High Speed Internet, Insulated Window, Programmable Thermostat, Security System - Owned, Smoke Detector(s), Storm Window(s), Vaulted Ceiling(s), Vinyl Windows, Wired for Data
Parking
- Garage:Yes
- Garage spaces:2
New listings near 4129 W Fulton Street
- New
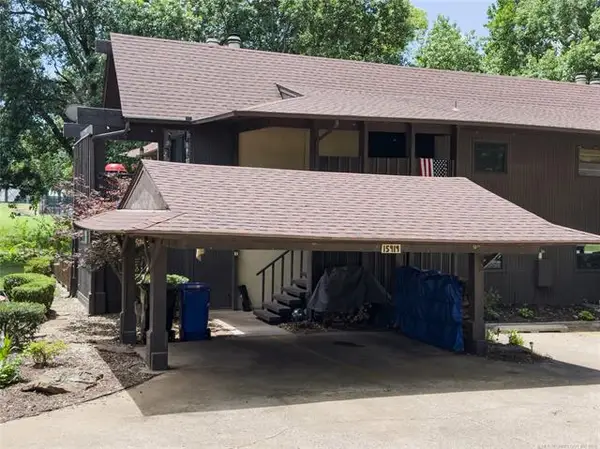 $164,900Active2 beds 2 baths1,164 sq. ft.
15919 E 131st Street S #1, Broken Arrow, OK 74011
MLS# 2640020Listed by: KELLER WILLIAMS ADVANTAGE - New
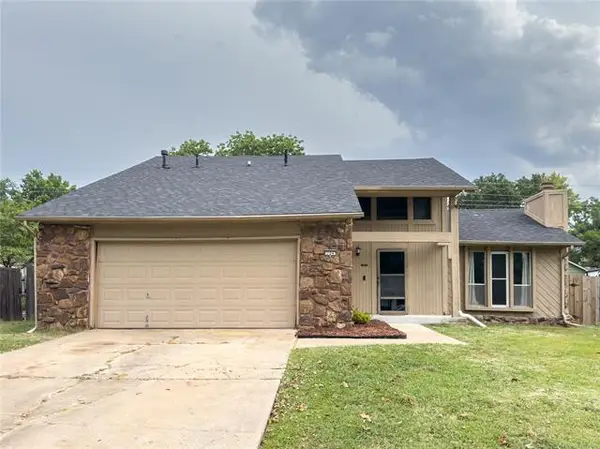 $260,000Active3 beds 2 baths1,657 sq. ft.
704 W Vicksburg Street, Broken Arrow, OK 74011
MLS# 2640023Listed by: KELLER WILLIAMS ADVANTAGE - New
 $385,000Active3 beds 3 baths2,735 sq. ft.
100 N 67th Street, Broken Arrow, OK 74014
MLS# 2640035Listed by: COCHRAN & CO REALTORS - New
 $495,000Active4 beds 3 baths2,678 sq. ft.
815 N 87th Street, Broken Arrow, OK 74014
MLS# 2640315Listed by: SHEFFIELD REALTY - New
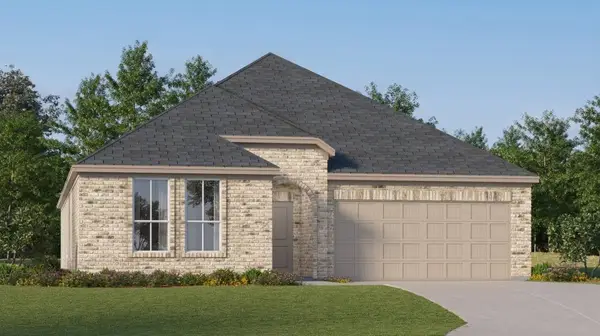 $319,900Active4 beds 2 baths2,000 sq. ft.
6107 S 4th Place, Broken Arrow, OK 74011
MLS# 2640332Listed by: RYON & ASSOCIATES, INC. - New
 $279,900Active3 beds 2 baths1,550 sq. ft.
6103 S 4th Place, Broken Arrow, OK 74011
MLS# 2640345Listed by: RYON & ASSOCIATES, INC. - New
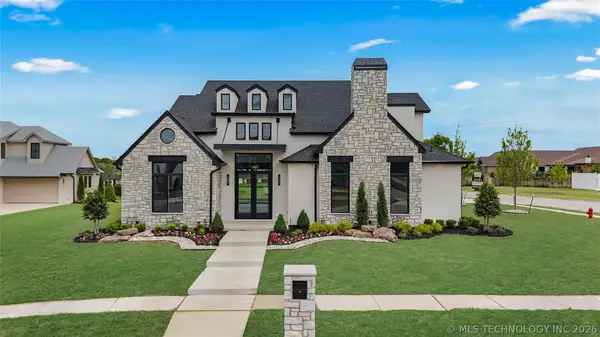 $1,054,000Active4 beds 5 baths4,324 sq. ft.
303 N 85th Court, Broken Arrow, OK 74014
MLS# 2640309Listed by: MCGRAW, REALTORS - New
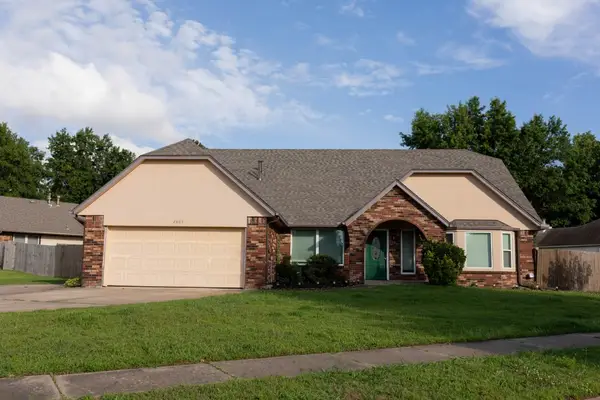 $299,999Active4 beds 2 baths2,525 sq. ft.
2805 W Dallas Street, Broken Arrow, OK 74012
MLS# 2636813Listed by: FLYNN REALTY - New
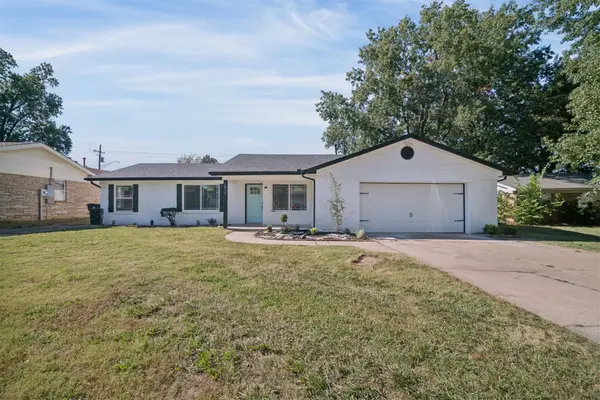 $239,900Active3 beds 2 baths1,461 sq. ft.
1810 S Elm Avenue, Broken Arrow, OK 74012
MLS# 2639756Listed by: INVISION REALTY - New
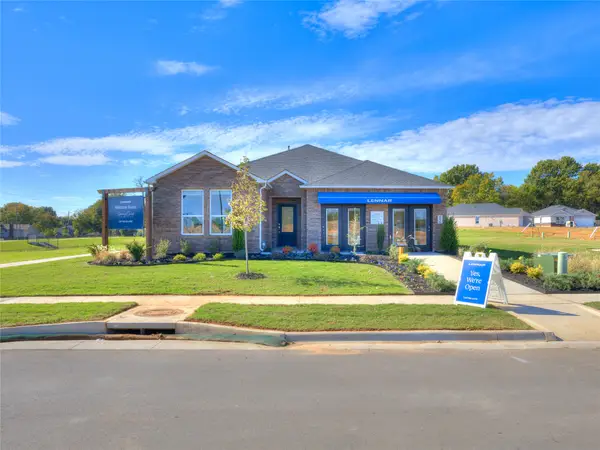 $289,900Active3 beds 2 baths1,750 sq. ft.
408 E Quanah Street, Broken Arrow, OK 74011
MLS# 2640282Listed by: RYON & ASSOCIATES, INC.


Protect your home and budget from life's surprises with an Assurant Home Warranty, backed by a partner that supports you through every step of homeownership. Explore Plans.
© 2026 Better Homes and Gardens Real Estate LLC. An Anywhere Real Estate company. All rights reserved. Better Homes and Gardens® Real Estate is a registered trademark owned by Meredith Operations Corporation, licensed to Better Homes and Gardens Real Estate LLC and used with permission. Better Homes and Gardens Real Estate LLC fully supports the principles of the Fair Housing Act and the Equal Opportunity Act. Listing information is deemed reliable but is not guaranteed accurate.
Each office is independently owned and operated.
Any services or products provided by third parties are not provided by, affiliated with or related to Better Homes and Gardens Real Estate LLC, or its affiliated companies.