
4406 W Winston Street, Broken Arrow, OK 74011
Local realty services provided by:Better Homes and Gardens Real Estate Winans
4406 W Winston Street,Broken Arrow, OK 74011
$343,896
- 4 Beds
- 2 Baths
- 1,813 sq. ft.
- Single family
- Active
Listed by: sally moseby
Office: mcgraw, realtors
MLS#:2639743
Source:OK_NORES
Price summary
- Price:$343,896
- Price per sq. ft.:$189.68
About this home
The Providence is a beautifully designed single-story home offering a thoughtfully planned living space. The open-concept layout connects the kitchen, dining area, and living room, creating an inviting space for everyday living and entertaining. The kitchen features quartz countertops and flows seamlessly into the main living area, where wood beams add warmth and character.
With four bedrooms, the Providence offers a practical layout designed for both comfort and privacy. The primary suite is tucked away at the back of the home, overlooking the backyard and porch. The spacious ensuite features an oversized shower with a built-in seat and cultured marble finishes. Three additional bedrooms are conveniently located near the shared bathroom, while the nearby laundry room makes everyday routines a little easier.
With its welcoming open spaces, thoughtful details, and comfortable layout, the Providence is designed to make you feel right at home.
Home Highlights
Open concept kitchen, dining, and living areas
Primary suite tucked at the back of the home with backyard views
Laundry room located near the bedrooms for added convenience
Craftsman-inspired architectural touches
Four-bedroom layout that supports flexibility...
Contact an agent
Home facts
- Year built:2026
- Subdivision & Development:Elysian Fields II
- Listing ID #:2639743
- Added:1 day(s) ago
- Updated:November 03, 2026 at 09:12 PM
Rooms and interior
- Bedrooms:4
- Total bathrooms:2
- Full bathrooms:2
- Flooring:Carpet, Tile
- Kitchen Description:Dishwasher, Disposal, Microwave
- Living area:1,813 sq. ft.
Heating and cooling
- Cooling:Central Air
- Heating:Central, Gas
Structure and exterior
- Year built:2026
- Building area:1,813 sq. ft.
- Lot area:0.15 Acres
- Construction Materials:Brick Veneer, Hardiplank Type, Wood Frame
- Exterior Features:Lighting
- Foundation Description:Slab
Schools
- High school:Bixby
- Elementary school:North
Finances and disclosures
- Price:$343,896
- Price per sq. ft.:$189.68
Features and amenities
- Appliances:Built-In Oven, Built-In Range, Dishwasher, Disposal, Microwave, Oven, Range, Tankless Water Heater
- Amenities:Ceiling Fan(s), High Speed Internet, Insulated Window, Programmable Thermostat, Smoke Detector(s), Vaulted Ceiling(s), Vinyl Windows, Wired for Data
Parking
- Garage:Yes
- Garage spaces:2
New listings near 4406 W Winston Street
- New
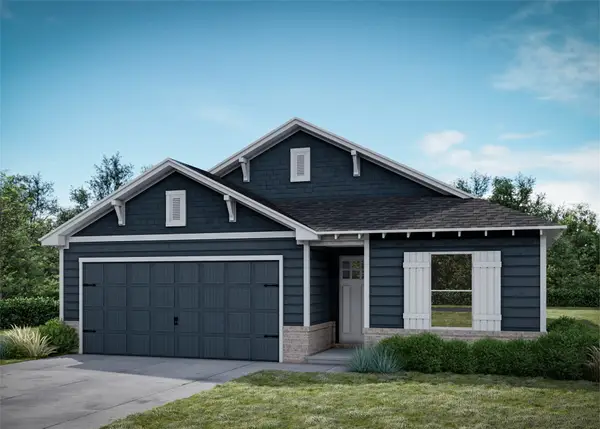 $327,198Active4 beds 2 baths1,813 sq. ft.
2807 N Lions Place, Broken Arrow, OK 74012
MLS# 2639745Listed by: MCGRAW, REALTORS - New
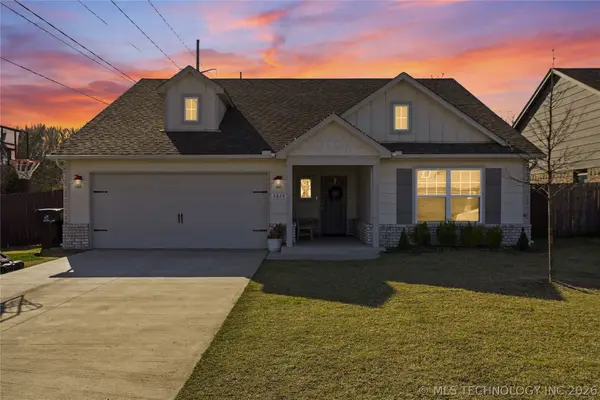 $329,900Active3 beds 2 baths1,988 sq. ft.
3818 S 12th Place, Broken Arrow, OK 74011
MLS# 2639136Listed by: OKLA REAL ESTATE PROFESSIONALS - New
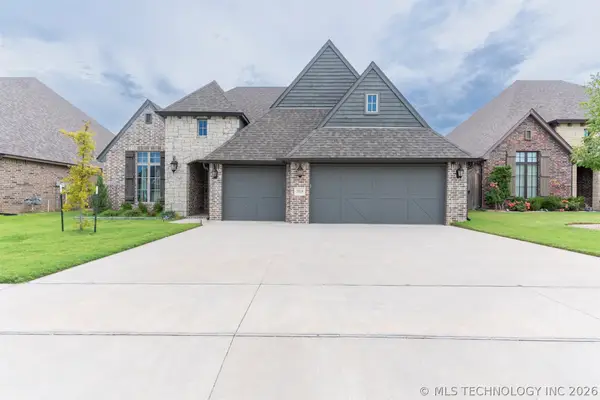 $420,000Active3 beds 2 baths2,055 sq. ft.
2910 E Quaker Street, Broken Arrow, OK 74014
MLS# 2639674Listed by: REALTY OF AMERICA, LLC - New
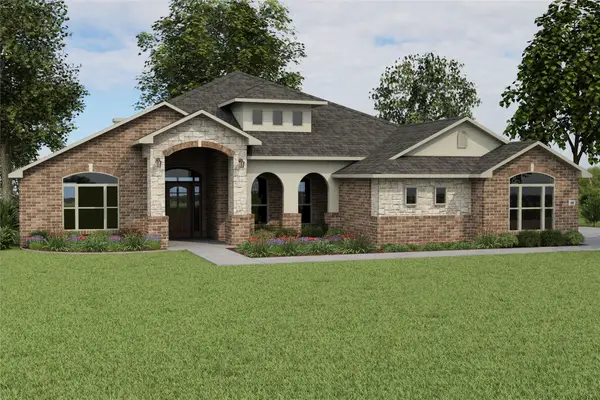 $492,066Active5 beds 3 baths3,000 sq. ft.
6020 N 28th Street, Broken Arrow, OK 74014
MLS# 2639700Listed by: KELLER WILLIAMS REALTY ELEVATE - Open Sat, 10am to 6pmNew
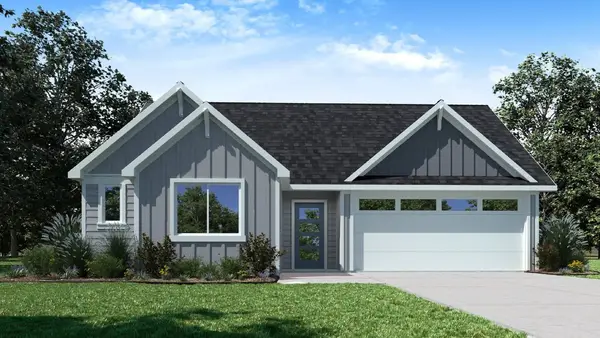 $298,900Active4 beds 2 baths1,665 sq. ft.
3310 N 37th Place, Broken Arrow, OK 74014
MLS# 2639714Listed by: D.R. HORTON REALTY OF TX, LLC - New
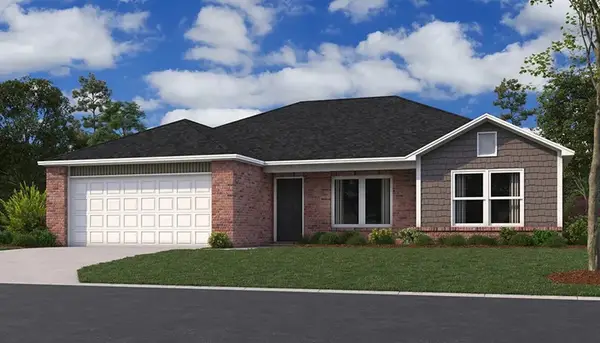 $258,000Active3 beds 2 baths1,422 sq. ft.
7020 S Lions Avenue, Broken Arrow, OK 74011
MLS# 2639535Listed by: RYON & ASSOCIATES, INC. - New
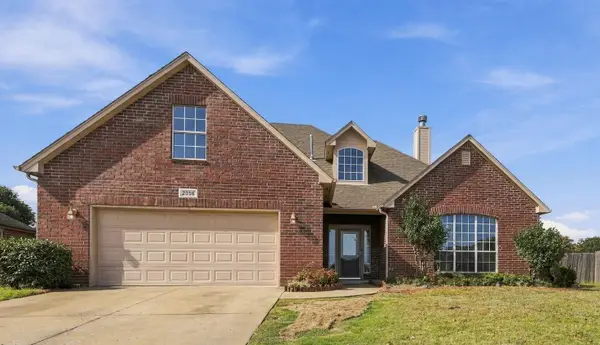 $319,000Active3 beds 3 baths2,408 sq. ft.
2016 N 10th Street, Broken Arrow, OK 74012
MLS# 2639453Listed by: EPIQUE REALTY - Open Sun, 1 to 3pmNew
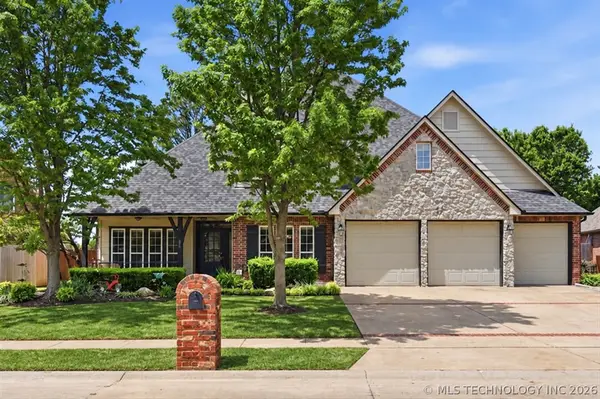 $525,000Active4 beds 4 baths3,808 sq. ft.
3828 S Sequoia Avenue, Broken Arrow, OK 74011
MLS# 2639576Listed by: MCGRAW, REALTORS - New
 $224,900Active3 beds 2 baths1,270 sq. ft.
5213 S Lions Avenue, Broken Arrow, OK 74011
MLS# 2639042Listed by: TRINITY PROPERTIES


Protect your home and budget from life's surprises with an Assurant Home Warranty, backed by a partner that supports you through every step of homeownership. Explore Plans.
© 2026 Better Homes and Gardens Real Estate LLC. An Anywhere Real Estate company. All rights reserved. Better Homes and Gardens® Real Estate is a registered trademark owned by Meredith Operations Corporation, licensed to Better Homes and Gardens Real Estate LLC and used with permission. Better Homes and Gardens Real Estate LLC fully supports the principles of the Fair Housing Act and the Equal Opportunity Act. Listing information is deemed reliable but is not guaranteed accurate.
Each office is independently owned and operated.
Any services or products provided by third parties are not provided by, affiliated with or related to Better Homes and Gardens Real Estate LLC, or its affiliated companies.