
4420 W Quincy Street, Broken Arrow, OK 74012
Local realty services provided by:Better Homes and Gardens Real Estate Winans
4420 W Quincy Street,Broken Arrow, OK 74012
$220,000
- 4 Beds
- 2 Baths
- 1,627 sq. ft.
- Single family
- Active
Listed by: joshua anderson
Office: more agency
MLS#:2619216
Source:OK_NORES
Price summary
- Price:$220,000
- Price per sq. ft.:$135.22
About this home
The stone facade has stood for forty years — unhurried, permanent, shaded by a mature tree that has no intention of leaving. Inside, a floor-to-ceiling wood-burning fireplace anchors a vaulted living room with French doors opening to a covered patio and fully fenced backyard. The updated kitchen offers white cabinets, granite countertops, subway tile, and stainless gas appliances. Four carpeted bedrooms, two full baths, ceiling fans throughout. No HOA. Union schools. FHA/VA/Conventional financing welcome. Some houses hold. This one is ready for what comes next.
Contact an agent
Home facts
- Year built:1984
- Listing ID #:2619216
- Added:1 day(s) ago
- Updated:May 27, 2026 at 10:16 AM
Rooms and interior
- Bedrooms:4
- Total bathrooms:2
- Full bathrooms:2
- Rooms Total:8
- Flooring:Carpet, Tile
- Basement:Yes
- Living area:1,627 sq. ft.
Heating and cooling
- Cooling:Central Air
- Heating:Central, Gas
Structure and exterior
- Year built:1984
- Building area:1,627 sq. ft.
- Lot area:0.18 Acres
- Lot Features:Mature Trees
- Construction Materials:Stone, Wood Frame, Wood siding
- Exterior Features:Dog Run
- Foundation Description:Slab
Schools
- High school:Union
- Elementary school:Andersen
Finances and disclosures
- Price:$220,000
- Price per sq. ft.:$135.22
- Tax amount:$2,895 (2025)
Features and amenities
- Appliances:Gas Water Heater, Oven, Range
- Amenities:Aluminum Frames, Cable TV, Ceiling Fan(s), High Speed Internet, Programmable Thermostat, Smoke Detector(s), Vaulted Ceiling(s), Wired for Data
Parking
- Garage:Yes
- Garage spaces:2
New listings near 4420 W Quincy Street
- New
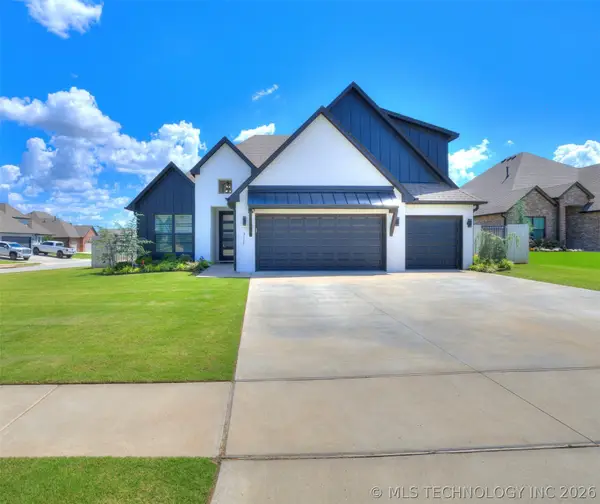 $439,000Active4 beds 3 baths2,300 sq. ft.
3117 W Van Buren Court S, Broken Arrow, OK 74011
MLS# 2619325Listed by: RYON & ASSOCIATES, INC. - New
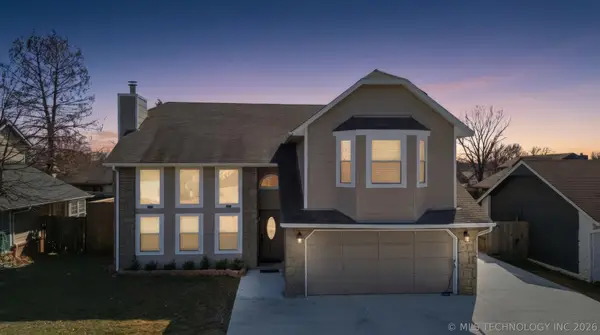 $369,000Active5 beds 3 baths2,750 sq. ft.
4413 W Oakland Street, Broken Arrow, OK 74012
MLS# 2619245Listed by: COLDWELL BANKER SELECT - New
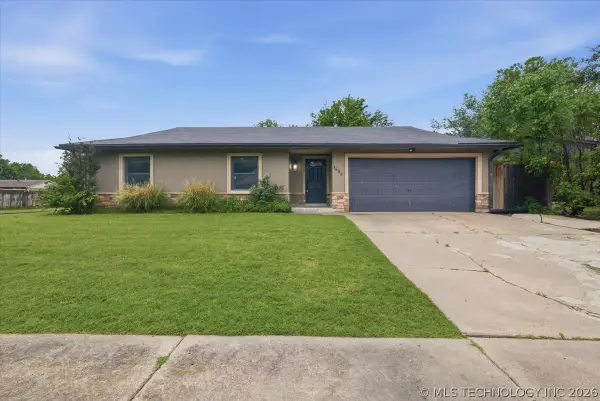 $254,900Active3 beds 2 baths1,649 sq. ft.
1680 S Pine Avenue, Broken Arrow, OK 74012
MLS# 2619191Listed by: CANVAS REAL ESTATE PARTNERS - New
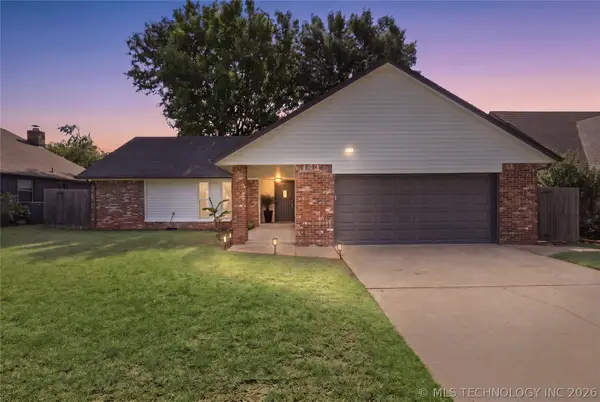 $275,000Active3 beds 2 baths1,823 sq. ft.
2319 S Joshua Avenue, Broken Arrow, OK 74012
MLS# 2619155Listed by: OUROK REALTY - New
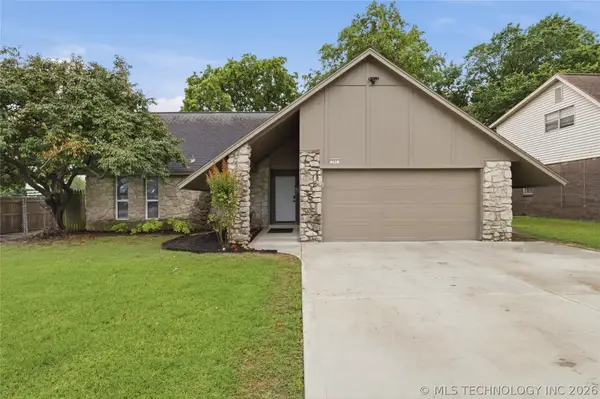 $230,000Active3 beds 2 baths1,244 sq. ft.
701 W Boston Street, Broken Arrow, OK 74012
MLS# 2619205Listed by: COLDWELL BANKER SELECT - New
 $248,000Active3 beds 2 baths1,506 sq. ft.
3606 E Berkeley Street, Broken Arrow, OK 74014
MLS# 2617987Listed by: BHGRE GREEN COUNTRY - New
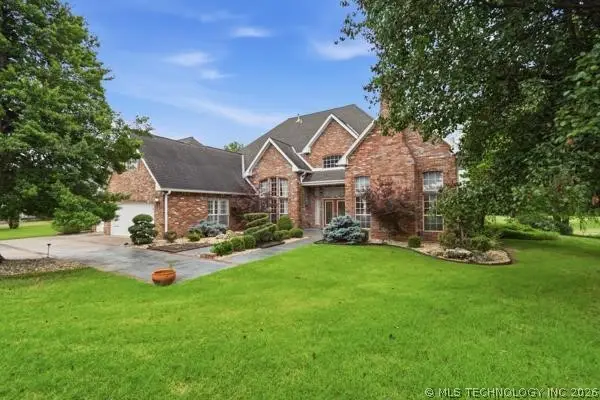 $713,000Active4 beds 4 baths4,838 sq. ft.
3603 S Orange Circle, Broken Arrow, OK 74011
MLS# 2619094Listed by: COLDWELL BANKER SELECT - New
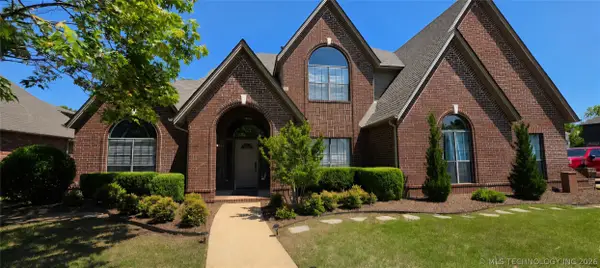 $489,000Active4 beds 4 baths3,206 sq. ft.
3900 W Vandalia Street, Broken Arrow, OK 74012
MLS# 2617677Listed by: FATHOM REALTY OK LLC - New
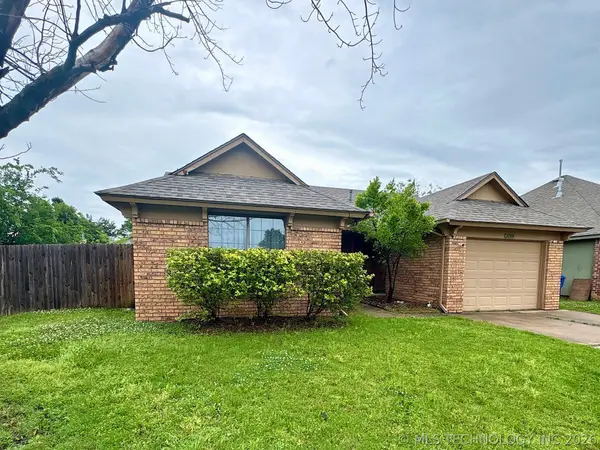 $210,000Active3 beds 2 baths1,231 sq. ft.
2709 S Narcissus Place, Broken Arrow, OK 74012
MLS# 2617866Listed by: KERRI MARKS - OPTIONS REALTY


Protect your home and budget from life's surprises with an Assurant Home Warranty, backed by a partner that supports you through every step of homeownership. Explore Plans.
© 2026 Better Homes and Gardens Real Estate LLC. An Anywhere Real Estate company. All rights reserved. Better Homes and Gardens® Real Estate is a registered trademark owned by Meredith Operations Corporation, licensed to Better Homes and Gardens Real Estate LLC and used with permission. Better Homes and Gardens Real Estate LLC fully supports the principles of the Fair Housing Act and the Equal Opportunity Act. Listing information is deemed reliable but is not guaranteed accurate.
Each office is independently owned and operated.
Any services or products provided by third parties are not provided by, affiliated with or related to Better Homes and Gardens Real Estate LLC, or its affiliated companies.