
4517 S Yellow Pine Avenue, Broken Arrow, OK 74011
Local realty services provided by:Better Homes and Gardens Real Estate Paramount
Listed by: suzanne rentz
Office: keller williams preferred
MLS#:2627102
Source:OK_NORES
Price summary
- Price:$625,000
- Price per sq. ft.:$207.85
- Monthly HOA dues:$151.67
About this home
Enjoy peaceful pond and fountain views from one of the premier homesites in Berwick Villas. The desirable West facing orientation provides afternoon shade, making the backyard ideal for year round outdoor living. The sellers invested in premium upgrades in 2025, including a new roof, new water heater, an updated bathroom, and professionally landscaped side yard creating a home that blends style, comfort, and functionality.
Designed for entertaining, the backyard features a built-in hot tub, outdoor kitchen, fire pit, multiple covered patios, a ceiling fan, and an outdoor TV. Inside, the open floor plan offers an open kitchen and spacious living room with a floor-to-ceiling stone fireplace ideal for family gatherings.
The main level primary ensuite includes an oversized bathtub, a walk in closet with direct laundry access, plus a private office and a versatile flex/bedroom with a full bath. Upstairs features a guest suite with a private bath and a spacious game room, making this beautifully maintained home truly move in ready.
Additional highlights include a 3 car tandem garage, sprinkler system, gated community, and highly sought after Bixby Schools. Luxury, low maintenance living in one of Berwick Villas' most desirable locations....
Contact an agent
Home facts
- Year built:2015
- Listing ID #:2627102
- Added:1 day(s) ago
- Updated:July 28, 2026 at 09:02 PM
Rooms and interior
- Bedrooms:3
- Total bathrooms:4
- Full bathrooms:3
- Rooms Total:11
- Flooring:Carpet, Tile
- Kitchen Description:Dishwasher, Microwave, Refrigerator
- Basement:Yes
- Living area:3,007 sq. ft.
Heating and cooling
- Cooling:2 Units, Central Air, Zoned
- Heating:Central, Gas
Structure and exterior
- Year built:2015
- Building area:3,007 sq. ft.
- Lot area:0.15 Acres
- Lot Features:Zero Lot Line
- Construction Materials:Stone, Stucco, Wood Frame
- Foundation Description:Slab
Schools
- High school:Bixby
- Elementary school:East (Formerly Northeast)
Finances and disclosures
- Price:$625,000
- Price per sq. ft.:$207.85
- Tax amount:$7,615 (2025)
Features and amenities
- Appliances:Built-In Oven, Cooktop, Dishwasher, Gas Water Heater, Microwave, Oven, Range, Refrigerator
- Amenities:Ceiling Fan(s), High Ceilings, Insulated Window, Programmable Thermostat, Security System - Leased, Smoke Detector(s), Vaulted Ceiling(s), Vinyl Windows
Parking
- Garage:Yes
- Garage spaces:3
New listings near 4517 S Yellow Pine Avenue
- New
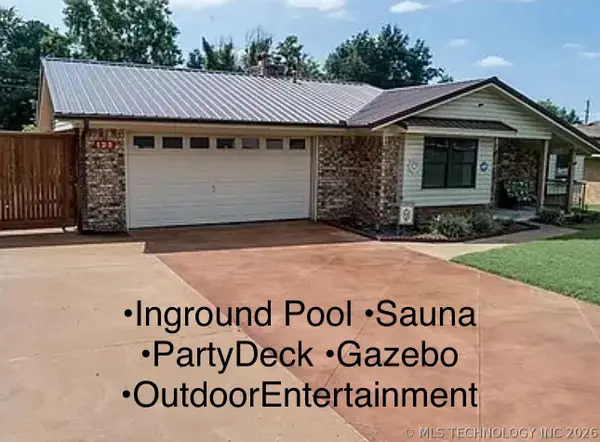 $289,990Active3 beds 2 baths1,591 sq. ft.
123 E Madison Street, Broken Arrow, OK 74012
MLS# 2625912Listed by: PLATINUM REALTY, LLC. - New
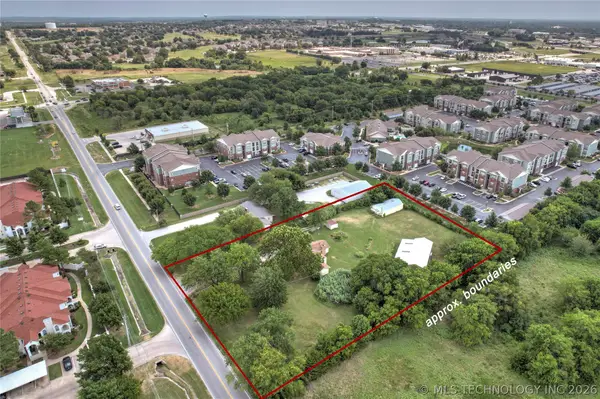 $550,000Active1.74 Acres
2435 W Omaha Street, Broken Arrow, OK 74012
MLS# 2627642Listed by: COLDWELL BANKER SELECT - New
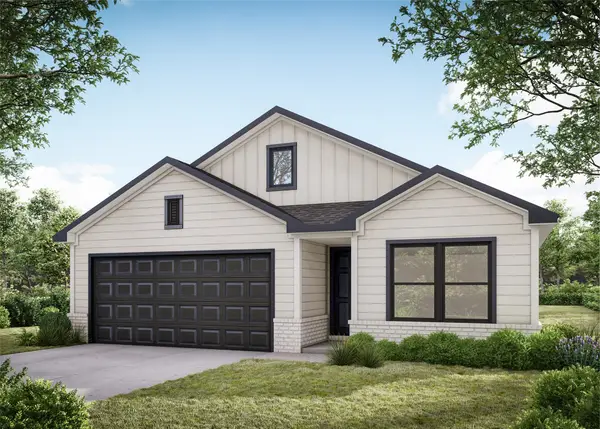 $325,656Active4 beds 2 baths1,651 sq. ft.
3416 N Fern Avenue, Broken Arrow, OK 74012
MLS# 2627781Listed by: MCGRAW, REALTORS - New
 $220,000Active3 beds 3 baths1,980 sq. ft.
4409 W Toledo Street, Broken Arrow, OK 74012
MLS# 2613741Listed by: ANTHEM REALTY - New
 $185,000Active2 beds 2 baths1,684 sq. ft.
603 E Elgin Place, Broken Arrow, OK 74012
MLS# 2627667Listed by: SOLID ROCK, REALTORS - Open Thu, 5:30 to 6:30pmNew
 $365,000Active3 beds 3 baths1,816 sq. ft.
430 W El Paso Street, Broken Arrow, OK 74012
MLS# 2627673Listed by: REALTY ONE GROUP DREAMERS - New
 $334,900Active4 beds 3 baths2,525 sq. ft.
8325 Wright Avenue, Broken Arrow, OK 74014
MLS# 2627016Listed by: ERIN CATRON & COMPANY, LLC - New
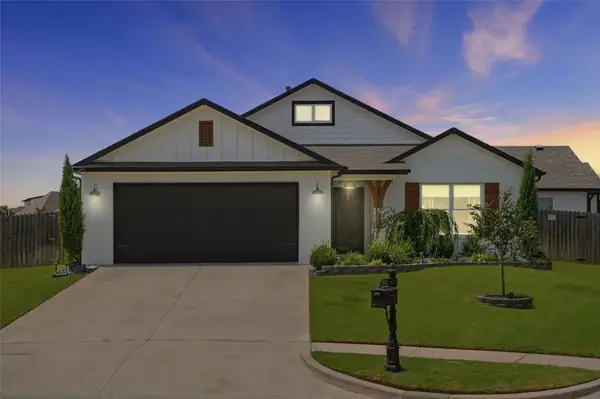 $405,000Active4 beds 2 baths2,014 sq. ft.
2016 W El Dorado Circle, Broken Arrow, OK 74011
MLS# 2627511Listed by: LEGACY REALTY ADVISORS - New
 $469,000Active4 beds 3 baths2,580 sq. ft.
4007 W Tucson Place, Broken Arrow, OK 74011
MLS# 2627625Listed by: LISTWITHFREEDOM.COM


Protect your home and budget from life's surprises with an Assurant Home Warranty, backed by a partner that supports you through every step of homeownership. Explore Plans.
© 2026 Better Homes and Gardens Real Estate LLC. An Anywhere Real Estate company. All rights reserved. Better Homes and Gardens® Real Estate is a registered trademark owned by Meredith Operations Corporation, licensed to Better Homes and Gardens Real Estate LLC and used with permission. Better Homes and Gardens Real Estate LLC fully supports the principles of the Fair Housing Act and the Equal Opportunity Act. Listing information is deemed reliable but is not guaranteed accurate.
Each office is independently owned and operated.
Any services or products provided by third parties are not provided by, affiliated with or related to Better Homes and Gardens Real Estate LLC, or its affiliated companies.