
5613 W Orlando Circle, Broken Arrow, OK 74011
Local realty services provided by:Better Homes and Gardens Real Estate Paramount
5613 W Orlando Circle,Broken Arrow, OK 74011
$739,620
- 4 Beds
- 5 Baths
- 4,557 sq. ft.
- Single family
- Pending
Listed by: rachel close
Office: mcgraw, realtors
MLS#:2632399
Source:OK_NORES
Price summary
- Price:$739,620
- Price per sq. ft.:$162.3
- Monthly HOA dues:$325.67
About this home
Backing to the third hole of Cedar Ridge Golf Course, this gated Fairway Villas at the Greens home pairs a French country exterior with a substantially updated contemporary interior and 4,500+Sq Ft (per AP). The 4-bedroom layout includes 3 full baths, 2 half baths, and two primary suites, one on each level with golf course views. One bedroom offers flexibility as a pool-view office. The 2018 remodel includes a redesigned kitchen, updated staircase and metal banister, refinished hardwood floors, and custom hardwood trim, baseboards, and crown molding. The main living room features custom solid walnut cabinetry and mantel with Kelly Wearstler light fixtures. Approximately 16-foot ceilings create an open feel, while two fireplaces, solid wood doors, ceramic tile, and hardwood floors add warmth with no carpet. The kitchen was designed by the late Roger Shollmier of Kitchen Ideas, and inventor of the Galley Workstation. Features include quartz countertops, soft-close cabinetry, pullout storage, integrated lighting, a 5-foot Galley sink, induction range, two KitchenAid beverage drawers, coffee nook, glass-front cabinetry, floor-to-ceiling storage, and a TV. Outdoor spaces feature mature landscaping, turf, black metal fencing, newer cedar gates, an engineered balcony with cedar posts, and a gunite sports pool with in-floor cleaning. Improvements include 2025 exterior paint and light fixtures, newer Class III roof with gutters and guards, newer garage door, sprinkler system, French drains, generator hookup, surround-sound wiring, and newer HVAC units, with all but one AC updated within five years. A full-size two-car garage and floored walk-out attic add storage. HOA dues include gated access, weekly lawn maintenance, and landscaping. Conveniently located near retail, restaurants, medical services, highways, parks, trails, and everyday amenities in the Union School District. A distinctive golf course property with extensive updates, private pool, and low-maintenance living....
Contact an agent
Home facts
- Year built:1998
- Subdivision & Development:Fairway Villas at the Greens resub Cedar Ridge
- Listing ID #:2632399
- Added:1 day(s) ago
- Updated:October 09, 2026 at 10:38 AM
Rooms and interior
- Bedrooms:4
- Total bathrooms:5
- Full bathrooms:3
- Rooms Total:15
- Flooring:Tile
- Kitchen Description:Dishwasher, Disposal, Microwave, Refrigerator
- Living area:4,557 sq. ft.
Heating and cooling
- Cooling:3+ Units, Central Air
- Heating:Central, Gas
Structure and exterior
- Year built:1998
- Building area:4,557 sq. ft.
- Lot area:0.2 Acres
- Architectural Style:Contemporary
- Construction Materials:Brick, Stone, Wood Frame
- Exterior Features:Lighting
- Foundation Description:Slab
Schools
- High school:Union
- Elementary school:Darnaby
Finances and disclosures
- Price:$739,620
- Price per sq. ft.:$162.3
- Tax amount:$7,977 (2025)
Features and amenities
- Appliances:Built-In Oven, Cooktop, Dishwasher, Disposal, Gas Water Heater, Microwave, Oven, Plumbed For Ice Maker, Range, Refrigerator
- Amenities:Attic, Cable TV, Casement Window(s), Ceiling Fan(s), High Ceilings, High Speed Internet, Internal Expansion, Pullman Bath, Vinyl Windows, Wired for Data
Parking
- Garage:Yes
- Garage spaces:2
New listings near 5613 W Orlando Circle
 $441,400Pending4 beds 3 baths2,126 sq. ft.
7215 E Queens Street, Broken Arrow, OK 74014
MLS# 2543597Listed by: SHERRY L BALDWIN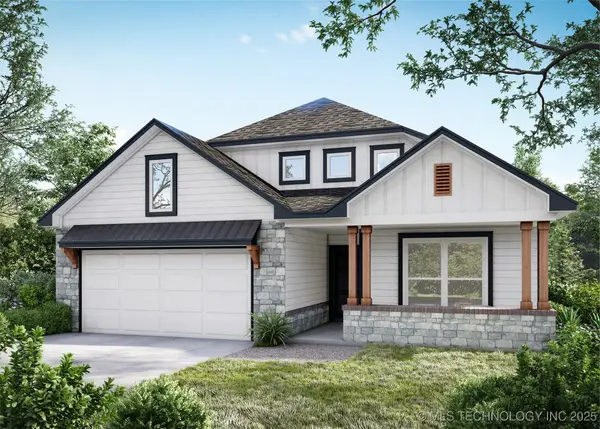 $364,939Pending4 beds 3 baths2,014 sq. ft.
8500 E Galveston Street, Broken Arrow, OK 74014
MLS# 2547091Listed by: MCGRAW, REALTORS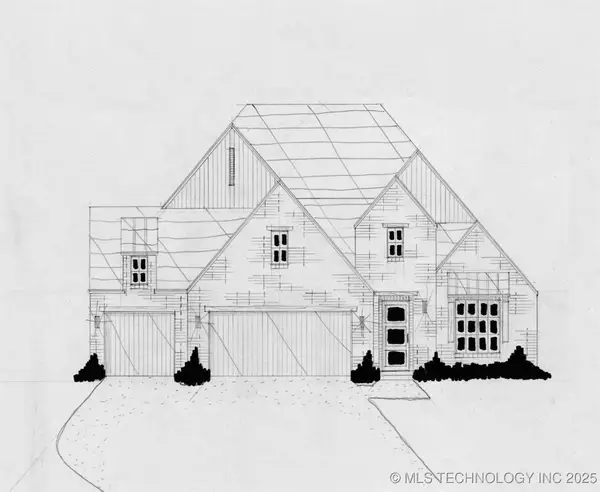 $504,900Pending3 beds 3 baths2,519 sq. ft.
3921 S Elder Boulevard, Broken Arrow, OK 74012
MLS# 2550837Listed by: EXECUTIVE HOMES REALTY, LLC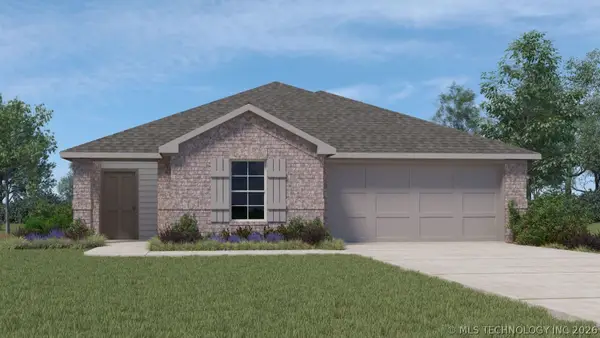 $269,900Pending3 beds 2 baths1,501 sq. ft.
1820 S 19th Street, Broken Arrow, OK 74012
MLS# 2624200Listed by: D.R. HORTON REALTY OF TX, LLC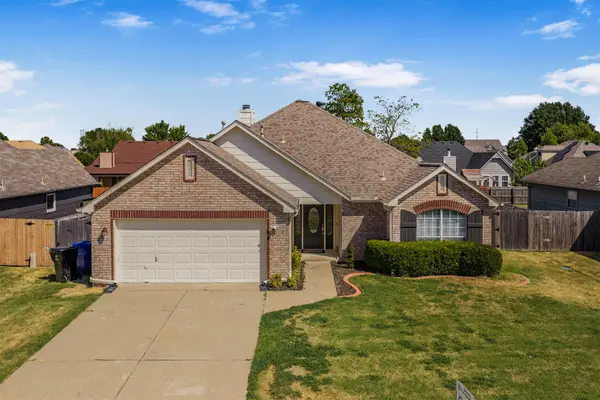 $269,000Pending3 beds 2 baths1,701 sq. ft.
19621 E 39th Street S, Broken Arrow, OK 74014
MLS# 2632345Listed by: SOLID ROCK, REALTORS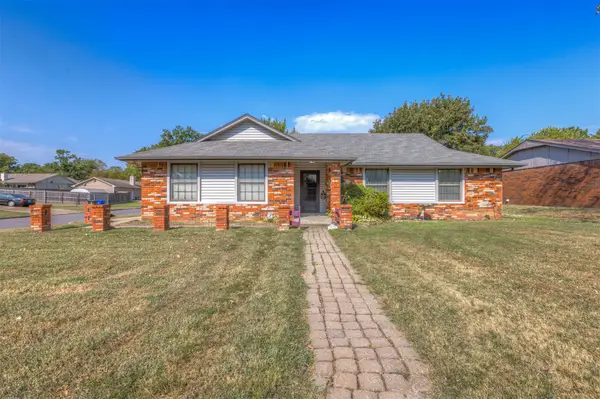 $179,990Pending3 beds 2 baths1,210 sq. ft.
4020 S Birch Place, Broken Arrow, OK 74011
MLS# 2632653Listed by: KELLER WILLIAMS ADVANTAGE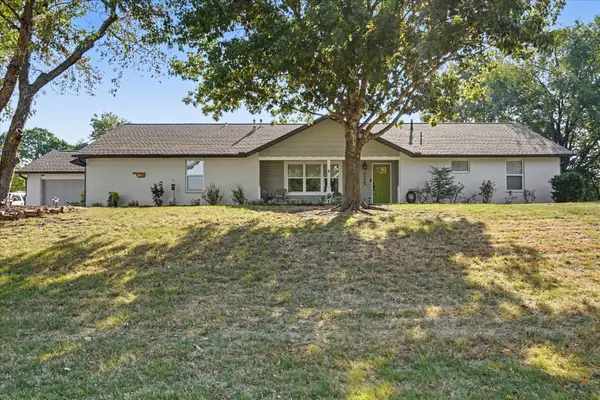 $367,000Pending3 beds 3 baths2,449 sq. ft.
8225 Lamb Terrace, Broken Arrow, OK 74014
MLS# 2632731Listed by: CHINOWTH & COHEN $175,000Pending2 beds 1 baths899 sq. ft.
1929 W Vandalia Street, Broken Arrow, OK 74012
MLS# 2632784Listed by: CHINOWTH & COHEN $235,000Pending3 beds 2 baths1,592 sq. ft.
1117 W Vicksburg Place, Broken Arrow, OK 74011
MLS# 2632786Listed by: COLDWELL BANKER SELECT


Protect your home and budget from life's surprises with an Assurant Home Warranty, backed by a partner that supports you through every step of homeownership. Explore Plans.
© 2026 Better Homes and Gardens Real Estate LLC. An Anywhere Real Estate company. All rights reserved. Better Homes and Gardens® Real Estate is a registered trademark owned by Meredith Operations Corporation, licensed to Better Homes and Gardens Real Estate LLC and used with permission. Better Homes and Gardens Real Estate LLC fully supports the principles of the Fair Housing Act and the Equal Opportunity Act. Listing information is deemed reliable but is not guaranteed accurate.
Each office is independently owned and operated.
Any services or products provided by third parties are not provided by, affiliated with or related to Better Homes and Gardens Real Estate LLC, or its affiliated companies.