
6008 W Phoenix Court, Broken Arrow, OK 74011
Local realty services provided by:Better Homes and Gardens Real Estate Green Country
6008 W Phoenix Court,Broken Arrow, OK 74011
$699,000
- 4 Beds
- 4 Baths
- 4,650 sq. ft.
- Single family
- Active
Listed by: pam case
Office: mcgraw, realtors
MLS#:2624933
Source:OK_NORES
Price summary
- Price:$699,000
- Price per sq. ft.:$150.32
About this home
Elegant Sophistication set on a peaceful cul-de-sac lot near the prestigious Cedar Ridge Country Club, this four-bedroom, four-bath blends timeless architecture with resort-style living. From the grand two-story entry, hardwoods, ten-foot ceilings and abundant natural light set an inviting, gracious tone throughout. The heart of the home is the chef's kitchen designed to impress—complete with custom built-ins, wine storage, dual prep sinks, a commercial ice maker, steam oven, and an expansive granite island. Oversized breakfast room surrounded by windows with views of pool. Spacious family room flows seamlessly into a vaulted Florida-style room, wrapped in windows and ideal for morning coffee or evening gatherings. A private study with built-ins and a lovely formal dining room are included in the this thoughtful floor plan. The primary suite indulges with its own fireplace and cozy sitting area. Spa like bath with separate vanities. Three additional bedrooms upstairs each feature walk-in closets. One private bedroom includes an en-suite, spacious w beautiful windows. An oversized bedroom easily transforms into a game room or second living space. Superior 16-inch walls ensure comfort and
quality craftsmanship. Step outside to your own backyard oasis. A gunite pool and spa invite year-round relaxation, complemented by a pergola-covered patio perfect for entertaining under the Oklahoma sky. A sprinkler system keeps the grounds effortlessly lush. Located minutes from championship golf, dining and
expressways. This exceptional property delivers luxury, function, and location in equal measure....
Contact an agent
Home facts
- Year built:1999
- Subdivision & Development:The Greens at Cedar Ridge resub
- Listing ID #:2624933
- Added:57 day(s) ago
- Updated:September 05, 2026 at 03:54 PM
Rooms and interior
- Bedrooms:4
- Total bathrooms:4
- Full bathrooms:4
- Rooms Total:13
- Flooring:Carpet, Tile, Wood
- Kitchen Description:Dishwasher, Disposal, Microwave, Refrigerator
- Basement:Yes
- Living area:4,650 sq. ft.
Heating and cooling
- Cooling:2 Units, Central Air, Heat Pump, Zoned
- Heating:Central, Gas, Geothermal, Heat Pump, Zoned
Structure and exterior
- Year built:1999
- Building area:4,650 sq. ft.
- Lot area:0.31 Acres
- Lot Features:Mature Trees
- Construction Materials:Brick, Stone, Wood Frame
- Exterior Features:Dog Run
- Foundation Description:Slab
Schools
- High school:Union
- Middle school:Union
- Elementary school:Cedar Ridge
Finances and disclosures
- Price:$699,000
- Price per sq. ft.:$150.32
- Tax amount:$9,062 (2025)
Features and amenities
- Appliances:Built-In Oven, Cooktop, Dishwasher, Disposal, Double Oven, Gas Water Heater, Microwave, Oven, Plumbed For Ice Maker, Range, Refrigerator, Water Heater
- Amenities:Attic, Butcher Block Counters, Ceiling Fan(s), Central Vacuum, Dry Bar, High Ceilings, High Speed Internet, Insulated Window, Internal Expansion, Programmable Thermostat, Pullman Bath, Security System - Owned, Skylight(s), Smoke Detector(s), Solar Tube(s), Vaulted Ceiling(s), Vinyl Windows, Wired for Data
Parking
- Garage:Yes
- Garage spaces:2
New listings near 6008 W Phoenix Court
- New
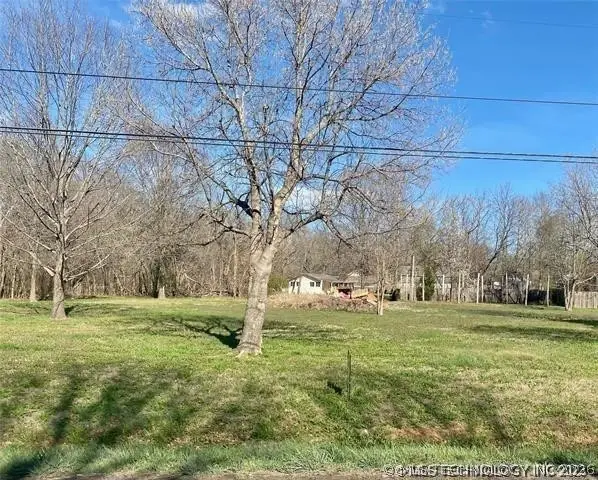 $150,000Active1.25 Acres
S 193rd East Avenue, Broken Arrow, OK 74014
MLS# 2632749Listed by: COLDWELL BANKER SELECT - New
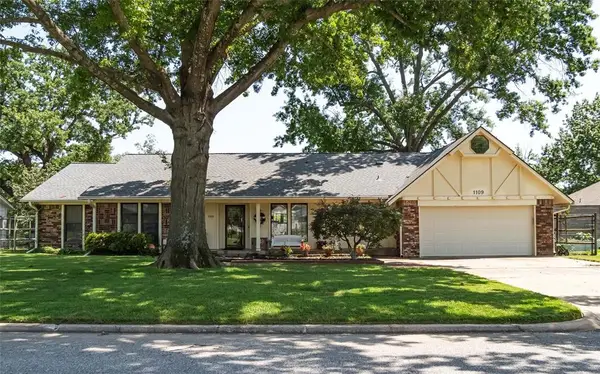 $399,999Active3 beds 3 baths2,972 sq. ft.
1109 Sherwood Lane, Broken Arrow, OK 74011
MLS# 1247526Listed by: BLACK LABEL REALTY - New
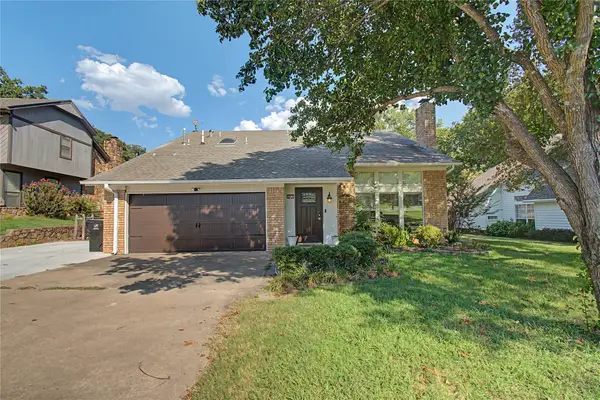 $299,000Active3 beds 3 baths2,237 sq. ft.
8413 S 8th Street, Broken Arrow, OK 74011
MLS# 2632635Listed by: ERA C. S. RAPER & SON - New
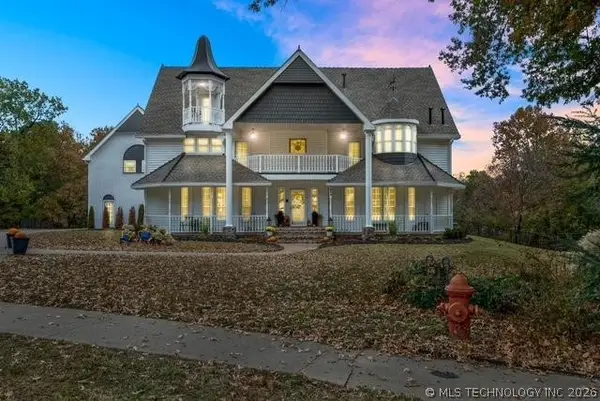 $684,500Active6 beds 4 baths5,138 sq. ft.
804 E Van Buren Street, Broken Arrow, OK 74011
MLS# 2632566Listed by: LINKED REALTY LLC - New
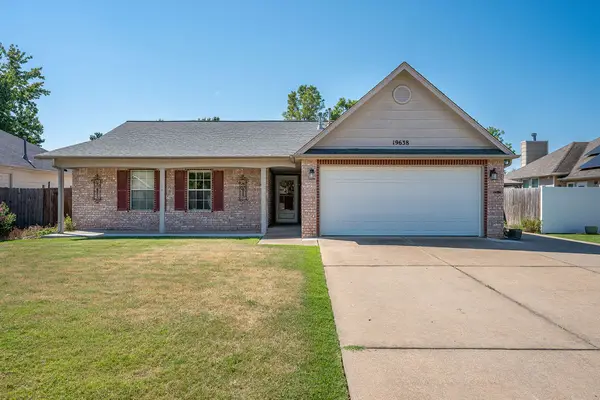 $275,000Active3 beds 2 baths1,656 sq. ft.
19638 E 38th Place S, Broken Arrow, OK 74014
MLS# 2631940Listed by: WHITTINGTON REALTY LLC - New
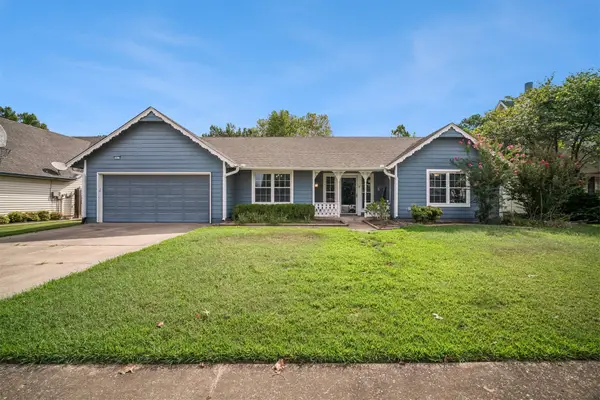 $260,000Active3 beds 2 baths1,838 sq. ft.
3817 S Dogwood Avenue, Broken Arrow, OK 74011
MLS# 2632422Listed by: KELLER WILLIAMS PREFERRED - New
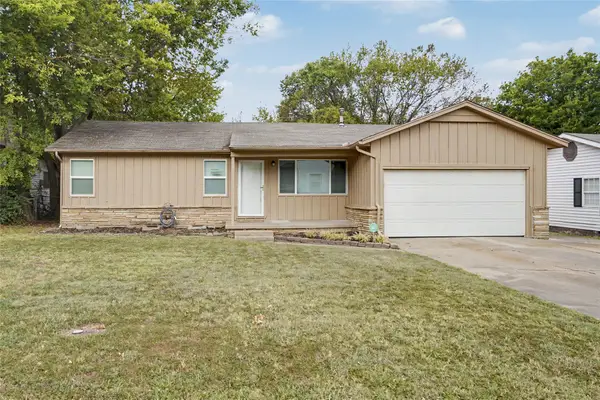 $199,900Active3 beds 1 baths1,052 sq. ft.
1614 S Cedar Avenue, Broken Arrow, OK 74012
MLS# 2632322Listed by: COLDWELL BANKER SELECT - New
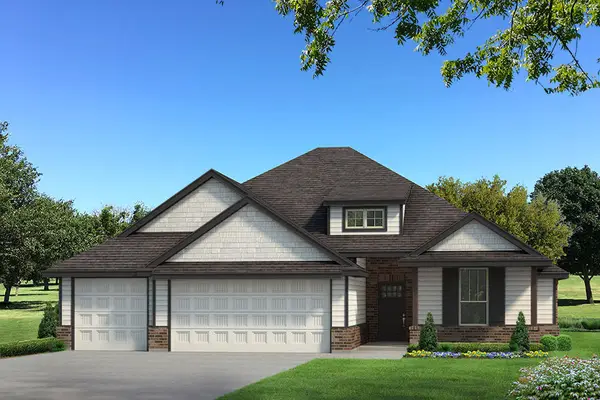 $385,190Active4 beds 2 baths1,850 sq. ft.
2816 E Monroe Street, Broken Arrow, OK 74014
MLS# 2632473Listed by: MORE AGENCY - New
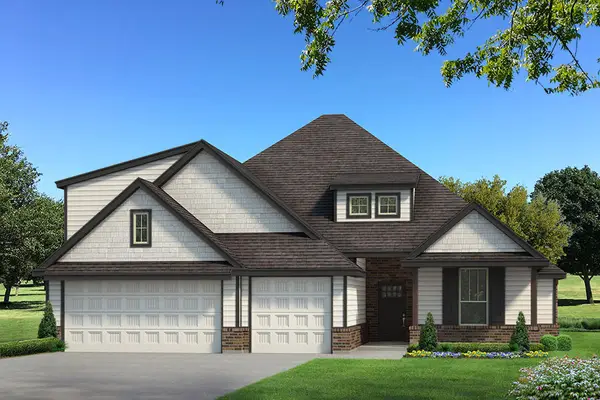 $442,840Active4 beds 3 baths2,300 sq. ft.
2821 E Northampton Street, Broken Arrow, OK 74014
MLS# 2632404Listed by: MORE AGENCY - New
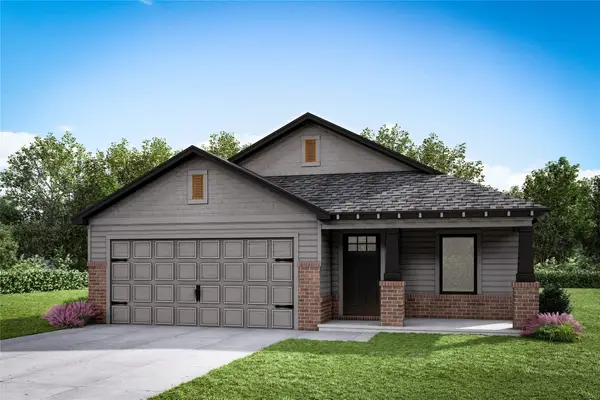 $313,652Active3 beds 2 baths1,203 sq. ft.
3435 N Gum Place, Broken Arrow, OK 74012
MLS# 2632409Listed by: MCGRAW, REALTORS


Protect your home and budget from life's surprises with an Assurant Home Warranty, backed by a partner that supports you through every step of homeownership. Explore Plans.
© 2026 Better Homes and Gardens Real Estate LLC. An Anywhere Real Estate company. All rights reserved. Better Homes and Gardens® Real Estate is a registered trademark owned by Meredith Operations Corporation, licensed to Better Homes and Gardens Real Estate LLC and used with permission. Better Homes and Gardens Real Estate LLC fully supports the principles of the Fair Housing Act and the Equal Opportunity Act. Listing information is deemed reliable but is not guaranteed accurate.
Each office is independently owned and operated.
Any services or products provided by third parties are not provided by, affiliated with or related to Better Homes and Gardens Real Estate LLC, or its affiliated companies.