
118 Hackberry Flat Trail, Broken Bow, OK 74728
Local realty services provided by:Better Homes and Gardens Real Estate Infinity
Listed by: april landes
Office: exp realty, llc- tx
MLS#:206442
Source:AR_TMLS
Price summary
- Price:$1,300,000
- Price per sq. ft.:$302.33
- Monthly HOA dues:$50
About this home
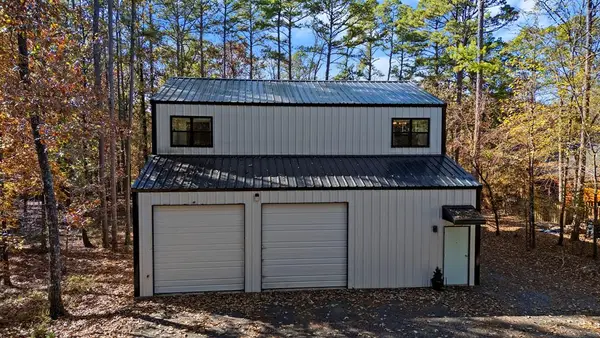
Easy to reach. Hard to leave. Welcome to Natural Moonlight, a stunning luxury cabin nestled among the pines in West Fork Subdivision, conveniently located between Broken Bow and Hochatown. Currently operating as a successful short-term rental, this impressive two-story retreat offers 4 bedrooms each with it's own private bathroom, and accommodations for up to 20 guests. Whether you're looking for a personal getaway or an income-producing investment, this property offers the best of both worlds. Soaring ceilings, expansive windows, and a dramatic stone fireplace create an unforgettable first impression. The open living and dining areas were designed with large gatherings in mind, featuring a spacious kitchen with stainless steel appliances, an oversized island, and custom built in dining space. Upstairs, the bunk room and game room combination creates the ultimate hangout space with a pool table and arcade games. An upstairs bedroom features its own balcony, while the loft offers an additional balcony overlooking the wooded surroundings. What truly sets this property apart is how effortlessly the entertaining spaces flow from indoors to out. Expansive covered patios and balconies provide plenty of room for everyone to gather, whether relaxing by the outdoor fireplace, enjoying the hot tub, grilling in the outdoor kitchen, or spending evenings around the fire pit. Situated on 1.2 wooded acres, the property also offers exciting possibilities for future amenities such as a swimming pool or putting green. With paved-road access, a convenient location outside city limits, and easy proximity to Broken Bow Lake, Beavers Bend State Park, and Hochatown's popular attractions, Natural Moonlight offers the ideal balance of accessibility and seclusion. Enjoy it as your own weekend retreat while taking advantage of its established rental history and income-producing potential when you're away!...
Contact an agent
Home facts
- Year built:2022
- Subdivision & Development:West Fork Subdivision
- Listing ID #:206442
- Added:1 day(s) ago
- Updated:November 13, 2026 at 03:02 PM
Rooms and interior
- Bedrooms:4
- Total bathrooms:5
- Full bathrooms:4
- Half bathrooms:1
- Flooring:Wood
- Dining Description:Breakfst & Break/Bar
- Bathrooms Description:Double Lavatories, Separate Walk-in Closet, Shower & Tub
- Kitchen Description:Electric Oven, Exhaust Fan, Gas Range, Ice Maker, Kitchen Island, Microwave, Pantry, Refrigerator
- Bedroom Description:2 Primary Bedrooms, Primary Bedroom Sitting Area, Split Primary Bedroom
- Living area:4,300 sq. ft.
Heating and cooling
- Cooling:Electric
- Heating:Electric
Structure and exterior
- Roof:Metal
- Year built:2022
- Building area:4,300 sq. ft.
- Lot area:1.24 Acres
- Architectural Style:Modern, Traditional
- Construction Materials:Frame
- Exterior Features:Barbecue, Covered, Deck, Patio, Porch, Sprinkler System
- Foundation Description:Pillar/Post/Pier, Slab
- Levels:2 Story
Utilities
- Water:Private
- Sewer:Septic Tank
Finances and disclosures
- Price:$1,300,000
- Price per sq. ft.:$302.33
- Tax amount:$2,729 (2026)
Features and amenities
- Appliances:Dryer, Electric Oven, Exhaust Fan, Gas Range, Ice Maker, Microwave, Refrigerator, Water Heater
- Laundry features:Inside
Parking
- Total parking spaces:2
- Garage spaces:2
New listings near 118 Hackberry Flat Trail
- New
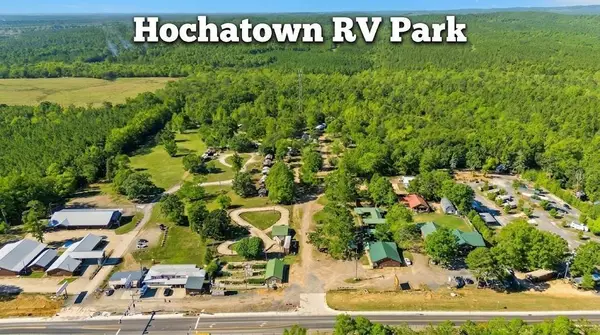 $2,200,000Active13.47 Acres
81 Pine Cone Lane, Broken Bow, OK 74728
MLS# 1257477Listed by: EXP REALTY, LLC  $775,000Pending3 beds 3 baths1,515 sq. ft.
1062 Kaisley Blue Eye Way, Broken Bow, OK 74728
MLS# 1257240Listed by: SALT REAL ESTATE BROKEN BOW- New
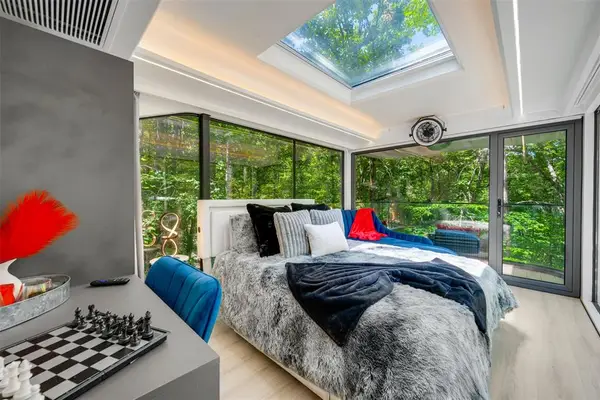 $284,900Active1 beds 1 baths380 sq. ft.
1218 Sugarberry Trail, Broken Bow, OK 74728
MLS# 1249245Listed by: SALT REAL ESTATE BROKEN BOW - New
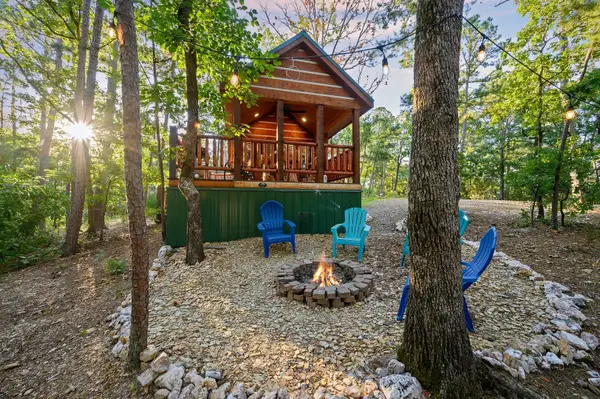 $350,000Active1 beds 1 baths600 sq. ft.
000 Choate, Broken Bow, OK 74728
MLS# 21432429Listed by: MOSAIC REALTY - New
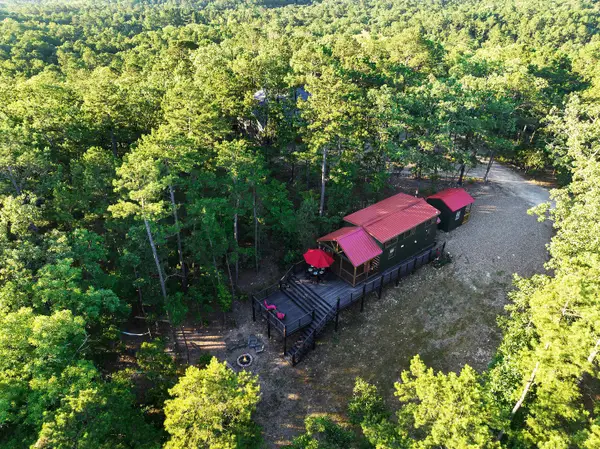 $350,000Active1 beds 1 baths600 sq. ft.
001 Choate, Broken Bow, OK 74728
MLS# 21432433Listed by: MOSAIC REALTY - New
 $545,000Active2 beds 3 baths1,488 sq. ft.
306 Gnarly Maple Trail, Broken Bow, OK 74728
MLS# 1257386Listed by: SALT REAL ESTATE BROKEN BOW - New
 $605,000Active3 beds 3 baths1,833 sq. ft.
44 Jetty Road, Broken Bow, OK 74728
MLS# 1257396Listed by: BB REAL ESTATE - New
 $1,300,000Active5 beds 6 baths3,105 sq. ft.
547 Lost Creek Trail, Broken Bow, OK 74728
MLS# 1239387Listed by: EXP REALTY, LLC - New
 $545,000Active2 beds 3 baths1,200 sq. ft.
196 Cedar Creek Circle, Broken Bow, OK 74728
MLS# 1257150Listed by: REAL BROKER LLC


Protect your home and budget from life's surprises with an Assurant Home Warranty, backed by a partner that supports you through every step of homeownership. Explore Plans.
© 2026 Better Homes and Gardens Real Estate LLC. An Anywhere Real Estate company. All rights reserved. Better Homes and Gardens® Real Estate is a registered trademark owned by Meredith Operations Corporation, licensed to Better Homes and Gardens Real Estate LLC and used with permission. Better Homes and Gardens Real Estate LLC fully supports the principles of the Fair Housing Act and the Equal Opportunity Act. Listing information is deemed reliable but is not guaranteed accurate.
Each office is independently owned and operated.
Any services or products provided by third parties are not provided by, affiliated with or related to Better Homes and Gardens Real Estate LLC, or its affiliated companies.