
136 Twisted Timber Trail, Broken Bow, OK 74728
Local realty services provided by:Better Homes and Gardens Real Estate Paramount
Listed by: jay marks
Office: jay marks real estate
MLS#:1257282
Source:OK_OKC
136 Twisted Timber Trail,Broken Bow, OK 74728
$529,000
- 3 Beds
- 3 Baths
- 1,800 sq. ft.
- Single family
- Active
Price summary
- Price:$529,000
- Price per sq. ft.:$293.89
About this home
This turnkey, fully furnished cabin is a single-story, 3-bedroom, 2-bath home with log siding. It sits on approximately one acre of tall pines and hardwoods, with a standing-seam metal roof and a gravel drive. A timber-truss gable entry frames the covered front porch. Inside, a vaulted tongue-and-groove pine ceiling rises over the great room. A floor-to-ceiling stacked-stone gas log fireplace with a live-edge mantel anchors the space, and the surround sound system conveys. The open kitchen has rustic hickory cabinetry, granite countertops, stainless appliances, a breakfast bar island and a large walk-in pantry, and it opens to a farmhouse dining area. The primary suite has a beamed wood ceiling and a private bath with a whirlpool tub. The second bedroom has a king bed and trundle. The third bedroom has custom timber bunk beds with an industrial pipe ladder and trundle. A laundry and mudroom with a utility sink and storage keeps things organized between stays. Out back, a long covered porch with string lighting connects to an open deck with a private hot tub, which conveys. Steps away are a fire pit with Adirondack seating and a cornhole area. A detached storage building with its own covered porch offers flexible space for gear, tools or future use. All furnishings stay, so the cabin is ready for personal use, short-term rental, or both. Systems include public water, electric central heat and air, private septic and a propane tank serving the fireplace. Broken Bow Lake, Beavers Bend State Park and Hochatown are an easy drive away....
Contact an agent
Home facts
- Year built:2014
- Listing ID #:1257282
- Added:1 day(s) ago
- Updated:November 08, 2026 at 04:46 PM
Rooms and interior
- Bedrooms:3
- Total bathrooms:3
- Full bathrooms:3
- Rooms Total:1
- Flooring:Wood
- Kitchen Description:Dishwasher, Disposal, Microwave, Refrigerator
- Living area:1,800 sq. ft.
Heating and cooling
- Heating:Central Electric
Structure and exterior
- Roof:Metal
- Year built:2014
- Building area:1,800 sq. ft.
- Lot area:1.09 Acres
- Lot Features:Greenbelt, Interior Lot, Wooded
- Construction Materials:Log
- Exterior Features:Fire Pit, Spa/Hot Tub, Storage
- Foundation Description:Combination
Schools
- High school:Battiest HS
- Middle school:N/A
- Elementary school:Battiest ES
Utilities
- Water:Public, Rural Water
Finances and disclosures
- Price:$529,000
- Price per sq. ft.:$293.89
Features and amenities
- Appliances:Dishwasher, Disposal, Dryer, Microwave, Refrigerator, Washer, Water Heater
- Laundry features:Dryer, Washer
 Listing content and images Copyright© 2026 MLSOK®. Some or all of the listings displayed may not belong to the firm whose website is being visited. Information provided is for the consumer’s personal, non-commercial use and may not be used for any purpose other than to identify prospective properties consumers may be interested in purchasing. Do not rely upon listing data without independently verifying it.
New listings near 136 Twisted Timber Trail
- New
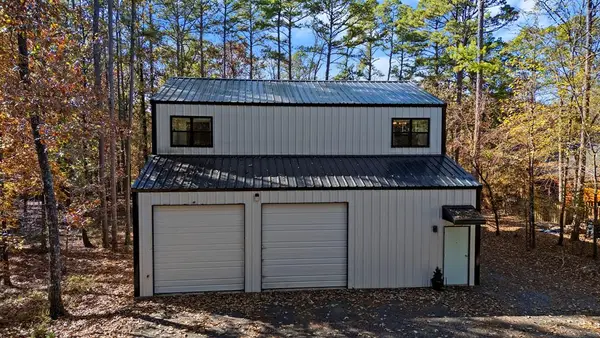 $545,000Active2 beds 3 baths1,200 sq. ft.
196 Cedar Creek Circle, Broken Bow, OK 74728
MLS# 1257150Listed by: REAL BROKER LLC - New
 $925,000Active5 beds 5 baths2,079 sq. ft.
1155 Kaisley Blue Eye Way, Broken Bow, OK 74728
MLS# 1257288Listed by: SALT REAL ESTATE BROKEN BOW - New
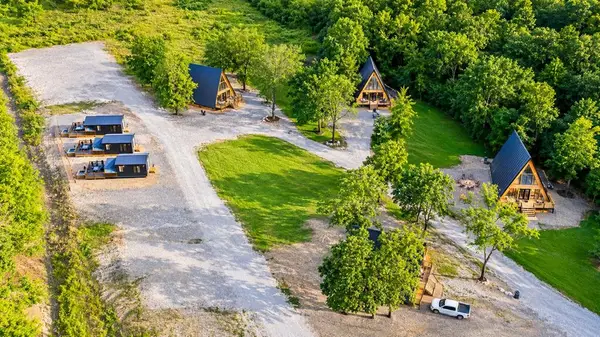 $1,750,000Active4 beds 4 baths3,564 sq. ft.
60 Lost Cedar Trail, Broken Bow, OK 74728
MLS# 1257109Listed by: KELLER WILLIAMS HERITAGE WEST - New
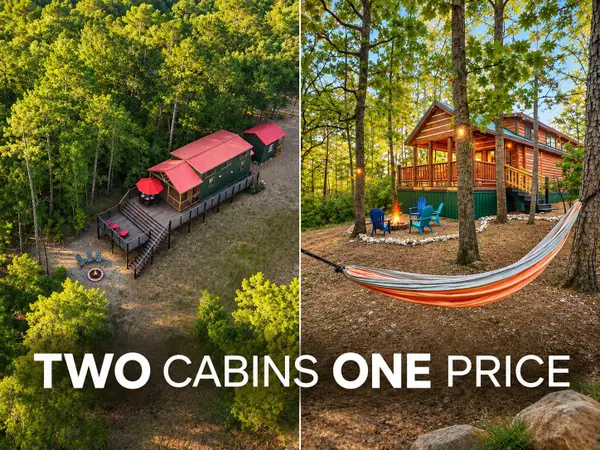 $645,000Active4 beds 2 baths600 sq. ft.
396 Choate, Broken Bow, OK 74728
MLS# 21431109Listed by: MOSAIC REALTY - New
 $1,350,000Active5 beds 6 baths3,478 sq. ft.
74 Twisted Pine Trail, Broken Bow, OK 74728
MLS# 1257184Listed by: KELLER WILLIAMS HERITAGE WEST - New
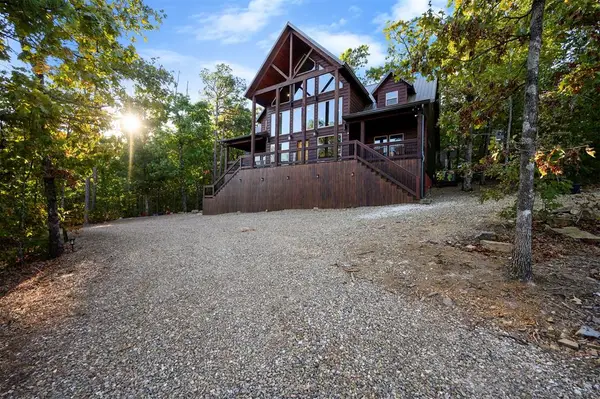 $999,000Active4 beds 5 baths3,424 sq. ft.
76 Mountain Fork Trail, Broken Bow, OK 74728
MLS# 1253694Listed by: EXP REALTY, LLC - New
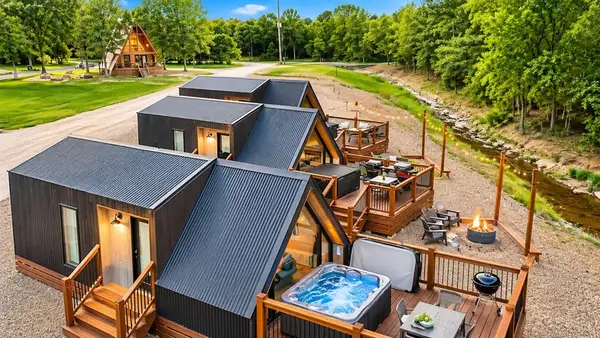 $950,000Active4 beds 8 baths1,200 sq. ft.
25 Cedar Corner Lane, Broken Bow, OK 74728
MLS# 1256239Listed by: KELLER WILLIAMS HERITAGE WEST - New
 $839,000Active2 beds 3 baths2,135 sq. ft.
160 Wild Turkey Trail, Broken Bow, OK 74728
MLS# 1256917Listed by: ABW EDMOND INC (BO) - New
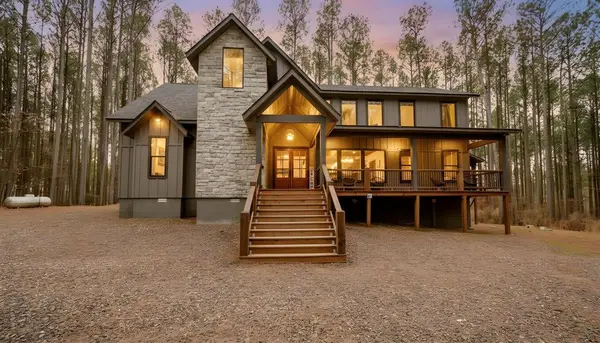 $1,225,000Active6 beds 5 baths3,048 sq. ft.
148 Pinehurst Lane, Broken Bow, OK 74728
MLS# 1257000Listed by: HYGGE REALTY


Protect your home and budget from life's surprises with an Assurant Home Warranty, backed by a partner that supports you through every step of homeownership. Explore Plans.
© 2026 Better Homes and Gardens Real Estate LLC. An Anywhere Real Estate company. All rights reserved. Better Homes and Gardens® Real Estate is a registered trademark owned by Meredith Operations Corporation, licensed to Better Homes and Gardens Real Estate LLC and used with permission. Better Homes and Gardens Real Estate LLC fully supports the principles of the Fair Housing Act and the Equal Opportunity Act. Listing information is deemed reliable but is not guaranteed accurate.
Each office is independently owned and operated.
Any services or products provided by third parties are not provided by, affiliated with or related to Better Homes and Gardens Real Estate LLC, or its affiliated companies.