
244 Hiddenwater Road, Broken Bow, OK 74728
Local realty services provided by:Better Homes and Gardens Real Estate Paramount
Listed by: aja shroll
Office: ebby halliday realtors
MLS#:1252340
Source:OK_OKC
244 Hiddenwater Road,Broken Bow, OK 74728
$599,990
- 3 Beds
- 3 Baths
- 2,136 sq. ft.
- Single family
- Active
Price summary
- Price:$599,990
- Price per sq. ft.:$280.89
About this home
Welcome to Texas Two Step, a charming cabin nestled on 2.09 wooded acres in the Southern Hills East addition of Broken Bow. Surrounded by mature trees with no neighboring cabins immediately around it, this peaceful retreat offers exceptional privacy and room to enjoy the natural surroundings. Featuring 2,136 square feet, three bedrooms, two full bathrooms, one half bathroom, and an upstairs loft, the cabin offers inviting gathering spaces and accommodations for 10–12 guests.
Vaulted ceilings and gable windows bring natural light into the central living, dining, and kitchen areas, while a stone wood-burning fireplace and built-in entertainment center create a cozy setting for relaxing evenings. All three bedrooms are located downstairs, including a spacious primary suite with a double vanity, separate shower, garden tub, and French doors opening to a private deck. Two additional bedrooms share a conveniently located full bathroom. Upstairs, the loft provides additional sleeping space and a playful gathering area with foosball.
An enclosed sunroom extends the living space with shuffleboard and casual seating, offering a comfortable place to unwind while enjoying the wooded surroundings. Multiple decks provide room for outdoor dining, grilling, and quiet mornings among the trees. Enjoy a soak in the outdoor hot tub, gather around the fire pit, or spend an afternoon at the playground. With no nearby neighbors and over two acres to enjoy, the outdoor spaces offer a secluded setting for relaxing and making memories.
With access to Broken Bow Lake, Beavers Bend State Park, Mountain Fork River, and area dining and attractions, Texas Two Step offers a welcoming blend of cabin charm, recreation, and privacy. Discover the possibilities for a personal getaway or continued vacation rental use in Broken Bow....
Contact an agent
Home facts
- Year built:2007
- Listing ID #:1252340
- Added:1 day(s) ago
- Updated:October 09, 2026 at 03:11 PM
Rooms and interior
- Bedrooms:3
- Total bathrooms:3
- Full bathrooms:2
- Half bathrooms:1
- Living area:2,136 sq. ft.
Structure and exterior
- Roof:Metal
- Year built:2007
- Building area:2,136 sq. ft.
- Lot area:2.09 Acres
- Lot Features:Wooded
- Architectural Style:Traditional
- Construction Materials:Frame
- Exterior Features:Fire Pit, Spa/Hot Tub
- Foundation Description:Conventional
Schools
- High school:Broken Bow HS
- Middle school:Rector Johnson MS
- Elementary school:Bennett ES,Dierks ES
Finances and disclosures
- Price:$599,990
- Price per sq. ft.:$280.89
 Listing content and images Copyright© 2026 MLSOK®. Some or all of the listings displayed may not belong to the firm whose website is being visited. Information provided is for the consumer’s personal, non-commercial use and may not be used for any purpose other than to identify prospective properties consumers may be interested in purchasing. Do not rely upon listing data without independently verifying it.
New listings near 244 Hiddenwater Road
- New
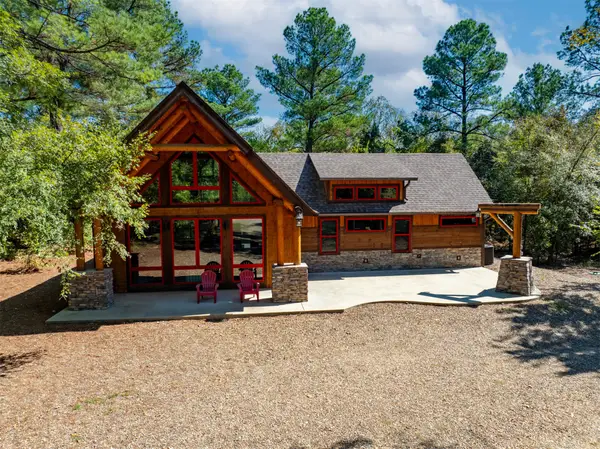 $505,000Active1 beds 2 baths1,272 sq. ft.
204 Xpress Lane, Broken Bow, OK 74728
MLS# 2635521Listed by: EPIQUE REALTY - New
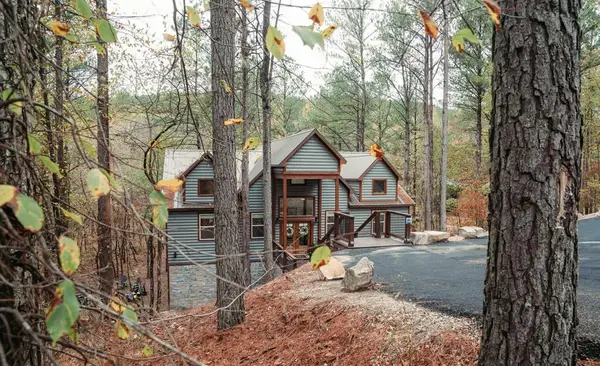 $650,000Active3 beds 3 baths1,700 sq. ft.
43 Broken Branch Trail, Broken Bow, OK 74728
MLS# 1232473Listed by: KELLER WILLIAMS CENTRAL OK  $277,500Pending2 beds 2 baths1,236 sq. ft.
674 Pine Meadow Lane, Broken Bow, OK 74728
MLS# 2546346Listed by: COLDWELL BANKER SELECT- New
 $499,000Active3 beds 3 baths2,173 sq. ft.
511 Oak Hill Rd, Broken Bow, OK 74728
MLS# 206232Listed by: Rip England Premier Realty LLC - New
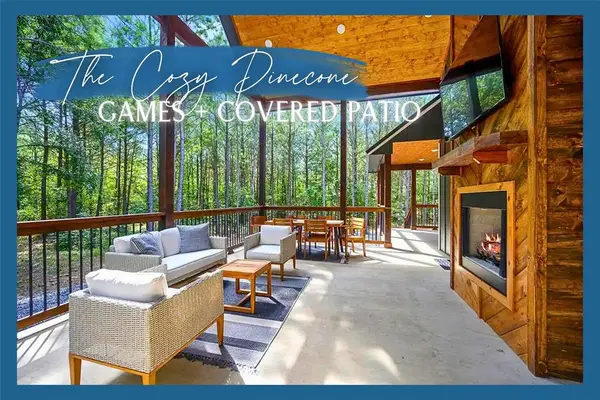 $529,000Active2 beds 2 baths1,484 sq. ft.
198 Bear Cedar Trail, Broken Bow, OK 74728
MLS# 1252989Listed by: SALT REAL ESTATE BROKEN BOW 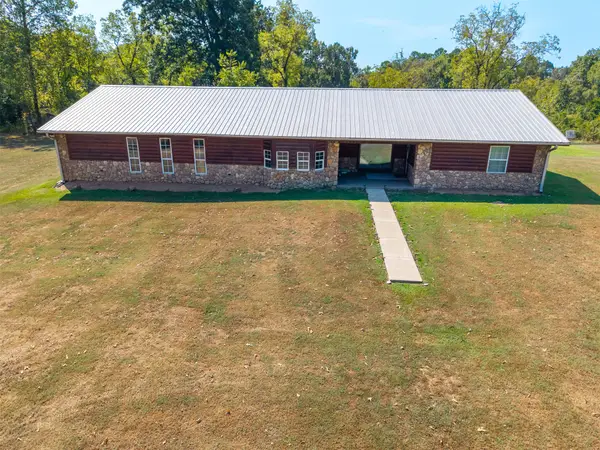 $750,000Active5 beds 3 baths2,968 sq. ft.
1465 Bethel Cutoff, Broken Bow, OK 74728
MLS# 2617113Listed by: EPIQUE REALTY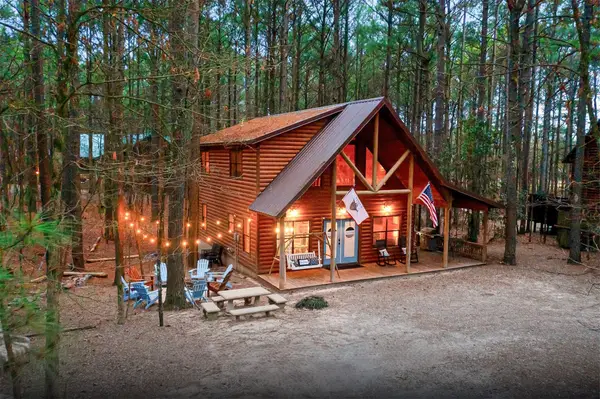 $479,900Active2 beds 2 baths1,564 sq. ft.
200 Stevens Road, Broken Bow, OK 74728
MLS# 2633264Listed by: HOMECOIN.COM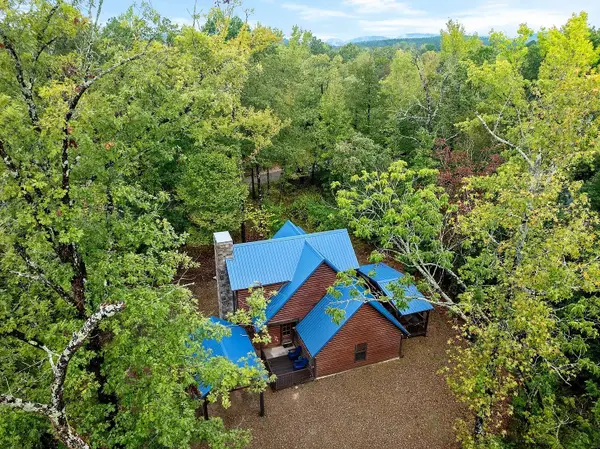 $539,900Active3 beds 3 baths1,530 sq. ft.
161 Lucian Sorrel, Broken Bow, OK 74728
MLS# 2634165Listed by: BABCOCK REAL ESTATE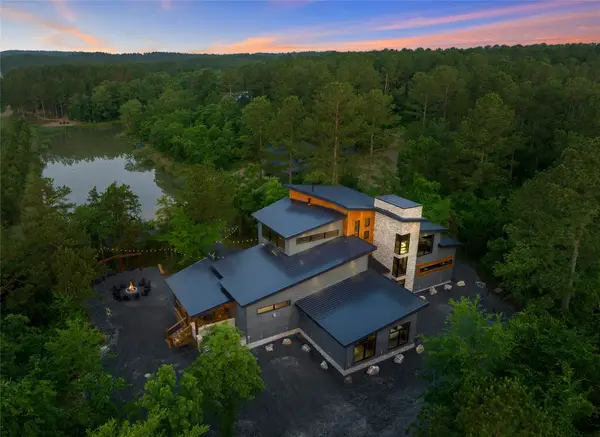 $2,499,999Active6 beds 7 baths5,105 sq. ft.
269 Lost Cedar Trail, Broken Bow, OK 74728
MLS# 2634505Listed by: HOMES BY LAINIE


Protect your home and budget from life's surprises with an Assurant Home Warranty, backed by a partner that supports you through every step of homeownership. Explore Plans.
© 2026 Better Homes and Gardens Real Estate LLC. An Anywhere Real Estate company. All rights reserved. Better Homes and Gardens® Real Estate is a registered trademark owned by Meredith Operations Corporation, licensed to Better Homes and Gardens Real Estate LLC and used with permission. Better Homes and Gardens Real Estate LLC fully supports the principles of the Fair Housing Act and the Equal Opportunity Act. Listing information is deemed reliable but is not guaranteed accurate.
Each office is independently owned and operated.
Any services or products provided by third parties are not provided by, affiliated with or related to Better Homes and Gardens Real Estate LLC, or its affiliated companies.