
511 Oak Hill Rd, Broken Bow, OK 74728
Local realty services provided by:Better Homes and Gardens Real Estate Infinity
Listed by: misty toliver
Office: rip england premier realty llc
MLS#:206232
Source:AR_TMLS
Price summary
- Price:$499,000
- Price per sq. ft.:$229.64
About this home
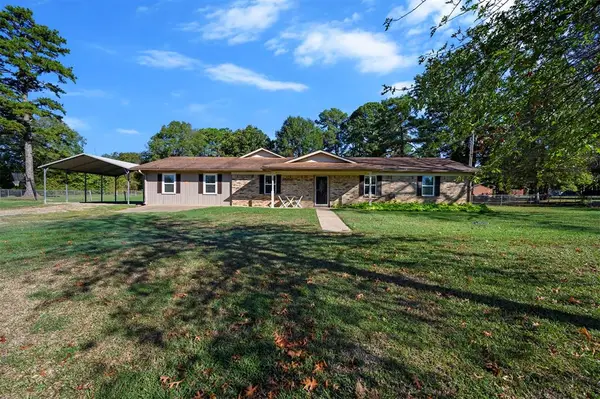
Set back from the road at the end of a long driveway, this two-story home on 10 acres offers a peaceful country setting with rolling terrain. Inside, you'll find 3 bedrooms, 3 bathrooms, and a light-filled bonus room that could serve as an additional bedroom, office, or second living area. The downstairs primary suite features double closets, a vanity, and a private bath. Upstairs, two bedrooms, a bathroom, an open loft ideal for a sitting area, and additional storage make good use of the space. The kitchen includes an island and quartz countertops, with room to prepare meals and gather. A picturesque front porch with a swing invites quiet mornings watching the sunrise, while the back patio provides another place to enjoy the outdoors. A two-car metal carport, separate equipment carport, and approximately 28x30 shop with two overhangs offer covered parking, workspace, and extra storage. The 10-acre tract also offers potential for buyers interested in adding additional homes or cabins, whether for personal use or as an investment. Located approximately 15 miles from Hochatown's dining and attractions, with boating, fishing, and outdoor recreation at nearby Broken Bow Lake, this property combines country living with convenient access to some of Southeast Oklahoma's favorite destinations....
Contact an agent
Home facts
- Year built:1989
- Subdivision & Development:*
- Listing ID #:206232
- Added:1 day(s) ago
- Updated:October 09, 2026 at 05:37 AM
Rooms and interior
- Bedrooms:3
- Total bathrooms:3
- Full bathrooms:3
- Flooring:Ceramic Tile, Wood
- Bathrooms Description:Shower & Tub, Shower Only
- Kitchen Description:Dishwasher, Electric Cooktop, Microwave, Quartz Counters, Refrigerator
- Bedroom Description:Primary Downstairs, Split Primary Bedroom
- Living area:2,173 sq. ft.
Heating and cooling
- Cooling:Electric, Heat Pump
- Heating:Electric, Heat Pump
Structure and exterior
- Roof:Architectural Shingles
- Year built:1989
- Building area:2,173 sq. ft.
- Lot area:10 Acres
- Architectural Style:Traditional
- Exterior Features:Patio, Porch
- Foundation Description:Slab
- Levels:2 Story
Utilities
- Water:Public
- Sewer:Septic Tank
Finances and disclosures
- Price:$499,000
- Price per sq. ft.:$229.64
- Tax amount:$468
Features and amenities
- Appliances:Dishwasher, Electric Cooktop, Electric Water Heater, Microwave, Refrigerator
- Laundry features:Electric Dryer Hookup, Inside, Washer Hookup
- Amenities:Ceiling Fan(s)
Parking
- Total parking spaces:2
- Parking description:Detached Carport
- Carport spaces:2
New listings near 511 Oak Hill Rd
- New
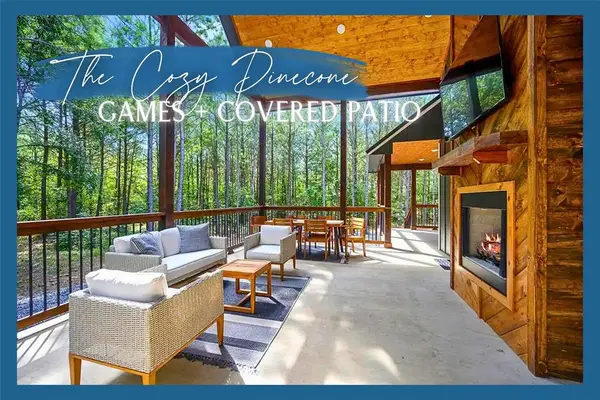 $529,000Active2 beds 2 baths1,484 sq. ft.
198 Bear Cedar Trail, Broken Bow, OK 74728
MLS# 1252989Listed by: SALT REAL ESTATE BROKEN BOW 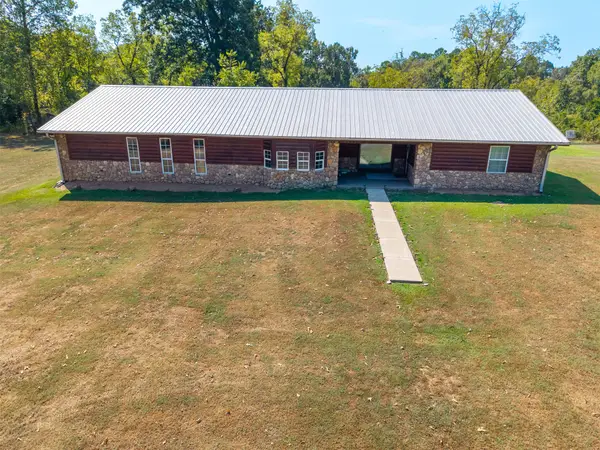 $750,000Active5 beds 3 baths2,968 sq. ft.
1465 Bethel Cutoff, Broken Bow, OK 74728
MLS# 2617113Listed by: EPIQUE REALTY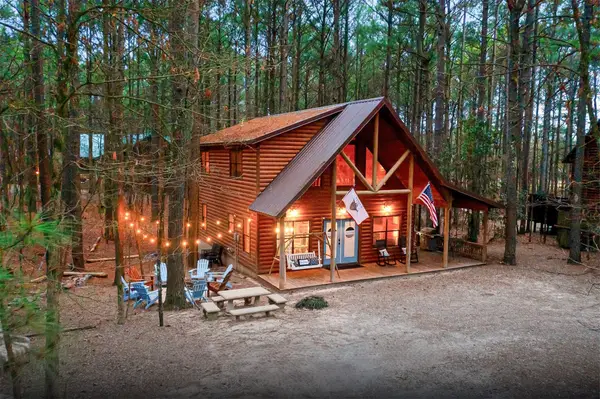 $479,900Active2 beds 2 baths1,564 sq. ft.
200 Stevens Road, Broken Bow, OK 74728
MLS# 2633264Listed by: HOMECOIN.COM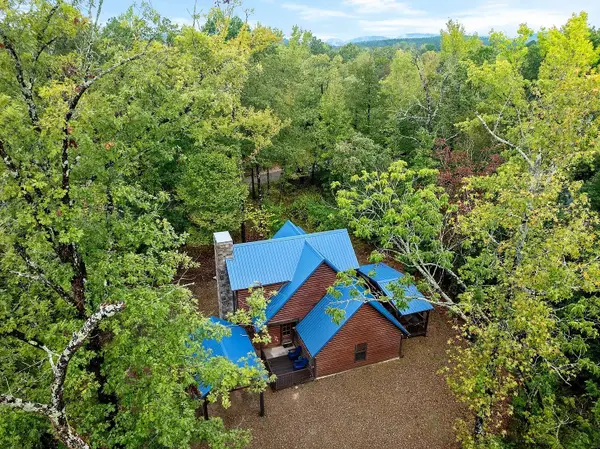 $539,900Active3 beds 3 baths1,530 sq. ft.
161 Lucian Sorrel, Broken Bow, OK 74728
MLS# 2634165Listed by: BABCOCK REAL ESTATE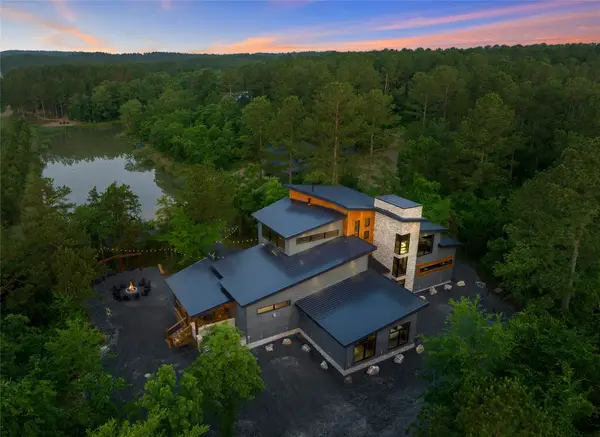 $2,499,999Active6 beds 7 baths5,105 sq. ft.
269 Lost Cedar Trail, Broken Bow, OK 74728
MLS# 2634505Listed by: HOMES BY LAINIE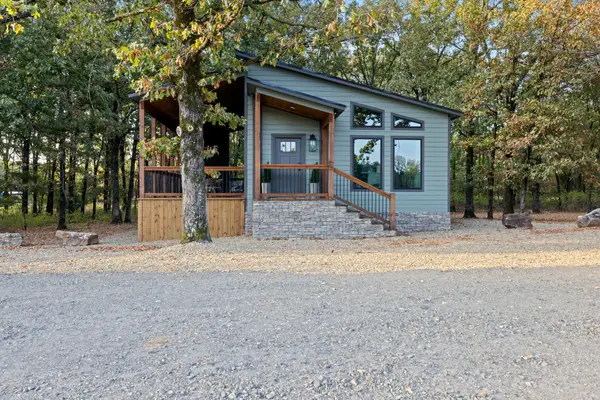 $499,900Active3 beds 2 baths1,572 sq. ft.
2 N Sweet Apple Trail, Broken Bow, OK 74728
MLS# 2634513Listed by: COLDWELL BANKER SELECT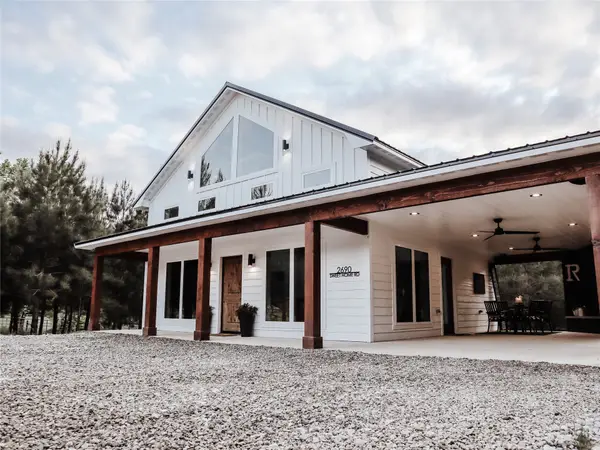 $499,999Active2 beds 1 baths1,064 sq. ft.
2690 Sweet Home Road, Broken Bow, OK 74728
MLS# 2634966Listed by: HOMES BY LAINIE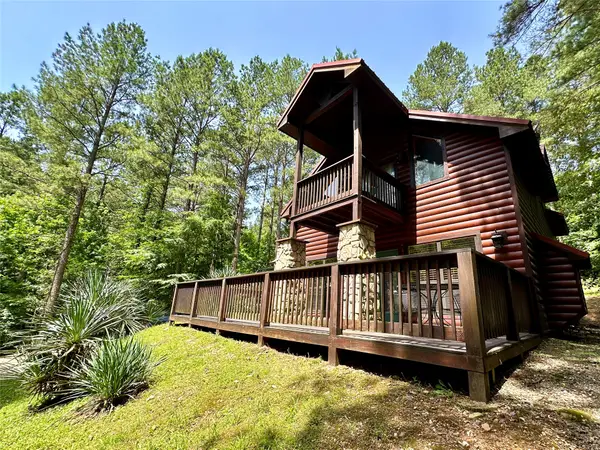 $499,000Active2 beds 2 baths1,396 sq. ft.
57 W High Peak Trail, Broken Bow, OK 74728
MLS# 2635086Listed by: COLDWELL BANKER SELECT- New
 $272,000Active4 beds 3 baths2,396 sq. ft.
221 Randall Road, Broken Bow, OK 74728
MLS# 1252810Listed by: ABW EDMOND INC (BO)


Protect your home and budget from life's surprises with an Assurant Home Warranty, backed by a partner that supports you through every step of homeownership. Explore Plans.
© 2026 Better Homes and Gardens Real Estate LLC. An Anywhere Real Estate company. All rights reserved. Better Homes and Gardens® Real Estate is a registered trademark owned by Meredith Operations Corporation, licensed to Better Homes and Gardens Real Estate LLC and used with permission. Better Homes and Gardens Real Estate LLC fully supports the principles of the Fair Housing Act and the Equal Opportunity Act. Listing information is deemed reliable but is not guaranteed accurate.
Each office is independently owned and operated.
Any services or products provided by third parties are not provided by, affiliated with or related to Better Homes and Gardens Real Estate LLC, or its affiliated companies.