
17 Valley View Drive #C, Burneyville, OK 73430
Local realty services provided by:Better Homes and Gardens Real Estate Winans
17 Valley View Drive #C,Burneyville, OK 73430
$150,000
- 2 Beds
- 3 Baths
- 1,480 sq. ft.
- Townhouse
- Active
Listed by: susan r bolles
Office: ardmore realty, inc
MLS#:2631249
Source:OK_NORES
Price summary
- Price:$150,000
- Price per sq. ft.:$101.35
- Monthly HOA dues:$400
About this home
Enjoy the relaxed lifestyle at Falconhead Golf Resort in this updated 2-bedroom, 2.5-bath townhouse overlooking a large pond. Whether you are looking for a full-time home, weekend retreat, or a place to enjoy golf and recreation, this property offers a comfortable place to get away and enjoy the surroundings.
Recent improvements include updated flooring, fresh interior paint, a new HVAC system, new carpet upstairs, and new upstairs windows. The spacious living area features a wood-burning fireplace and large sliding glass doors that open to a covered back patio with a beautiful pond view.
The kitchen offers plenty of cabinetry, a decorative backsplash, and stainless steel appliances. All stainless steel kitchen appliances will remain with the property, along with the washer and dryer. An adjoining dining area provides plenty of natural light, and a convenient half bath and laundry area are located downstairs.
Upstairs are two spacious bedrooms, two full baths, and generous closet space. One bath features double sinks and a tub/shower combination, while the other offers a walk-in shower.
An attached golf cart garage/storage area provides additional space for recreational equipment and storage.
Mandatory HOA and Townhouse Association fees provide access to community amenities including the golf course, tennis and pickleball courts, swimming, fishing, and basketball courts. Fees also include water, trash service, and association insurance coverage for the condominium. Buyers should verify the scope of insurance coverage and obtain separate coverage for personal contents as needed.
Conveniently located near I-35 between Oklahoma City and Dallas, this updated Falconhead townhouse combines comfortable living with the recreational amenities of a resort community....
Contact an agent
Home facts
- Year built:1984
- Subdivision & Development:Falconhead Village
- Listing ID #:2631249
- Added:45 day(s) ago
- Updated:October 08, 2026 at 05:35 PM
Rooms and interior
- Bedrooms:2
- Total bathrooms:3
- Full bathrooms:2
- Flooring:Carpet, Laminate, Tile
- Kitchen Description:Dishwasher, Microwave, Refrigerator
- Living area:1,480 sq. ft.
Heating and cooling
- Cooling:Central Air
- Heating:Central, Electric
Structure and exterior
- Year built:1984
- Building area:1,480 sq. ft.
- Lot area:0.09 Acres
- Construction Materials:Wood Frame, Wood siding
- Foundation Description:Slab
Schools
- High school:Turner
- Elementary school:Turner
Finances and disclosures
- Price:$150,000
- Price per sq. ft.:$101.35
- Tax amount:$759 (2025)
Features and amenities
- Appliances:Dishwasher, Dryer, Electric Water Heater, Microwave, Oven, Range, Refrigerator, Stove, Washer
- Laundry features:Dryer, Washer
- Amenities:Aluminum Frames, Ceiling Fan(s), High Ceilings, Smoke Detector(s), Vinyl Windows
New listings near 17 Valley View Drive #C
 $235,000Active3 beds 2 baths1,968 sq. ft.
119 Golf Club Drive, Burneyville, OK 73430
MLS# 2634011Listed by: HST & CO- New
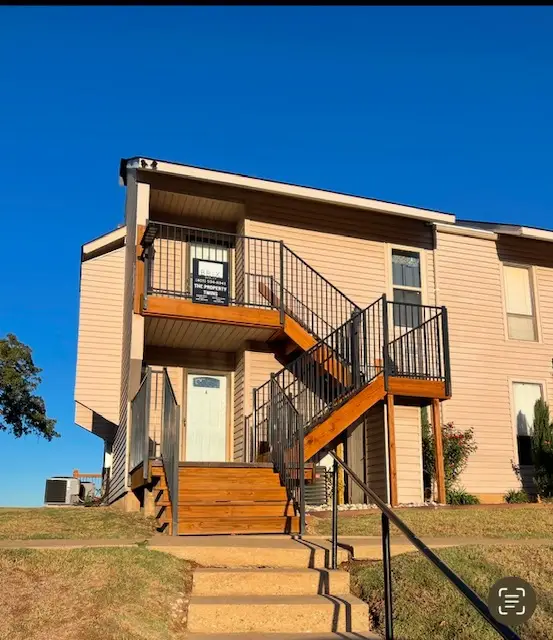 $65,000Active1 beds 1 baths676 sq. ft.
123 Falconhead Drive #B, Burneyville, OK 73430
MLS# 2636736Listed by: BRIX REALTY GROUP LLC (BO) - New
 $7,000Active0.39 Acres
0 Golf Club Drive, Burneyville, OK 73430
MLS# 2636206Listed by: BRIX REALTY GROUP LLC (BO) - New
 $95,000Active10 Acres
2953 Stockton Road #125, Burneyville, OK 73430
MLS# 1252079Listed by: DILLARD CIES REAL ESTATE - New
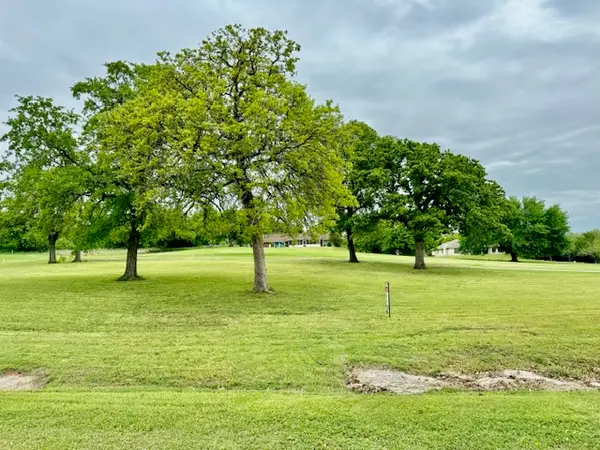 $6,500Active0.38 Acres
0 Cimarron Circle, Burneyville, OK 73430
MLS# 2636310Listed by: BRIX REALTY GROUP LLC (BO) - New
 $7,000Active0.4 Acres
0 Falconhead, Burneyville, OK 73430
MLS# 2635976Listed by: BRIX REALTY GROUP LLC (BO) - New
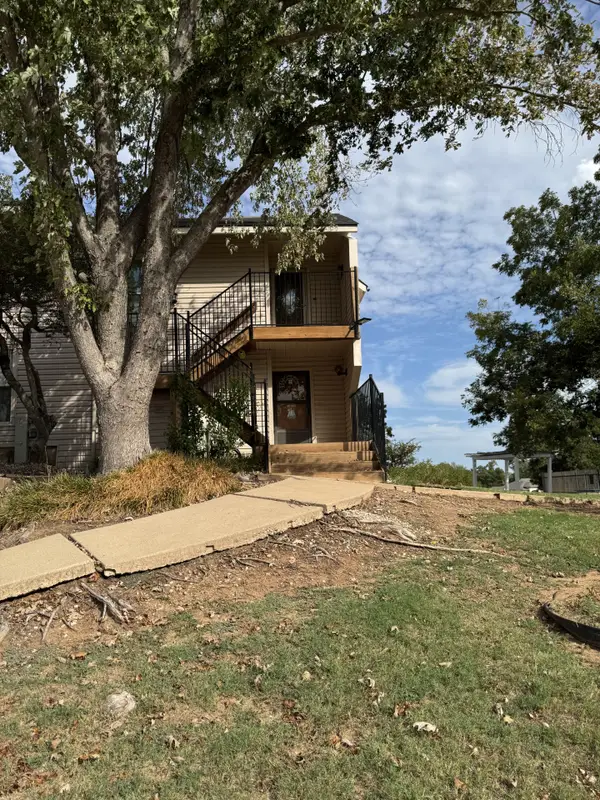 $59,000Active1 beds 1 baths678 sq. ft.
131 Falconhead #D, Burneyville, OK 73430
MLS# 2636158Listed by: BRIX REALTY GROUP LLC (BO) 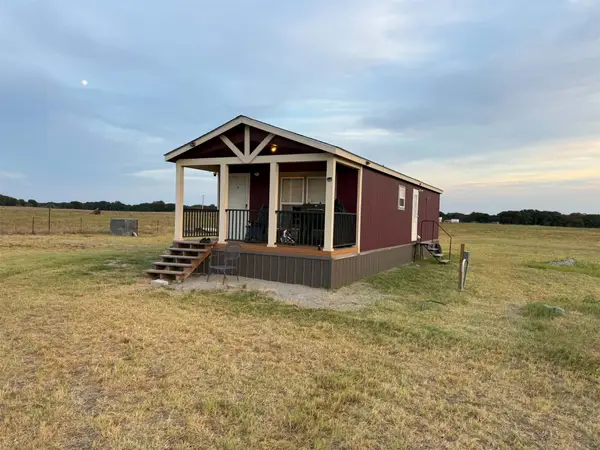 $274,999Active1 beds 1 baths760 sq. ft.
9561 Goal Lane, Burneyville, OK 73430
MLS# 2635463Listed by: TEXOMA REAL ESTATE LLC $15,000Active0.87 Acres
000 Sparrow Street, Burneyville, OK 73430
MLS# 2635322Listed by: FRANCES NO. 1 REALTY $77,900Active1 beds 1 baths639 sq. ft.
204 Falconhead #F, Burneyville, OK 73430
MLS# 2633946Listed by: RE/MAX LAKE COUNTRY


Protect your home and budget from life's surprises with an Assurant Home Warranty, backed by a partner that supports you through every step of homeownership. Explore Plans.
© 2026 Better Homes and Gardens Real Estate LLC. An Anywhere Real Estate company. All rights reserved. Better Homes and Gardens® Real Estate is a registered trademark owned by Meredith Operations Corporation, licensed to Better Homes and Gardens Real Estate LLC and used with permission. Better Homes and Gardens Real Estate LLC fully supports the principles of the Fair Housing Act and the Equal Opportunity Act. Listing information is deemed reliable but is not guaranteed accurate.
Each office is independently owned and operated.
Any services or products provided by third parties are not provided by, affiliated with or related to Better Homes and Gardens Real Estate LLC, or its affiliated companies.