
84 Michael Avenue, Calera, OK 74730
Local realty services provided by:Better Homes and Gardens Real Estate Green Country
84 Michael Avenue,Calera, OK 74730
$275,000
- 3 Beds
- 2 Baths
- 1,500 sq. ft.
- Single family
- Active
Listed by: tomas barrientos
Office: homesmart stellar realty
MLS#:2639122
Source:OK_NORES
Price summary
- Price:$275,000
- Price per sq. ft.:$183.33
About this home
Take over a fixed rate well below today's market. Buyer must qualify with the loan servicer. Built in 2025, this single-story 3 bedroom, 2 bath home sits on an oversized lot in a newer Calera subdivision, about 6 minutes from Choctaw Casino & Resort and minutes from Durant, Highways 70 and 75, and the Texas line. Lake Texoma is a short drive away. Inside you'll find an open-concept layout, quartz counters, vinyl plank flooring, ceiling fans, and a full kitchen appliance package including refrigerator, dishwasher, microwave, and oven. Spray foam insulation in the walls and blown-in attic insulation keep energy bills low, with central heat and air throughout. Built to last on a post-tension slab with a rebar-reinforced concrete driveway, brick and wood-frame exterior, and covered front porch. The attached two-car garage includes shelving. Outside, enjoy the fire pit and plenty of yard space, plus the peace of mind of a storm cellar.
Contact an agent
Home facts
- Year built:2025
- Subdivision & Development:Cedar Ridge Estates
- Listing ID #:2639122
- Added:3 day(s) ago
- Updated:November 03, 2026 at 06:46 PM
Rooms and interior
- Bedrooms:3
- Total bathrooms:2
- Full bathrooms:2
- Rooms Total:5
- Flooring:Vinyl
- Kitchen Description:Dishwasher, Disposal, Microwave, Refrigerator
- Living area:1,500 sq. ft.
Heating and cooling
- Cooling:Central Air
- Heating:Central, Electric
Structure and exterior
- Year built:2025
- Building area:1,500 sq. ft.
- Lot area:0.53 Acres
- Construction Materials:Brick Veneer
- Foundation Description:Slab
Schools
- High school:Durant
- Elementary school:Northwest Heights
Finances and disclosures
- Price:$275,000
- Price per sq. ft.:$183.33
- Tax amount:$15 (2025)
Features and amenities
- Appliances:Dishwasher, Disposal, Electric Water Heater, Microwave, Oven, Range, Refrigerator, Stove
- Amenities:Ceiling Fan(s), Smoke Detector(s), Storm Shelter, Vinyl Windows
Parking
- Garage:Yes
- Garage spaces:2
New listings near 84 Michael Avenue
- New
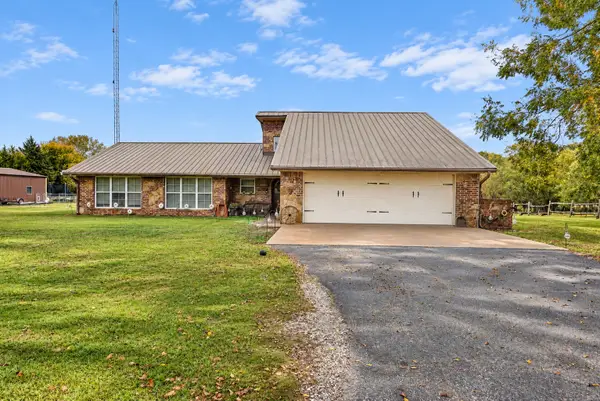 $499,900Active2 beds 2 baths2,377 sq. ft.
2789 Pate, Calera, OK 74730
MLS# 2639466Listed by: BRYAN APPRAISAL & REALTY - New
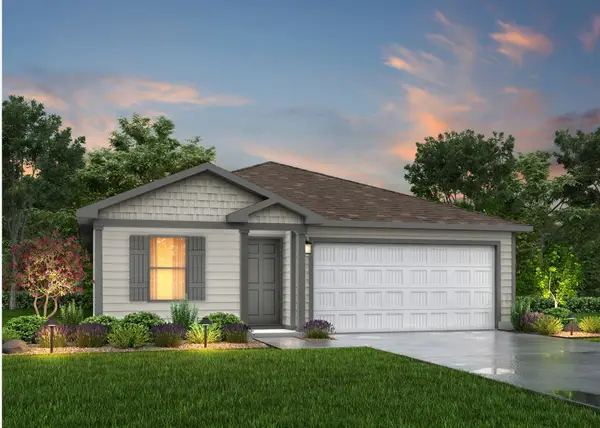 $230,990Active4 beds 2 baths1,510 sq. ft.
1193 Bull Rush Circle, Calera, OK 74730
MLS# 2639235Listed by: KBB REAL ESTATE - New
 $304,900Active3 beds 2 baths1,829 sq. ft.
169 Grace Lane, Calera, OK 74730
MLS# 2622674Listed by: EPIQUE REALTY - New
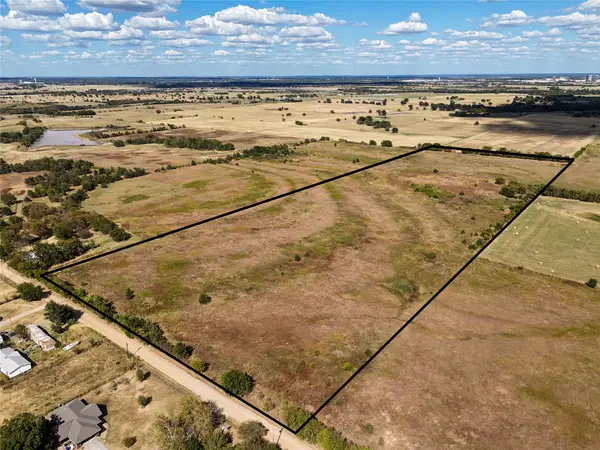 $435,000Active30.07 Acres
001 Sexton Road, Calera, OK 74730
MLS# 2636359Listed by: DAVID NORMAN LAND COMPANY - New
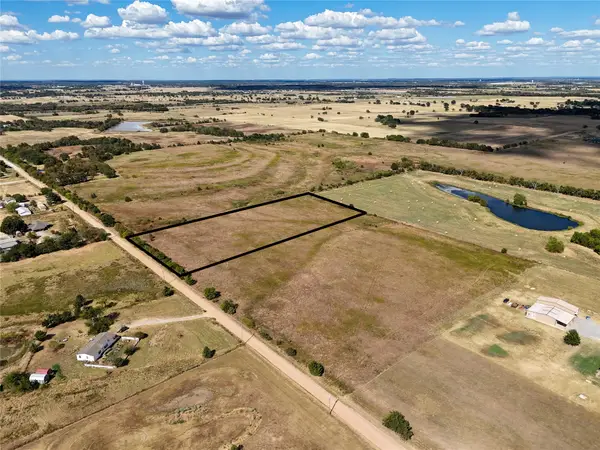 $99,900Active4.04 Acres
002 Sexton Road, Calera, OK 74730
MLS# 2636362Listed by: DAVID NORMAN LAND COMPANY - New
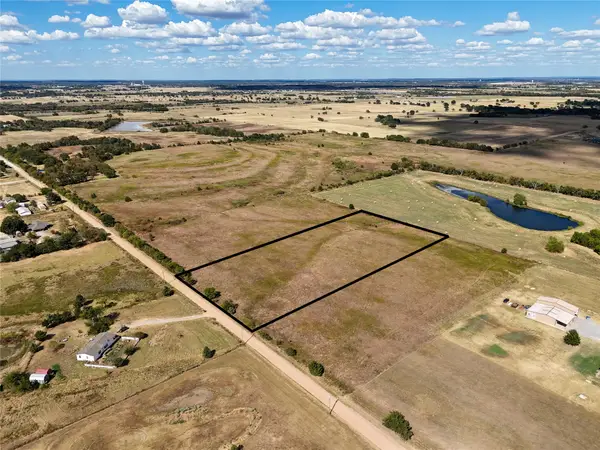 $99,900Active4.04 Acres
003 Sexton Road, Calera, OK 74730
MLS# 2636363Listed by: DAVID NORMAN LAND COMPANY - New
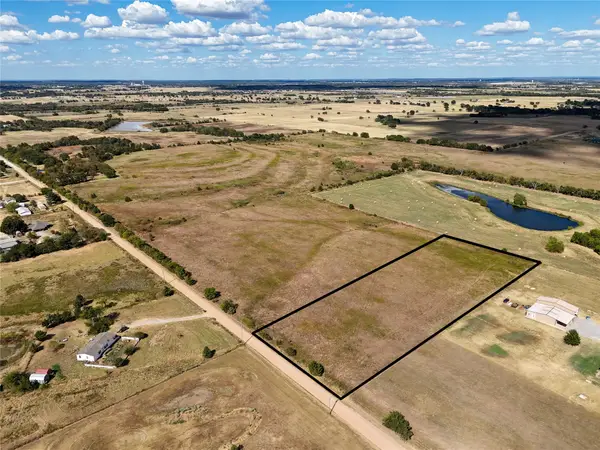 $99,900Active4.04 Acres
004 Sexton Road, Calera, OK 74730
MLS# 2636364Listed by: DAVID NORMAN LAND COMPANY - New
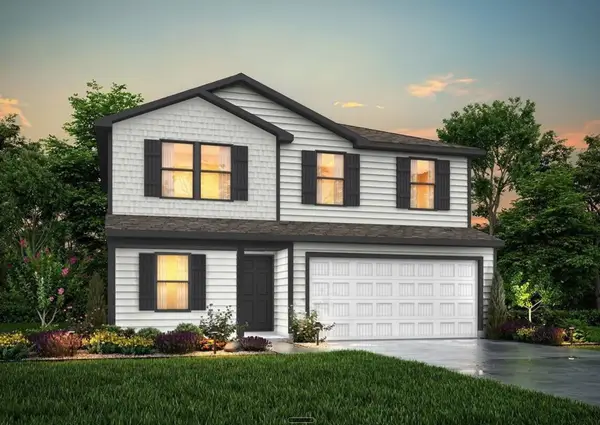 $250,990Active5 beds 3 baths1,804 sq. ft.
1177 Wild Indigo Circle, Calera, OK 74730
MLS# 2638631Listed by: KBB REAL ESTATE - New
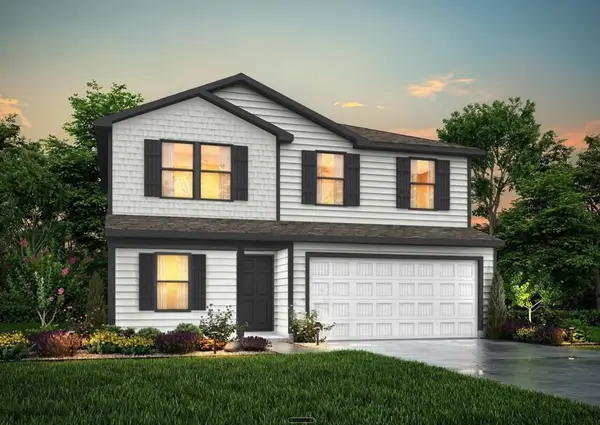 $250,990Active5 beds 3 baths1,804 sq. ft.
1197 Bull Rush Circle, Calera, OK 74730
MLS# 2638633Listed by: KBB REAL ESTATE


Protect your home and budget from life's surprises with an Assurant Home Warranty, backed by a partner that supports you through every step of homeownership. Explore Plans.
© 2026 Better Homes and Gardens Real Estate LLC. An Anywhere Real Estate company. All rights reserved. Better Homes and Gardens® Real Estate is a registered trademark owned by Meredith Operations Corporation, licensed to Better Homes and Gardens Real Estate LLC and used with permission. Better Homes and Gardens Real Estate LLC fully supports the principles of the Fair Housing Act and the Equal Opportunity Act. Listing information is deemed reliable but is not guaranteed accurate.
Each office is independently owned and operated.
Any services or products provided by third parties are not provided by, affiliated with or related to Better Homes and Gardens Real Estate LLC, or its affiliated companies.