
100 N Geronimo Street, Canadian, OK 74425
Local realty services provided by:Better Homes and Gardens Real Estate Green Country
100 N Geronimo Street,Canadian, OK 74425
$78,500
- 2 Beds
- 2 Baths
- 980 sq. ft.
- Mobile / Manufactured
- Active
Listed by: frances bauldrige
Office: c21/first choice realty
MLS#:2633020
Source:OK_NORES
Price summary
- Price:$78,500
- Price per sq. ft.:$80.1
About this home
Arrowhead Estates gem! This 2 bedroom, 2 bath beautifully maintained mobile sits on almost half an acre of land surrounded by beautiful trees. The property includes 2 storage buildings, offering plenty of space for storage or a workshop. The covered patio/carport includes outdoor living furniture for those beautiful evenings on the patio. Give me a call for a private showing, You do not want to miss this opportunity!
Contact an agent
Home facts
- Year built:1993
- Subdivision & Development:Arrowhead Estate I
- Listing ID #:2633020
- Added:1 day(s) ago
- Updated:September 21, 2026 at 11:00 PM
Rooms and interior
- Bedrooms:2
- Total bathrooms:2
- Full bathrooms:2
- Flooring:Carpet, Laminate
- Kitchen Description:Dishwasher, Freezer, Microwave, Refrigerator
- Basement:Yes
- Living area:980 sq. ft.
Heating and cooling
- Cooling:Window unit(s)
- Heating:Central
Structure and exterior
- Year built:1993
- Building area:980 sq. ft.
- Lot area:0.48 Acres
- Lot Features:Mature Trees
- Architectural Style:Contemporary
- Construction Materials:Aluminum siding, Manufactured
- Foundation Description:Tie Down
Schools
- High school:Canadian
- Middle school:Canadian
- Elementary school:Canadian
Finances and disclosures
- Price:$78,500
- Price per sq. ft.:$80.1
- Tax amount:$265 (2026)
Features and amenities
- Appliances:Built-In Oven, Dishwasher, Dryer, Electric Water Heater, Freezer, Ice Maker, Microwave, Oven, Range, Refrigerator, Stove, Washer
- Laundry features:Dryer, Washer
- Amenities:Aluminum Frames, Ceiling Fan(s), High Speed Internet, Programmable Thermostat, Smoke Detector(s), Storm Window(s), Wired for Data
Parking
- Garage:Yes
- Garage spaces:1
New listings near 100 N Geronimo Street
- New
 $100,000Active5 Acres
0 Sylvania Avenue, Canadian, OK 74425
MLS# 2634725Listed by: MORE AGENCY 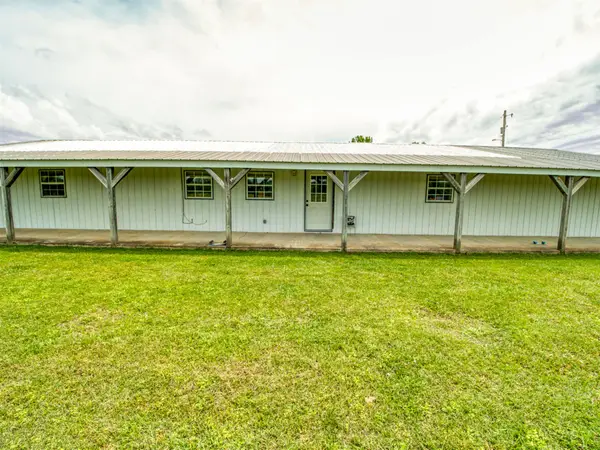 $390,000Active3 beds 2 baths1,800 sq. ft.
19490 Hwy 113, Canadian, OK 74425
MLS# 2631684Listed by: KELLER WILLIAMS SEOK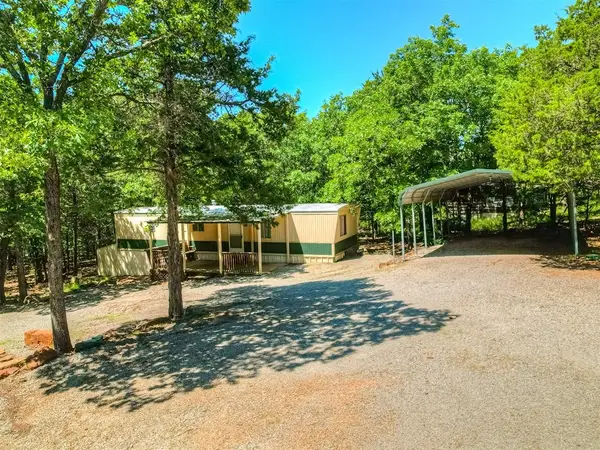 $90,000Active2 beds 1 baths644 sq. ft.
332 Royal Lane, Canadian, OK 74425
MLS# 1245959Listed by: PROSELL REALTY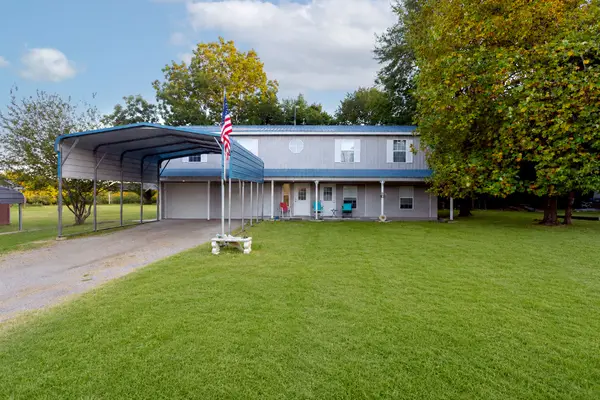 $280,000Active4 beds 4 baths3,021 sq. ft.
246 Country Club Boulevard N, Canadian, OK 74425
MLS# 2630637Listed by: KELLER WILLIAMS SEOK $10,000Active0.23 Acres
Durango Street, Canadian, OK 74425
MLS# 1242593Listed by: CAPITAL REAL ESTATE - MWC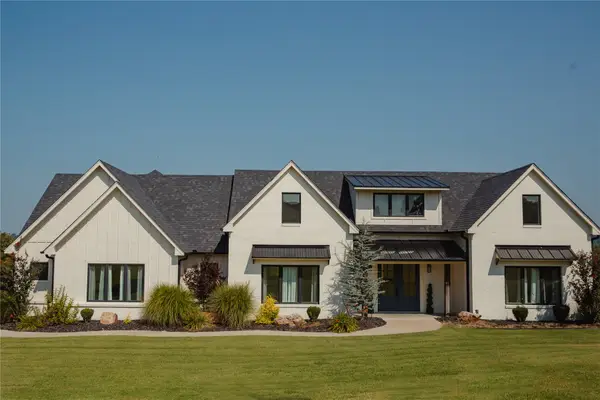 $850,000Active4 beds 4 baths3,227 sq. ft.
288 Channel Road, Canadian, OK 74425
MLS# 2630448Listed by: MCALESTER REAL ESTATE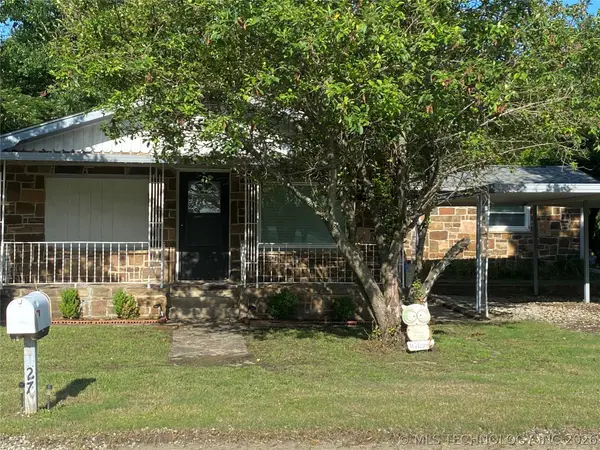 $155,000Pending3 beds 2 baths1,441 sq. ft.
27 Rock Creek Drive, Canadian, OK 74425
MLS# 2630162Listed by: EXP REALTY, LLC $290,000Active3 beds 2 baths1,922 sq. ft.
172 Indian Nation Drive, Canadian, OK 74425
MLS# 2628630Listed by: FIRST REALTY INC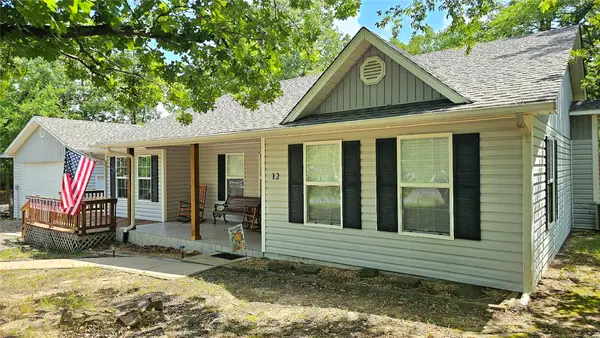 $295,000Active3 beds 2 baths1,480 sq. ft.
12 Granite Circle, Canadian, OK 74425
MLS# 2627850Listed by: PORCHES AND PASTURES


Protect your home and budget from life's surprises with an Assurant Home Warranty, backed by a partner that supports you through every step of homeownership. Explore Plans.
© 2026 Better Homes and Gardens Real Estate LLC. An Anywhere Real Estate company. All rights reserved. Better Homes and Gardens® Real Estate is a registered trademark owned by Meredith Operations Corporation, licensed to Better Homes and Gardens Real Estate LLC and used with permission. Better Homes and Gardens Real Estate LLC fully supports the principles of the Fair Housing Act and the Equal Opportunity Act. Listing information is deemed reliable but is not guaranteed accurate.
Each office is independently owned and operated.
Any services or products provided by third parties are not provided by, affiliated with or related to Better Homes and Gardens Real Estate LLC, or its affiliated companies.