
523 Ruth Drive, Carnegie, OK 73015
Local realty services provided by:Better Homes and Gardens Real Estate Paramount
Listed by: casey hilmes
Office: superior realty llc.
MLS#:1242733
Source:OK_OKC
523 Ruth Drive,Carnegie, OK 73015
$185,000
- 3 Beds
- 2 Baths
- 1,944 sq. ft.
- Single family
- Active
Price summary
- Price:$185,000
- Price per sq. ft.:$95.16
About this home
523 Ruth Drive, Carnegie — A Charming Brick Ranch on .3 Acres
Welcome to 523 Ruth Drive, where comfort and character come together in this inviting brick ranch home. The cozy living room, anchored by a gas log fireplace, sets the tone for warm, relaxed living. The adjoining kitchen and dining area flows into a spacious addition spanning the length of the home — offering flexible space for a den, playroom, or oversized home office.
Down the hallway, you’ll find a guest bathroom, two additional bedrooms, and a primary suite complete with a private bathroom. The east end of the addition houses a generously sized laundry room and walk-in closet, adding valuable everyday functionality.
Situated on .3 acres in a quiet corner of Ruth Drive, the property offers a private, fenced backyard retreat — ideal for entertaining — along with an open-sided garage well-suited for grilling and outdoor gatherings. A 24’ x 30’ enclosed shop sits just behind the garage, providing excellent workshop or storage space.
This home offers a rare combination of comfortable living space, functional design, and outdoor versatility — a must-see in Carnegie....
Contact an agent
Home facts
- Year built:1970
- Listing ID #:1242733
- Added:50 day(s) ago
- Updated:September 24, 2026 at 12:46 PM
Rooms and interior
- Bedrooms:3
- Total bathrooms:2
- Full bathrooms:2
- Living area:1,944 sq. ft.
Structure and exterior
- Roof:Composition
- Year built:1970
- Building area:1,944 sq. ft.
- Lot area:0.31 Acres
- Lot Features:Cul-De-Sac
- Architectural Style:Ranch
- Construction Materials:Brick & Frame
- Foundation Description:Conventional
Schools
- High school:Carnegie HS
- Middle school:Carnegie MS
- Elementary school:Carnegie ES
Finances and disclosures
- Price:$185,000
- Price per sq. ft.:$95.16
Parking
- Garage:Yes
- Garage spaces:2
 Listing content and images Copyright© 2026 MLSOK®. Some or all of the listings displayed may not belong to the firm whose website is being visited. Information provided is for the consumer’s personal, non-commercial use and may not be used for any purpose other than to identify prospective properties consumers may be interested in purchasing. Do not rely upon listing data without independently verifying it.
New listings near 523 Ruth Drive
- New
 $215,000Active2 beds 2 baths2,096 sq. ft.
412 S Carol Street, Carnegie, OK 73015
MLS# 1250255Listed by: KEN CARPENTER REALTY - New
 $54,900Active2 beds 1 baths918 sq. ft.
224 W 1st Street, Carnegie, OK 73015
MLS# 1249485Listed by: OGLE REAL ESTATE GROUP LLC - New
 $165,000Active3 beds 2 baths1,249 sq. ft.
508 Ruth Drive, Carnegie, OK 73015
MLS# 1242767Listed by: CARNEGIE REALTY  $65,000Active0.5 Acres
22194 N 58 Hw Highway, Carnegie, OK 73015
MLS# 1246728Listed by: REMAX ALL AMERICAN REALTY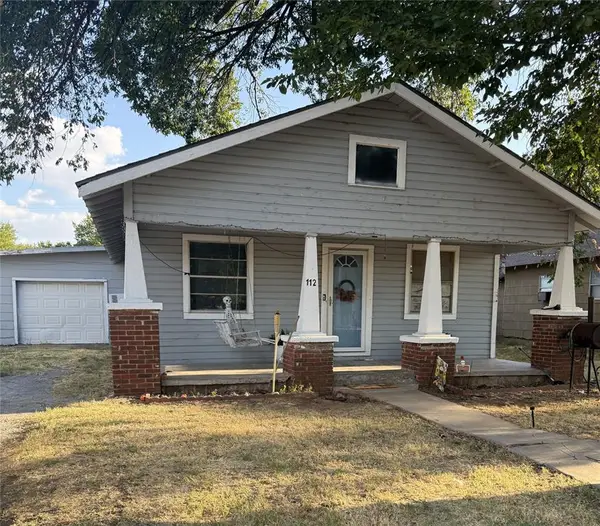 $50,000Active3 beds 1 baths1,160 sq. ft.
112 E Birch Street, Carnegie, OK 73015
MLS# 1246399Listed by: CARNEGIE REALTY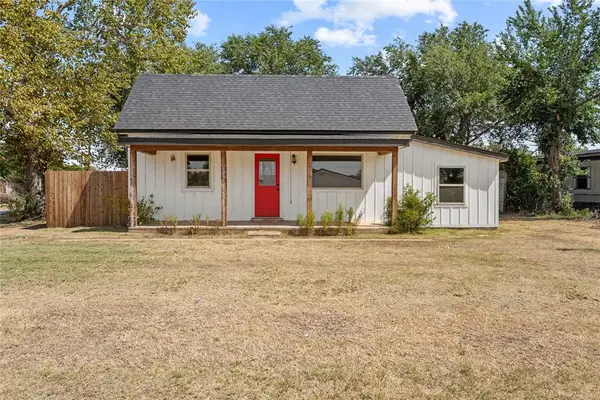 $87,500Active3 beds 1 baths1,129 sq. ft.
103 E Ash Street, Carnegie, OK 73015
MLS# 1242130Listed by: SUPERIOR REALTY LLC $98,500Active3 beds 2 baths1,784 sq. ft.
205 E 1st Street, Carnegie, OK 73015
MLS# 1236903Listed by: CHALK REALTY LLC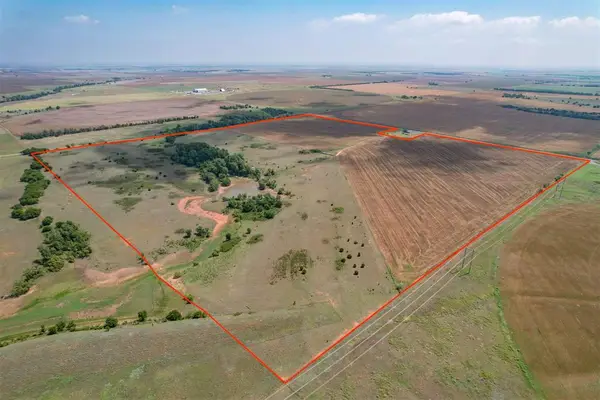 $514,800Active158 Acres
0 E 1280 Road & State 58 Highway, Carnegie, OK 73015
MLS# 1234093Listed by: UNITED COUNTRY HEARD AUCTION & $75,000Active3 beds 3 baths1,915 sq. ft.
Address Withheld By Seller, Carnegie, OK 73015
MLS# 1227308Listed by: CARNEGIE REALTY


Protect your home and budget from life's surprises with an Assurant Home Warranty, backed by a partner that supports you through every step of homeownership. Explore Plans.
© 2026 Better Homes and Gardens Real Estate LLC. An Anywhere Real Estate company. All rights reserved. Better Homes and Gardens® Real Estate is a registered trademark owned by Meredith Operations Corporation, licensed to Better Homes and Gardens Real Estate LLC and used with permission. Better Homes and Gardens Real Estate LLC fully supports the principles of the Fair Housing Act and the Equal Opportunity Act. Listing information is deemed reliable but is not guaranteed accurate.
Each office is independently owned and operated.
Any services or products provided by third parties are not provided by, affiliated with or related to Better Homes and Gardens Real Estate LLC, or its affiliated companies.