
19190 Valley View Lane, Catoosa, OK 74015
Local realty services provided by:Better Homes and Gardens Real Estate Green Country
19190 Valley View Lane,Catoosa, OK 74015
$700,000
- 4 Beds
- 4 Baths
- 5,506 sq. ft.
- Single family
- Active
Listed by: jolynn dotson
Office: solid rock, realtors
MLS#:2625141
Source:OK_NORES
Price summary
- Price:$700,000
- Price per sq. ft.:$127.13
About this home
PRICED BELOW RECENT APPRAISAL! Want a home with AMAZING views? This unique custom home offers breathtaking panoramic views and endless potential. This beautiful home features an indoor therapeutic exercise spa and a fully-functioning elevator. With hardwoods, low-E Pella windows, and a versatile layout, you can customize the space to your liking. Enjoy 4 bedrooms, two large living areas, a spacious dining area with a vaulted ceiling, and a 4-car garage with room to expand. Don't miss this opportunity for luxury living at its finest.
Contact an agent
Home facts
- Year built:1998
- Subdivision & Development:WOODCREST ESTATES
- Listing ID #:2625141
- Added:65 day(s) ago
- Updated:September 14, 2026 at 03:59 PM
Rooms and interior
- Bedrooms:4
- Total bathrooms:4
- Full bathrooms:3
- Rooms Total:14
- Flooring:Carpet, Tile, Wood
- Kitchen Description:Dishwasher, Microwave
- Basement:Yes
- Basement Description:Full, Unfinished, Walk-Out Access
- Living area:5,506 sq. ft.
Heating and cooling
- Cooling:2 Units, Central Air, Zoned
- Heating:Central, Gas, Zoned
Structure and exterior
- Year built:1998
- Building area:5,506 sq. ft.
- Lot area:0.48 Acres
- Lot Features:Mature Trees, Wooded
- Architectural Style:Contemporary
- Construction Materials:Concrete, Stone, Vinyl siding
- Exterior Features:Lighting
- Foundation Description:Slab
Schools
- High school:Catoosa
- Elementary school:Catoosa
Finances and disclosures
- Price:$700,000
- Price per sq. ft.:$127.13
Features and amenities
- Appliances:Built-In Oven, Built-In Range, Dishwasher, Gas Water Heater, Microwave, Oven, Plumbed For Ice Maker, Range
- Amenities:Aluminum Frames, Ceiling Fan(s), High Ceilings, Insulated Window, Internal Expansion, Programmable Thermostat, Security System - Owned, Smoke Detector(s), Storm Shelter, Vinyl Windows
Parking
- Garage:Yes
- Garage spaces:4
New listings near 19190 Valley View Lane
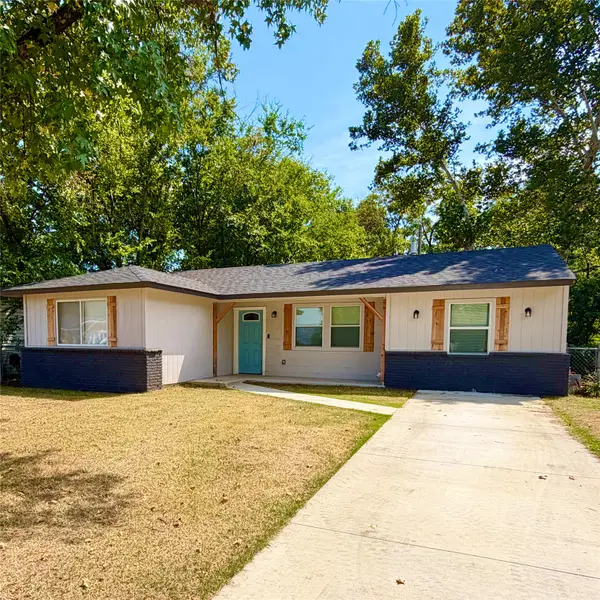 $215,000Active4 beds 2 baths1,214 sq. ft.
19552 E 1st Place, Tulsa, OK 74108
MLS# 2632193Listed by: THUNDER RIDGE REALTY, LLC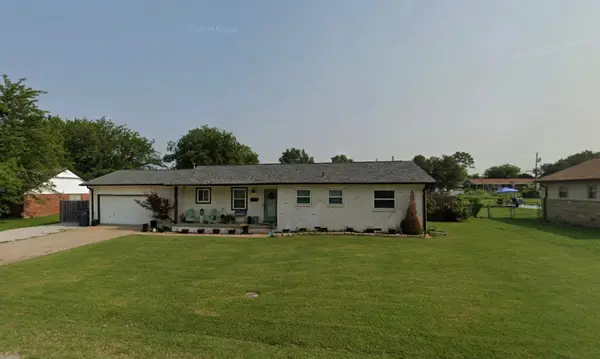 $220,000Pending3 beds 2 baths1,421 sq. ft.
14703 E Latimer Street, Tulsa, OK 74116
MLS# 2631555Listed by: CHINOWTH & COHEN $110,000Active2.5 Acres
18981 Valley View Lane, Catoosa, OK 74015
MLS# 2631437Listed by: SOLID ROCK, REALTORS $42,500Pending1.58 Acres
E 7th Street, Catoosa, OK 74015
MLS# 2631423Listed by: COLDWELL BANKER SELECT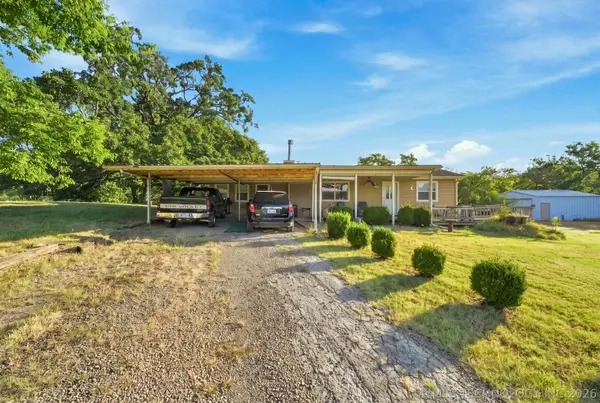 $199,900Pending3 beds 2 baths1,376 sq. ft.
19375 Redbud Drive, Catoosa, OK 74015
MLS# 2630824Listed by: EAGLE ROCK REALTY & PROP MGMT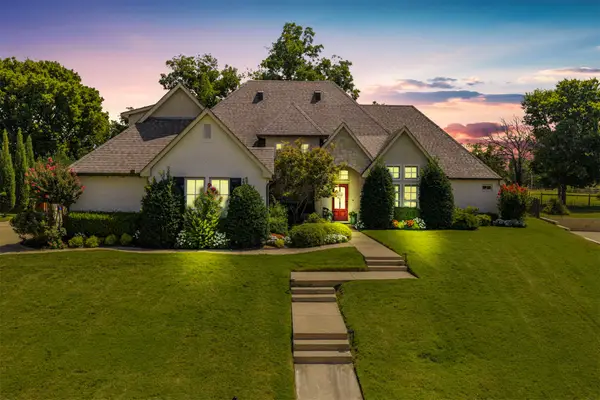 $549,999Pending4 beds 4 baths3,456 sq. ft.
107 Williamsburg Street, Catoosa, OK 74015
MLS# 2631205Listed by: SOLID ROCK, REALTORS $137,599Pending3 beds 1 baths1,224 sq. ft.
15703 E Latimer Place, Tulsa, OK 74116
MLS# 2630561Listed by: RE/MAX RESULTS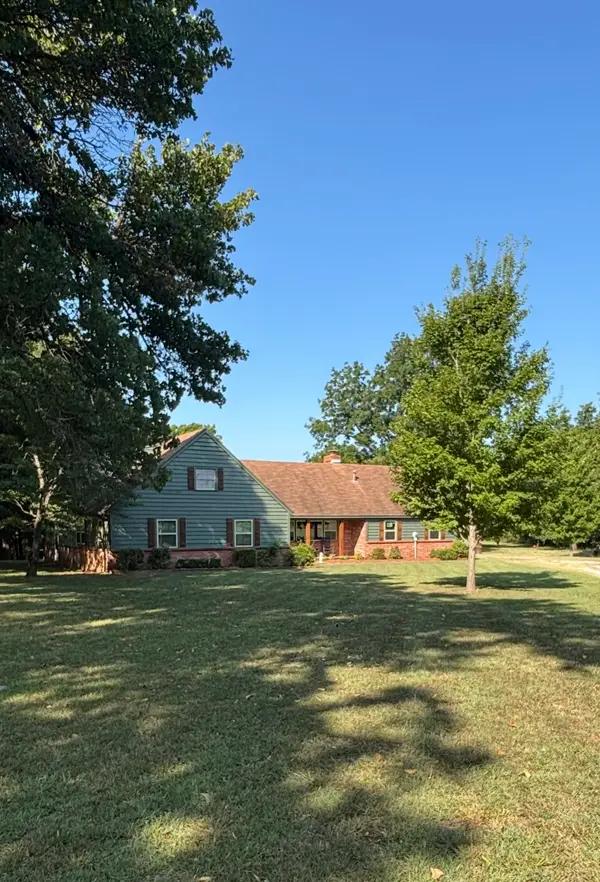 $369,000Pending5 beds 3 baths2,228 sq. ft.
30324 S Pine Ridge Road, Catoosa, OK 74015
MLS# 2629816Listed by: SHANAHAN REALTY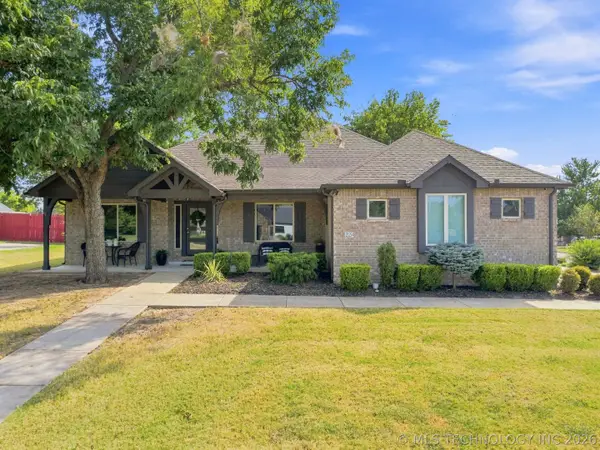 $349,900Pending3 beds 2 baths2,012 sq. ft.
224 Williamsburg Street, Catoosa, OK 74015
MLS# 2629686Listed by: SOLID ROCK, REALTORS $166,000Pending1.69 Acres
1404 N 161st East Avenue, Tulsa, OK 74116
MLS# 2629316Listed by: KELLER WILLIAMS PREFERRED


Protect your home and budget from life's surprises with an Assurant Home Warranty, backed by a partner that supports you through every step of homeownership. Explore Plans.
© 2026 Better Homes and Gardens Real Estate LLC. An Anywhere Real Estate company. All rights reserved. Better Homes and Gardens® Real Estate is a registered trademark owned by Meredith Operations Corporation, licensed to Better Homes and Gardens Real Estate LLC and used with permission. Better Homes and Gardens Real Estate LLC fully supports the principles of the Fair Housing Act and the Equal Opportunity Act. Listing information is deemed reliable but is not guaranteed accurate.
Each office is independently owned and operated.
Any services or products provided by third parties are not provided by, affiliated with or related to Better Homes and Gardens Real Estate LLC, or its affiliated companies.