
870256 Red Stone Circle, Chandler, OK 74834
Local realty services provided by:Better Homes and Gardens Real Estate Paramount
Listed by: kori watson
Office: 405 home store
MLS#:1253947
Source:OK_OKC
870256 Red Stone Circle,Chandler, OK 74834
$366,000
- 3 Beds
- 3 Baths
- 1,833 sq. ft.
- Single family
- Active
Price summary
- Price:$366,000
- Price per sq. ft.:$199.67
About this home
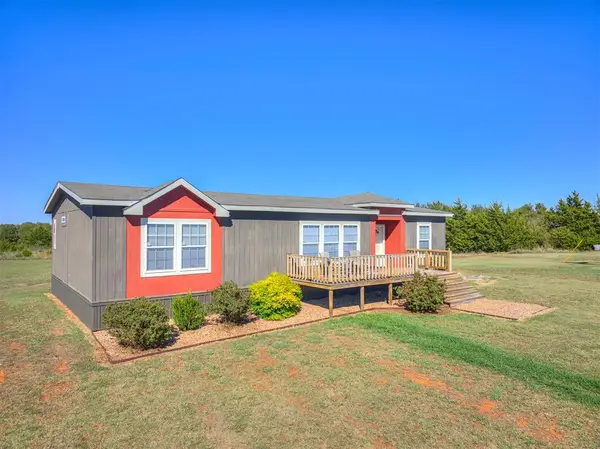
**BIG GARAGE, BIG POSSIBILITIES & $10,000 IN BUYER INCENTIVES!** Looking for room to spread out without sacrificing comfort or style? This beautiful new construction home offers 3 bedrooms, 3 bathrooms, an OVERSIZED 4-CAR GARAGE, and just over 2 acres to make your own! Step inside to discover an inviting open-concept design featuring a spacious family room, 10-foot ceilings, a beautiful kitchen with walk-in pantry, and a covered back patio perfect for relaxing or entertaining. The owner's suite offers a charming bay-window sitting area, spacious walk-in closet, and private bath with separate soaking tub and shower. Need even more space? Ask about adding a 30x40 SHOP with concrete pad, walk-through door, overhead door, and moisture barrier insulation for an additional $24,500! Livestock permitted up to 1 per acre. **SELLER IS OFFERING $10,000 IN INCENTIVES** to use toward closing costs, upgrades, or an interest rate buy-down! PLUS, a participating lender is offering an additional 1% bonus toward closing costs or rate buy-down! Enjoy added peace of mind with the builder's standard warranty AND an additional RWC 10-year limited structural warranty. HOA dues just $200 annually. Estimated completion December 31, 2026. Don't miss your opportunity to enjoy country living with room for all your toys, hobbies, and future plans!...
Contact an agent
Home facts
- Year built:2026
- Listing ID #:1253947
- Added:1 day(s) ago
- Updated:October 17, 2026 at 12:41 PM
Rooms and interior
- Bedrooms:3
- Total bathrooms:3
- Full bathrooms:3
- Flooring:Carpet, Combo, Tile
- Kitchen Description:Dishwasher, Disposal, Microwave
- Living area:1,833 sq. ft.
Heating and cooling
- Cooling:Heat Pump
- Heating:Heat Pump
Structure and exterior
- Roof:Composition
- Year built:2026
- Building area:1,833 sq. ft.
- Lot area:2.3 Acres
- Lot Features:Interior Lot
- Architectural Style:Traditional
- Construction Materials:Brick & Frame
- Foundation Description:Slab
Schools
- High school:Chandler HS
- Middle school:Chandler JHS
- Elementary school:East Side ES
Utilities
- Water:Private Well Available
Finances and disclosures
- Price:$366,000
- Price per sq. ft.:$199.67
Features and amenities
- Appliances:Dishwasher, Disposal, Microwave, Water Heater
Parking
- Parking description:Gravel
- Garage:Yes
- Garage spaces:4
 Listing content and images Copyright© 2026 MLSOK®. Some or all of the listings displayed may not belong to the firm whose website is being visited. Information provided is for the consumer’s personal, non-commercial use and may not be used for any purpose other than to identify prospective properties consumers may be interested in purchasing. Do not rely upon listing data without independently verifying it.
New listings near 870256 Red Stone Circle
- New
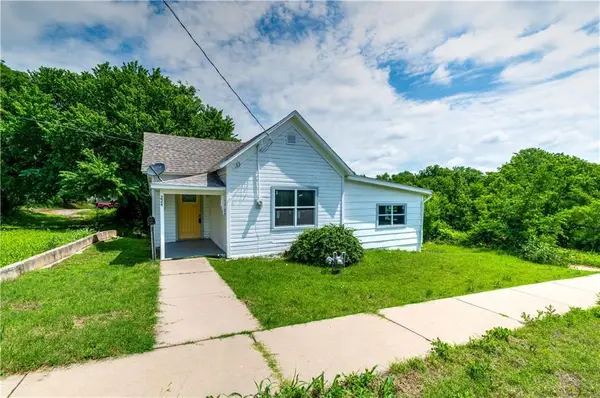 $120,000Active3 beds 1 baths1,145 sq. ft.
224 E 9th Street, Chandler, OK 74834
MLS# 1253573Listed by: RE/MAX REALTY PLUS INC - New
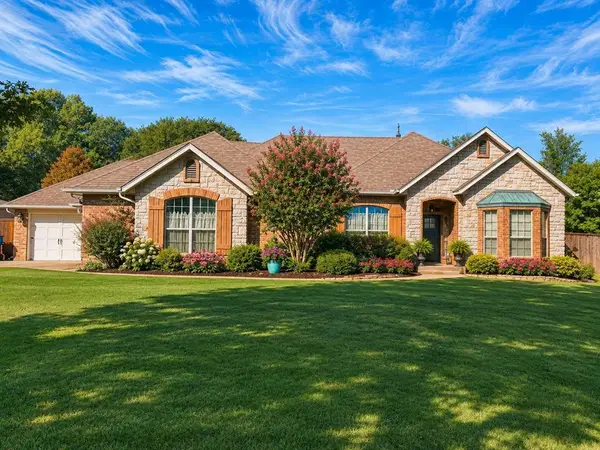 $432,000Active4 beds 3 baths2,434 sq. ft.
1603 Timberlake Drive, Chandler, OK 74834
MLS# 1253477Listed by: PREMIER REALTY LLC - New
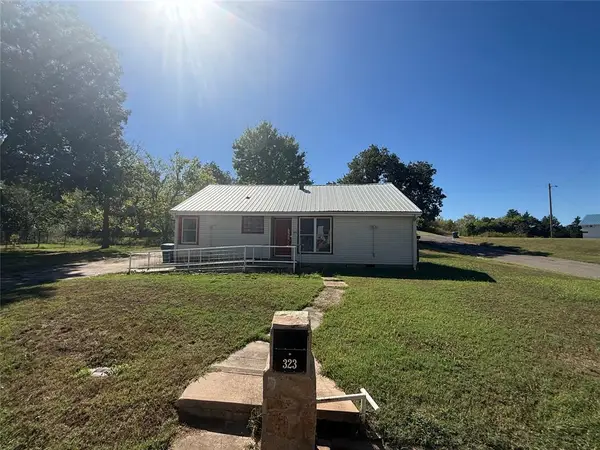 $100,000Active3 beds 2 baths1,288 sq. ft.
323 W 6th Street, Chandler, OK 74834
MLS# 1253795Listed by: RE/MAX REALTY PLUS INC - New
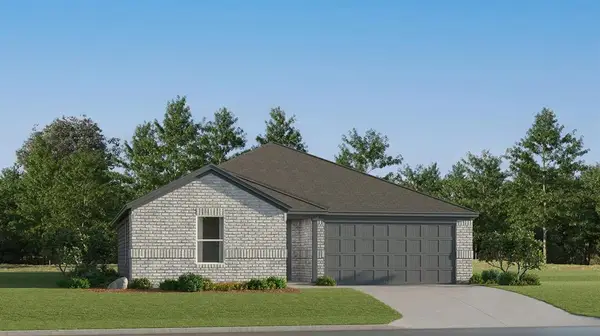 $184,900Active3 beds 2 baths1,290 sq. ft.
1925 Chandler Meadows Drive, Chandler, OK 74834
MLS# 1253783Listed by: COPPER CREEK REAL ESTATE - New
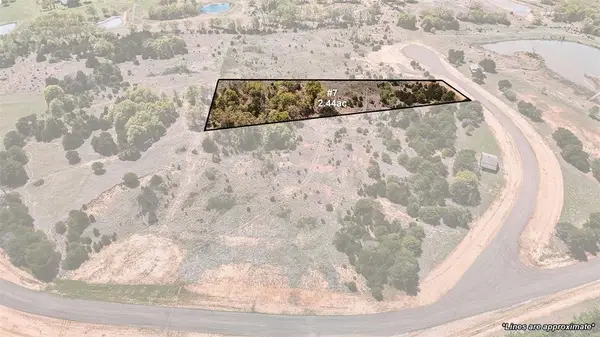 $28,000Active2.44 Acres
0 N 3410 Road, Chandler, OK 74834
MLS# 1253466Listed by: PIONEER REALTY - New
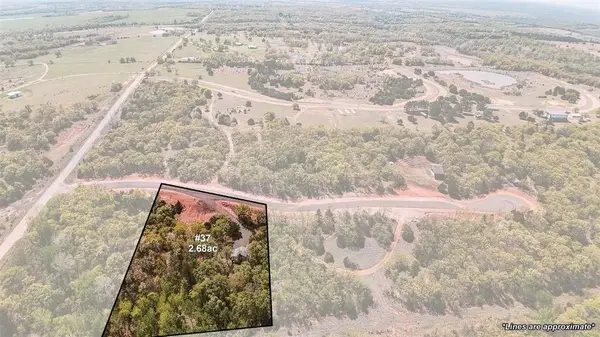 $77,500Active2.68 Acres
0 N 3410 Road, Chandler, OK 74834
MLS# 1253467Listed by: PIONEER REALTY - New
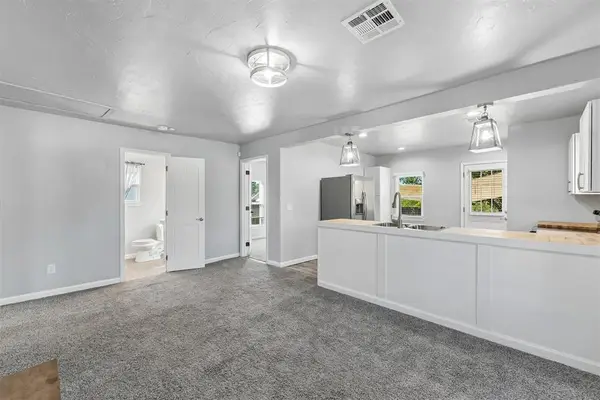 $130,000Active3 beds 1 baths957 sq. ft.
703 S Dewey Avenue, Chandler, OK 74834
MLS# 1253014Listed by: LEGACY OAK REALTY - New
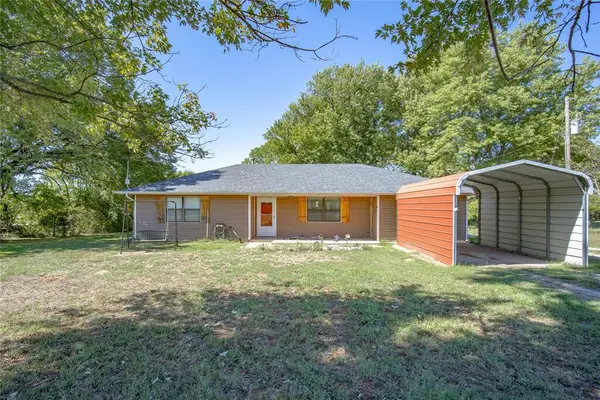 $240,000Active3 beds 1 baths1,596 sq. ft.
880543 S 3420 Road, Chandler, OK 74834
MLS# 1252739Listed by: MCGRAW REALTORS (BO) - New
 $245,000Active3 beds 2 baths1,920 sq. ft.
343764 E 860 Road, Chandler, OK 74834
MLS# 1252509Listed by: MODERN ABODE REALTY


Protect your home and budget from life's surprises with an Assurant Home Warranty, backed by a partner that supports you through every step of homeownership. Explore Plans.
© 2026 Better Homes and Gardens Real Estate LLC. An Anywhere Real Estate company. All rights reserved. Better Homes and Gardens® Real Estate is a registered trademark owned by Meredith Operations Corporation, licensed to Better Homes and Gardens Real Estate LLC and used with permission. Better Homes and Gardens Real Estate LLC fully supports the principles of the Fair Housing Act and the Equal Opportunity Act. Listing information is deemed reliable but is not guaranteed accurate.
Each office is independently owned and operated.
Any services or products provided by third parties are not provided by, affiliated with or related to Better Homes and Gardens Real Estate LLC, or its affiliated companies.