
930601 S 3480 Road, Chandler, OK 74834
Local realty services provided by:Better Homes and Gardens Real Estate Paramount
Listed by: marshall alsip
Office: premier realty llc.
MLS#:1249721
Source:OK_OKC
930601 S 3480 Road,Chandler, OK 74834
$1,995,000
- 3 Beds
- 5 Baths
- 6,200 sq. ft.
- Single family
- Active
Price summary
- Price:$1,995,000
- Price per sq. ft.:$321.77
About this home
Sprawling 254-acre country manor on the outskirts of Chandler, ideally located between Oklahoma City and Tulsa. Perched near one of the highest points in Lincoln County, this gorgeous property offers rolling hills, multiple fields and ponds, mature hardwoods and pecan trees, and incredible views. The diverse terrain, good grass, and fencing provide excellent opportunities for cattle, hunting, fishing, or simply enjoying your own private piece of Oklahoma.
The custom-built home features large rooms, beautiful views, and multiple outdoor living spaces. The upper deck and screened porch overlook the pecan grove and pond, while the rolling hills and valleys create stunning views throughout the acreage. Multiple access points from both levels open to the pool area, decks, portico, greenhouse, and beautifully landscaped grounds. Inside, exceptional care and attention to detail are immediately apparent. The impressive entry opens to a great room with soaring vaulted ceilings and a dramatic two-sided fireplace separating the living and dining areas. The spacious kitchen and dining room occupy the west side of the upper level and are ideal for entertaining and large gatherings. The east-facing kitchen features distinctive turret-style windows that fill the space with natural morning light. The east side of the upper level is dedicated to the primary suite, complete with large closets, a beautiful bath, and a private deck overlooking the property. The lower level offers abundant storage, two bedrooms with private full baths, and an office that could serve as a fourth bedroom with a half bath. One bedroom has a private exterior entrance and porch, while the other two connect to an enclosed patio with expansive glass windows and doors leading to the pool and outdoor areas. A truly special property offering privacy, acreage, views, and exceptional living spaces. There is simply too much to describe—this must be seen in person. Private showings only....
Contact an agent
Home facts
- Year built:1989
- Listing ID #:1249721
- Added:1 day(s) ago
- Updated:September 25, 2026 at 04:10 PM
Rooms and interior
- Bedrooms:3
- Total bathrooms:5
- Full bathrooms:3
- Half bathrooms:2
- Flooring:Carpet, Combo, Tile
- Living area:6,200 sq. ft.
Structure and exterior
- Roof:Heavy Comp
- Year built:1989
- Building area:6,200 sq. ft.
- Lot area:254 Acres
- Architectural Style:Ranch
- Construction Materials:Frame, Stone
- Exterior Features:Balcony, Rain Gutters, Storage
- Foundation Description:Slab
Schools
- High school:Davenport HS
- Middle school:N/A
- Elementary school:Davenport ES
Utilities
- Water:Rural Water
- Sewer:Septic Tank
Finances and disclosures
- Price:$1,995,000
- Price per sq. ft.:$321.77
Features and amenities
- Amenities:Combo Woodwork
- Pool features:Salt Water
Parking
- Parking description:Additional Parking, Permeable Surface
- Garage:Yes
- Garage spaces:4
 Listing content and images Copyright© 2026 MLSOK®. Some or all of the listings displayed may not belong to the firm whose website is being visited. Information provided is for the consumer’s personal, non-commercial use and may not be used for any purpose other than to identify prospective properties consumers may be interested in purchasing. Do not rely upon listing data without independently verifying it.
New listings near 930601 S 3480 Road
- New
 $150,000Active3 beds 2 baths1,306 sq. ft.
323 W 7th Street, Chandler, OK 74834
MLS# 1250264Listed by: OPENDOOR BROKERAGE, LLC - New
 $29,900Active1.2 Acres
Hope Circle, Chandler, OK 74834
MLS# 1250793Listed by: RE/MAX REALTY PLUS INC - New
 $221,500Active3 beds 2 baths1,280 sq. ft.
349493 E 850 Road, Chandler, OK 74834
MLS# 1250178Listed by: PREMIER REALTY LLC 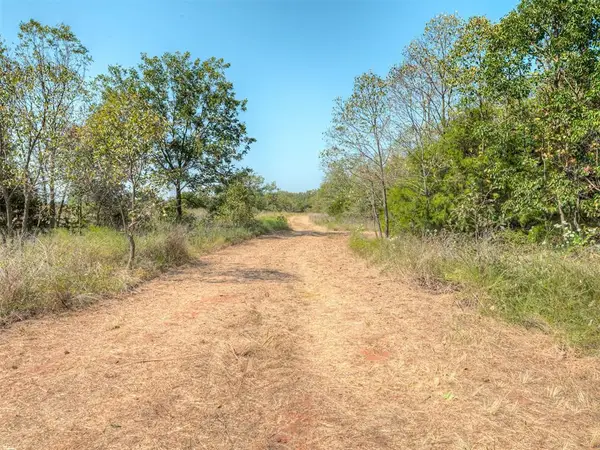 $130,000Active20 Acres
0 E 3390 Road, Chandler, OK 74834
MLS# 1248303Listed by: 405 HOME STORE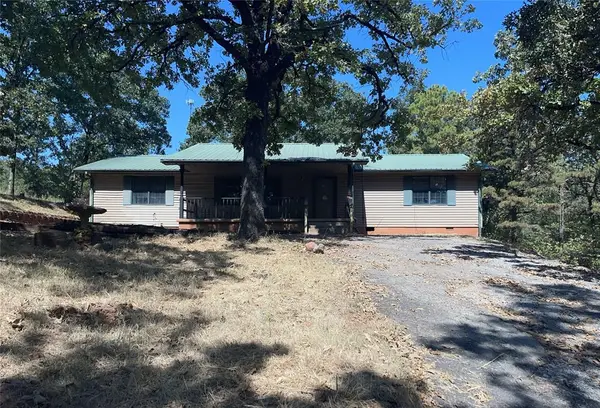 $79,750Pending3 beds 2 baths1,999 sq. ft.
900781 S Oak Ridge Drive, Chandler, OK 74834
MLS# 1249339Listed by: REALTY DEPOT LLC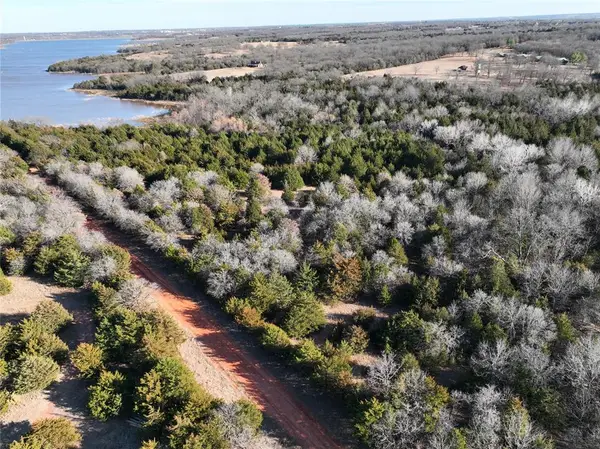 $29,500Active2.29 Acres
880 Road, Chandler, OK 74834
MLS# 1216823Listed by: PREMIER REALTY LLC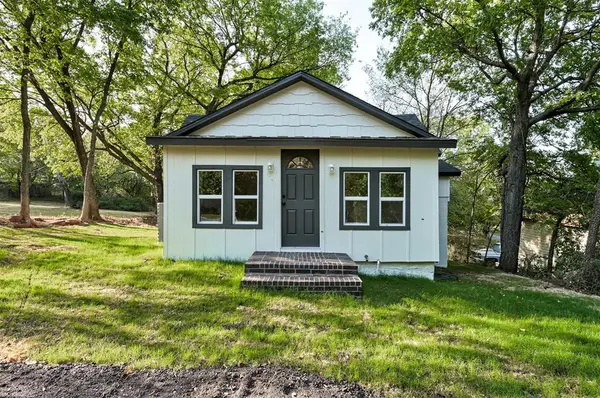 $120,000Active2 beds 2 baths780 sq. ft.
407 E 7th Street, Chandler, OK 74834
MLS# 1248563Listed by: HEATHER & COMPANY REALTY GROUP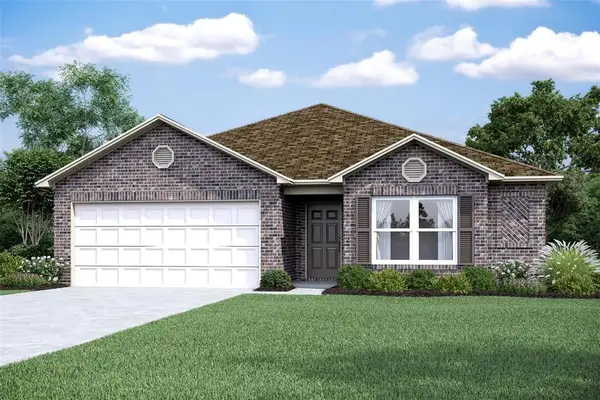 $199,400Pending4 beds 2 baths1,613 sq. ft.
214 Broad River Drive, Chandler, OK 74834
MLS# 1247333Listed by: COPPER CREEK REAL ESTATE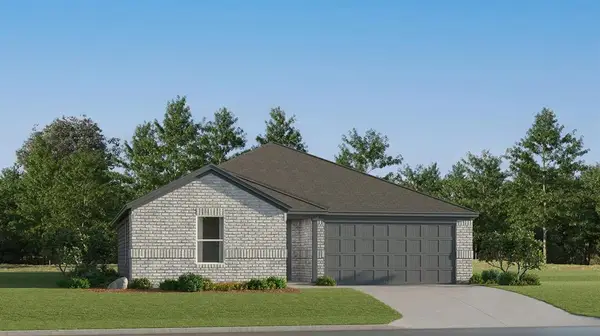 $178,555Pending3 beds 2 baths1,290 sq. ft.
218 Broad River Drive, Chandler, OK 74834
MLS# 1247338Listed by: COPPER CREEK REAL ESTATE


Protect your home and budget from life's surprises with an Assurant Home Warranty, backed by a partner that supports you through every step of homeownership. Explore Plans.
© 2026 Better Homes and Gardens Real Estate LLC. An Anywhere Real Estate company. All rights reserved. Better Homes and Gardens® Real Estate is a registered trademark owned by Meredith Operations Corporation, licensed to Better Homes and Gardens Real Estate LLC and used with permission. Better Homes and Gardens Real Estate LLC fully supports the principles of the Fair Housing Act and the Equal Opportunity Act. Listing information is deemed reliable but is not guaranteed accurate.
Each office is independently owned and operated.
Any services or products provided by third parties are not provided by, affiliated with or related to Better Homes and Gardens Real Estate LLC, or its affiliated companies.