
411 W 9 Street S, Chelsea, OK 74016
Local realty services provided by:Better Homes and Gardens Real Estate Winans
411 W 9 Street S,Chelsea, OK 74016
$59,900
- 3 Beds
- 2 Baths
- 1,474 sq. ft.
- Single family
- Active
Listed by: ronica warden
Office: real broker llc.
MLS#:2631539
Source:OK_NORES
Price summary
- Price:$59,900
- Price per sq. ft.:$40.64
About this home
Step inside to a genrous living and dining areas with the spaciousness and character you expect from a home of this era.
The main level featurs a large living area, dining room, kitchen, bedroom, and full bath while upstairs offers two additional bedrooms and a second full bath. Several significant, improvemnts have already been completed including the roof (2025), hot water tank (2026) Upstairs bathroom (2019) Carport (2020) and kitchen floor (2021) giving you a great head start on the restoration. The home is livable while giving you the freedom of making it your own, this property is full of possibilities.
Home is being sold as is.
Contact an agent
Home facts
- Year built:1940
- Subdivision & Development:CHELSEA OT
- Listing ID #:2631539
- Added:1 day(s) ago
- Updated:October 08, 2026 at 05:35 PM
Rooms and interior
- Bedrooms:3
- Total bathrooms:2
- Full bathrooms:2
- Flooring:Laminate, Wood Veneer
- Basement:Yes
- Basement Description:Crawl Space
- Living area:1,474 sq. ft.
Heating and cooling
- Cooling:Central Air
- Heating:Central, Gas
Structure and exterior
- Year built:1940
- Building area:1,474 sq. ft.
- Lot area:0.29 Acres
- Lot Features:Mature Trees
- Architectural Style:Victorian
- Construction Materials:Wood Frame
Schools
- High school:Chelsea
- Elementary school:Chelsea
Finances and disclosures
- Price:$59,900
- Price per sq. ft.:$40.64
- Tax amount:$473 (2025)
Features and amenities
- Appliances:Gas Water Heater, Oven, Range, Stove
- Amenities:Aluminum Frames, Ceiling Fan(s), High Speed Internet, Vinyl Windows, Wired for Data
Parking
- Garage:Yes
- Garage spaces:1
New listings near 411 W 9 Street S
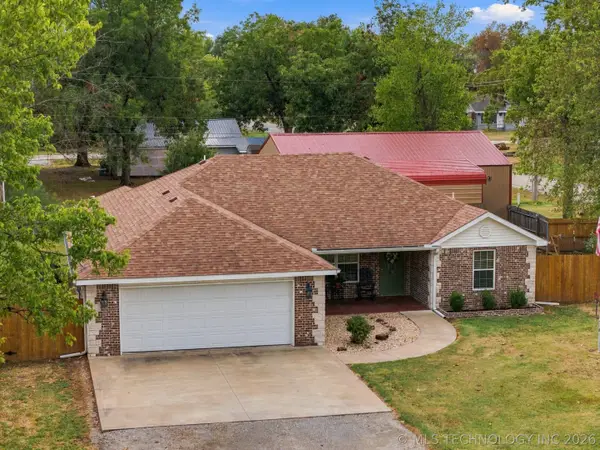 $295,000Active3 beds 2 baths1,606 sq. ft.
440 7th Street W, Chelsea, OK 74016
MLS# 2633473Listed by: COLDWELL BANKER SELECT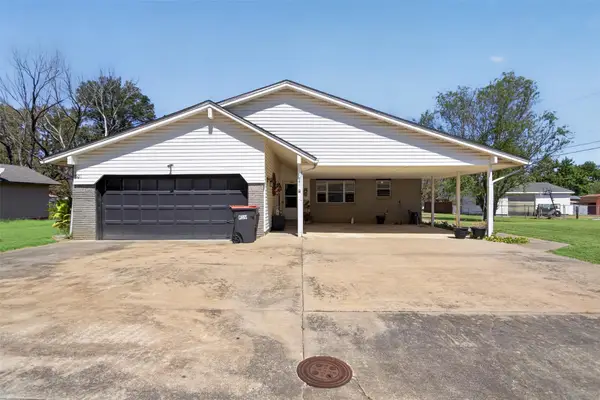 $180,000Active3 beds 2 baths1,440 sq. ft.
301 E Layton Street E, Chelsea, OK 74016
MLS# 2634653Listed by: UNITED COUNTRY - OK LIFESTYLE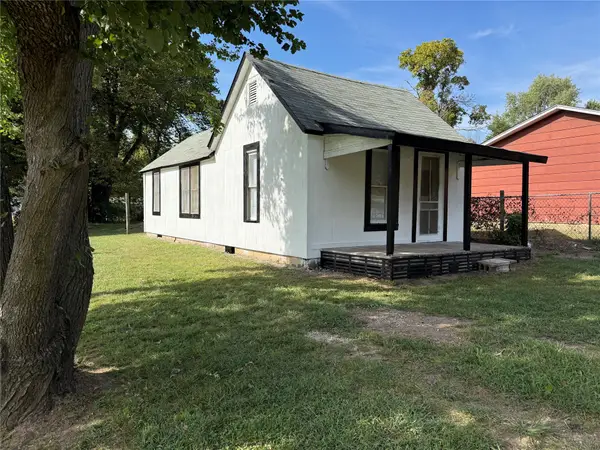 $45,000Active1 beds 1 baths560 sq. ft.
221 S Elm Street, Chelsea, OK 74016
MLS# 2635367Listed by: CHINOWTH & COHEN- New
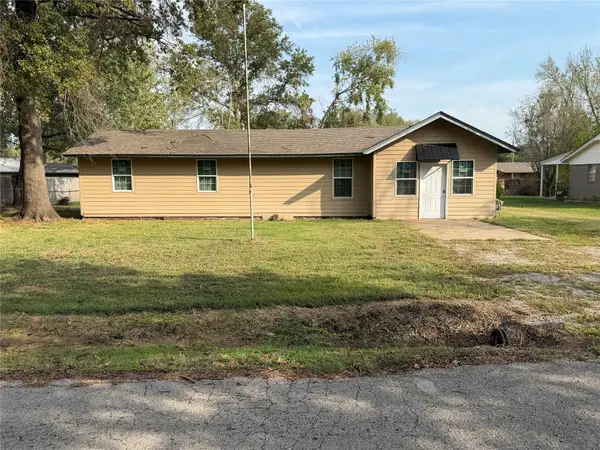 $45,000Active4 beds 1 baths1,306 sq. ft.
303 W Layton Street, Chelsea, OK 74016
MLS# 2635900Listed by: KELLER WILLIAMS PREMIER - New
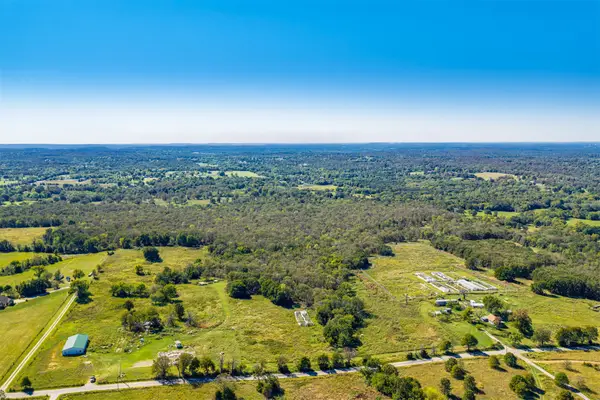 $176,000Active14.42 Acres
3 E 390 Road, Chelsea, OK 74016
MLS# 2636537Listed by: KELLER WILLIAMS ADVANTAGE - New
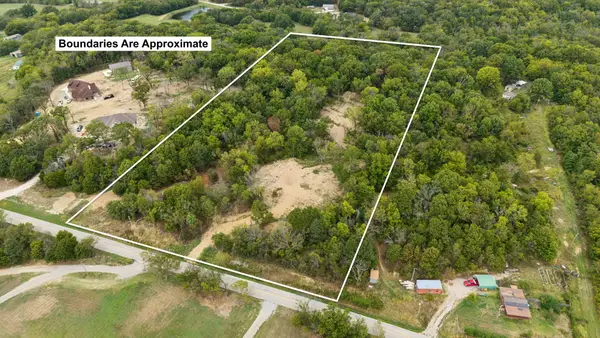 $136,900Active10.06 Acres
19139 E 370 Road, Chelsea, OK 74016
MLS# 2635850Listed by: OKLAHOMES REALTY, INC. - New
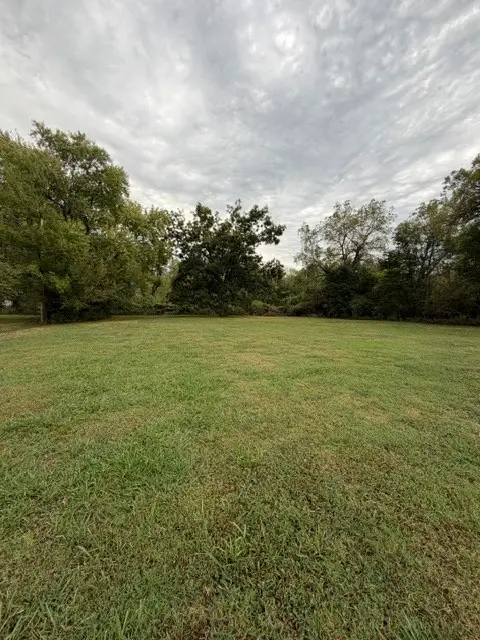 $38,500Active0.44 Acres
813 Walnut Street, Chelsea, OK 74016
MLS# 2635830Listed by: KELLER WILLIAMS PREMIER  $485,000Pending42 Acres
56 S 4240 Road, Chelsea, OK 74016
MLS# 2633218Listed by: KELLER WILLIAMS ADVANTAGE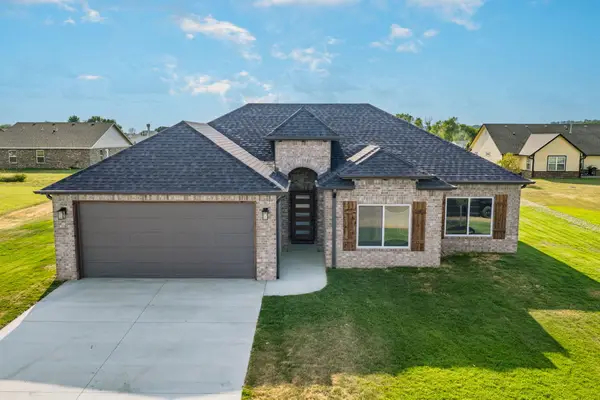 $275,000Active3 beds 2 baths1,555 sq. ft.
5852 Bluestem Way, Chelsea, OK 74016
MLS# 26-2025Listed by: SOLID ROCK REALTORS - CLAREMORE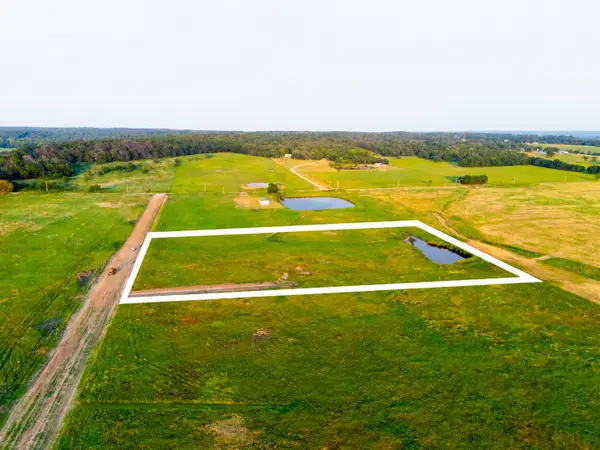 $67,000Active5.7 Acres
12 S 4280 Road, Chelsea, OK 74016
MLS# 2632174Listed by: KELLER WILLIAMS ADVANTAGE


Protect your home and budget from life's surprises with an Assurant Home Warranty, backed by a partner that supports you through every step of homeownership. Explore Plans.
© 2026 Better Homes and Gardens Real Estate LLC. An Anywhere Real Estate company. All rights reserved. Better Homes and Gardens® Real Estate is a registered trademark owned by Meredith Operations Corporation, licensed to Better Homes and Gardens Real Estate LLC and used with permission. Better Homes and Gardens Real Estate LLC fully supports the principles of the Fair Housing Act and the Equal Opportunity Act. Listing information is deemed reliable but is not guaranteed accurate.
Each office is independently owned and operated.
Any services or products provided by third parties are not provided by, affiliated with or related to Better Homes and Gardens Real Estate LLC, or its affiliated companies.