
108 Oakridge Drive, Choctaw, OK 73020
Local realty services provided by:Better Homes and Gardens Real Estate Paramount
Listed by: dallas green, jimmy ogle
Office: ogle real estate group llc.
MLS#:1245675
Source:OK_OKC
108 Oakridge Drive,Choctaw, OK 73020
$475,000
- 4 Beds
- 3 Baths
- 2,383 sq. ft.
- Single family
- Active
Price summary
- Price:$475,000
- Price per sq. ft.:$199.33
About this home
Welcome to The Oakridge Manor Addition, where comfort, space, and thoughtful design come together in this spacious 4-bedroom, 3-bath home built in 2016. With a functional floor plan and generous living spaces, this home offers plenty of room for everyday living, entertaining, and working from home. The kitchen offers an abundance of countertop space and cabinetry, creating a practical and inviting space for cooking, gathering, and entertaining. The spacious living areas provide an easy flow throughout the home, while the dedicated laundry room adds convenience and functionality. The primary suite offers a private retreat with a spacious walk-in closet and an inviting primary bathroom featuring a soaking tub, perfect for relaxing at the end of the day. Three additional bedrooms and two additional bathrooms provide plenty of flexibility for family, guests, or additional living needs. A spacious dedicated office offers the perfect setting for working from home, studying, or creating a private flex space. Step outside to an impressive backyard designed for relaxation and entertaining. The new pool is partially built into the ground, creating a unique outdoor focal point, while the jacuzzi provides the perfect place to unwind. Whether you’re hosting summer gatherings or enjoying a quiet evening at home, this backyard offers an exciting extension of the home’s living space. Located in Choctaw with convenient access to schools, shopping, dining, and surrounding communities, The Oakridge Manor Addition offers the space, functionality, and lifestyle amenities today’s buyers are looking for. Come experience everything this home has to offer!...
Contact an agent
Home facts
- Year built:2016
- Listing ID #:1245675
- Added:44 day(s) ago
- Updated:October 07, 2026 at 12:50 PM
Rooms and interior
- Bedrooms:4
- Total bathrooms:3
- Full bathrooms:3
- Flooring:Laminate, Tile
- Kitchen Description:Dishwasher, Disposal, Microwave
- Living area:2,383 sq. ft.
Structure and exterior
- Roof:Composition
- Year built:2016
- Building area:2,383 sq. ft.
- Lot area:1 Acres
- Lot Features:Corner Lot
- Construction Materials:Brick & Frame
- Exterior Features:Accessory Dwelling Unit, Rain Gutters, Spa/Hot Tub, Storage
- Foundation Description:Slab
Schools
- High school:Choctaw HS
- Middle school:Nicoma Park MS
- Elementary school:L. W. Westfall ES
Utilities
- Water:Public
- Sewer:Septic Tank
Finances and disclosures
- Price:$475,000
- Price per sq. ft.:$199.33
Features and amenities
- Appliances:Dishwasher, Disposal, Microwave
Parking
- Garage:Yes
- Garage spaces:3
 Listing content and images Copyright© 2026 MLSOK®. Some or all of the listings displayed may not belong to the firm whose website is being visited. Information provided is for the consumer’s personal, non-commercial use and may not be used for any purpose other than to identify prospective properties consumers may be interested in purchasing. Do not rely upon listing data without independently verifying it.
New listings near 108 Oakridge Drive
- New
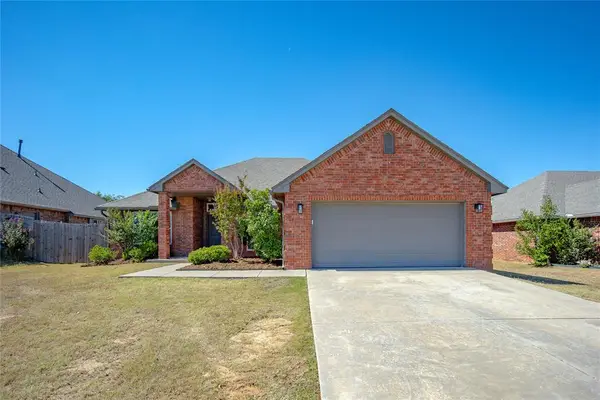 $267,000Active3 beds 2 baths1,692 sq. ft.
2005 Mill Creek Way, Choctaw, OK 73020
MLS# 1252567Listed by: COPPER CREEK REAL ESTATE - New
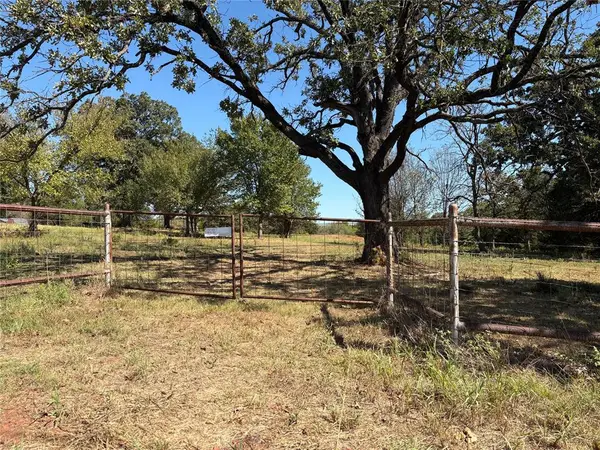 $446,020Active15.38 Acres
N Westminster Road, Choctaw, OK 73130
MLS# 1252535Listed by: KING REAL ESTATE GROUP - New
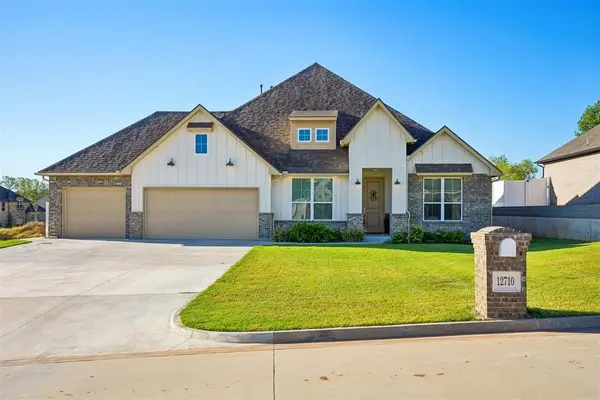 $439,900Active3 beds 3 baths2,215 sq. ft.
12710 Forest Terrace, Choctaw, OK 73020
MLS# 1252544Listed by: METRO GROUP BROKERS - New
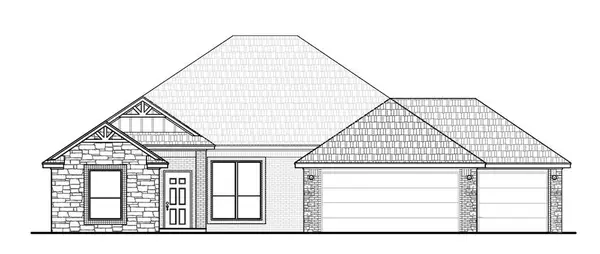 $421,900Active4 beds 3 baths2,213 sq. ft.
1310 Humma Lane, Choctaw, OK 73020
MLS# 1252471Listed by: CENTRAL OKLAHOMA REAL ESTATE - New
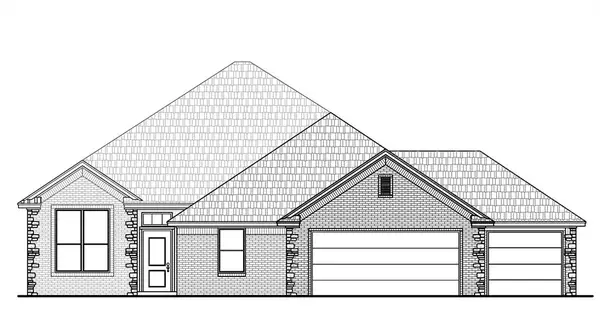 $391,900Active4 beds 3 baths2,030 sq. ft.
1312 Humma Lane, Choctaw, OK 73020
MLS# 1252477Listed by: CENTRAL OKLAHOMA REAL ESTATE  $29,900Active0.36 Acres
SE 33rd Street, Choctaw, OK 73020
MLS# 1249894Listed by: VIBE REALTY- New
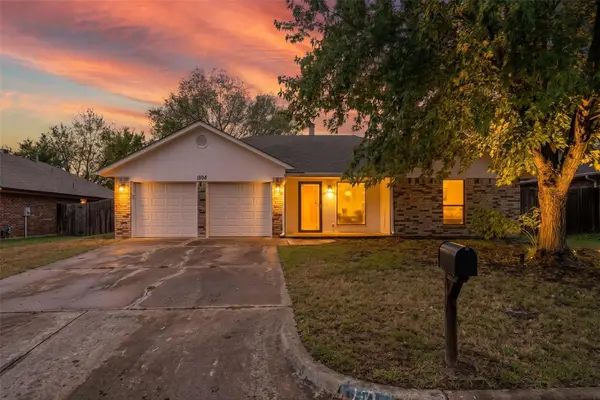 $195,000Active3 beds 2 baths1,230 sq. ft.
1808 Cimarron Trail, Choctaw, OK 73020
MLS# 1251918Listed by: LRE REALTY, LLC - New
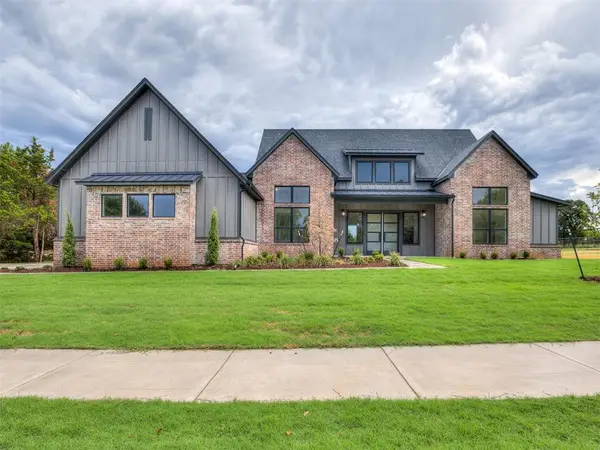 $649,900Active4 beds 4 baths2,950 sq. ft.
14117 N Ridge Drive, Choctaw, OK 73020
MLS# 1252048Listed by: HEATHER & COMPANY REALTY GROUP - New
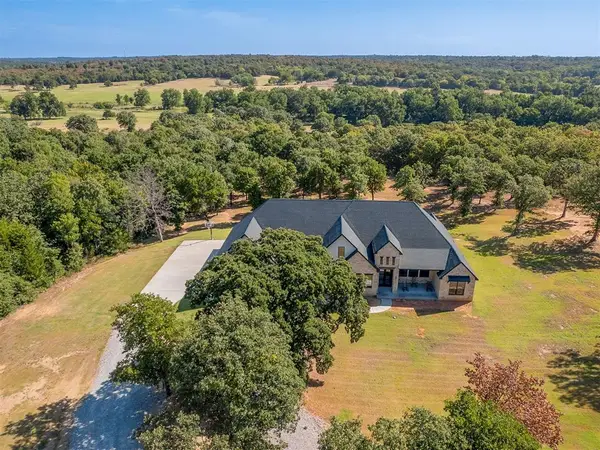 $740,000Active3 beds 4 baths3,012 sq. ft.
15109 SE 104th Street, Choctaw, OK 73020
MLS# 1251967Listed by: THE AGENCY - New
 $749,000Active40 Acres
3601 N Indian Meridian Street, Choctaw, OK 73020
MLS# 1251937Listed by: CORNERSTONE REALTY


Protect your home and budget from life's surprises with an Assurant Home Warranty, backed by a partner that supports you through every step of homeownership. Explore Plans.
© 2026 Better Homes and Gardens Real Estate LLC. An Anywhere Real Estate company. All rights reserved. Better Homes and Gardens® Real Estate is a registered trademark owned by Meredith Operations Corporation, licensed to Better Homes and Gardens Real Estate LLC and used with permission. Better Homes and Gardens Real Estate LLC fully supports the principles of the Fair Housing Act and the Equal Opportunity Act. Listing information is deemed reliable but is not guaranteed accurate.
Each office is independently owned and operated.
Any services or products provided by third parties are not provided by, affiliated with or related to Better Homes and Gardens Real Estate LLC, or its affiliated companies.