
4628 S Triple X Road, Choctaw, OK 73020
Local realty services provided by:Better Homes and Gardens Real Estate Paramount
Listed by: shawna miller
Office: mcgraw davisson stewart (bo)
MLS#:1257134
Source:OK_OKC
4628 S Triple X Road,Choctaw, OK 73020
$799,900
- 3 Beds
- 3 Baths
- 3,540 sq. ft.
- Single family
- Active
Price summary
- Price:$799,900
- Price per sq. ft.:$225.96
About this home
Behind the gated 5 acres entry, custom ceilings, three fireplaces and inviting outdoor living spaces create a home made for gathering and unwinding. A custom wood beam ceiling and gas fireplace bring warmth & character to the living room. Glass French doors open to a study with built-ins, while the vaulted dining/flex room offers an elegant setting for dinner parties, a second living area or a baby grand piano.
The kitchen centers around a large island and features a five-burner gas cooktop, built-in oven, convection microwave, spice racks & pots-and-pans drawers. Abundant storage, a breakfast area, automatically lighted pantry and butler’s pantry with wine racks and wine fridge make everyday meals and entertaining equally convenient.
Every bedroom has its own bathroom, including a guest suite with a full bath. Primary suite offers a lighted barrel ceiling, wood-look tile and a relaxing bath with soaking tub, dual-head shower, electric fireplace and spacious walk-in closet with built-in ironing board.
Enjoy quiet mornings in the sunroom with its own mini-split, then take the gathering outside. The covered patio features a built-in grill, beverage refrigerator, gas-log fireplace, seasonal pull-down screens and stamped, stained concrete. A six-person hot tub & gazebo complete the outdoor retreat.
The oversized five-car garage features insulated doors, with floored attic storage & a lifting winch in one of the garage areas & an attic lift in the other garage adding convenience. A 12x40 RV/boat carport with 14-foot height, 12x30 building, 10x10 storage building and 12x20 metal carport provide room for vehicles, equipment & hobbies. Plantation shutters, solid-core doors, five solar tubes, central vacuum, two-zone sound, app-controlled irrigation, fully fenced grounds, an owned 1,000-gallon propane tank, a Generac generator system, & a two-year-old tankless water heater round out this feature-rich property. (professional photos with interior views coming soon)...
Contact an agent
Home facts
- Year built:2010
- Listing ID #:1257134
- Added:1 day(s) ago
- Updated:November 08, 2026 at 04:12 AM
Rooms and interior
- Bedrooms:3
- Total bathrooms:3
- Full bathrooms:3
- Rooms Total:4
- Flooring:Carpet, Combo, Tile
- Kitchen Description:Dishwasher, Microwave
- Living area:3,540 sq. ft.
Heating and cooling
- Heating:Central Gas
Structure and exterior
- Roof:Composition
- Year built:2010
- Building area:3,540 sq. ft.
- Lot area:5.01 Acres
- Lot Features:Interior Lot
- Architectural Style:Traditional
- Construction Materials:Brick
- Exterior Features:Outdoor Kitchen, Spa/Hot Tub, Storage
- Foundation Description:Slab
Schools
- High school:Choctaw HS
- Middle school:Choctaw MS
- Elementary school:Griffin Meridian ES
Utilities
- Water:Private Well Available
- Sewer:Septic Tank
Finances and disclosures
- Price:$799,900
- Price per sq. ft.:$225.96
Features and amenities
- Appliances:Dishwasher, Microwave, Water Heater
- Amenities:Combo Woodwork, Whirlpool
Parking
- Garage:Yes
- Garage spaces:5
 Listing content and images Copyright© 2026 MLSOK®. Some or all of the listings displayed may not belong to the firm whose website is being visited. Information provided is for the consumer’s personal, non-commercial use and may not be used for any purpose other than to identify prospective properties consumers may be interested in purchasing. Do not rely upon listing data without independently verifying it.
New listings near 4628 S Triple X Road
- New
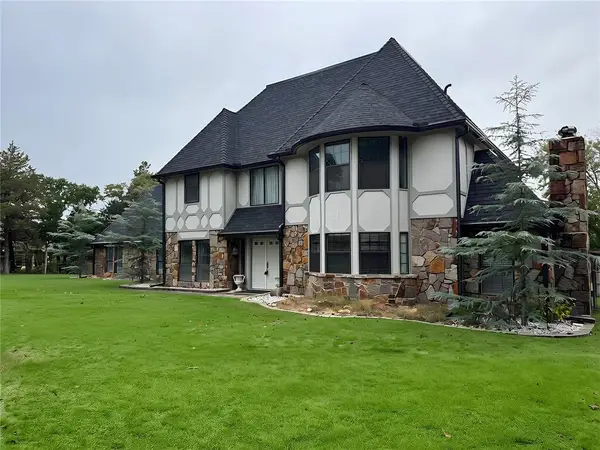 $475,000Active4 beds 4 baths2,812 sq. ft.
14055 Hummingbird Drive, Choctaw, OK 73020
MLS# 1257129Listed by: FIDELITY REAL ESTATE, INC - Open Sun, 2 to 4pmNew
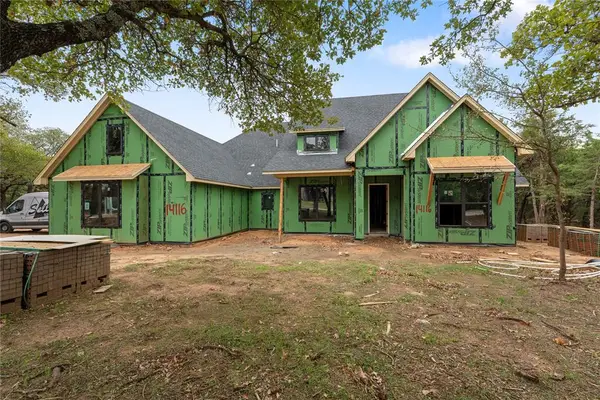 $740,000Active5 beds 5 baths3,268 sq. ft.
14116 North Ridge Drive, Choctaw, OK 73020
MLS# 1256894Listed by: BLACK BUFFALO REAL ESTATE - Open Sun, 2 to 4pmNew
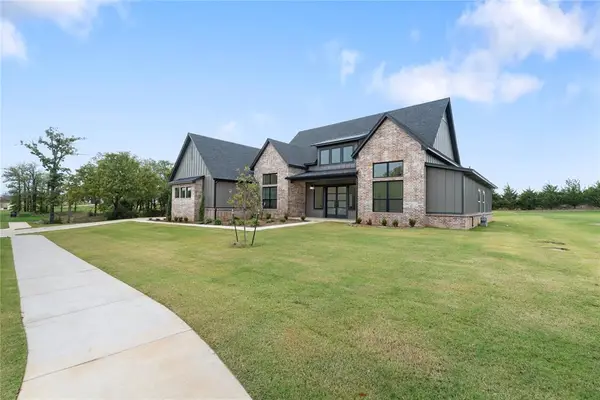 $650,000Active4 beds 4 baths2,950 sq. ft.
14117 North Ridge Drive, Choctaw, OK 73020
MLS# 1256689Listed by: BLACK BUFFALO REAL ESTATE - New
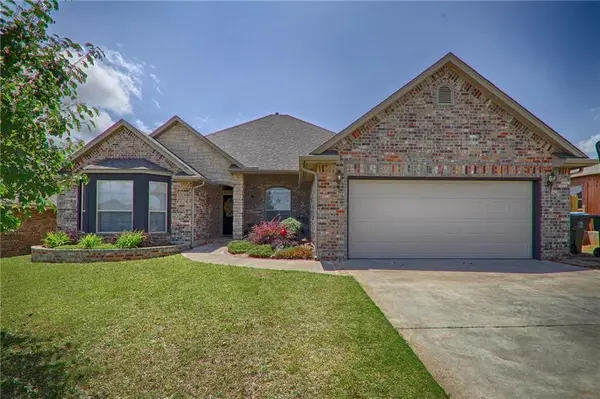 $309,900Active3 beds 2 baths1,892 sq. ft.
12786 SE 20th Street, Choctaw, OK 73020
MLS# 1256442Listed by: METRO GROUP BROKERS - New
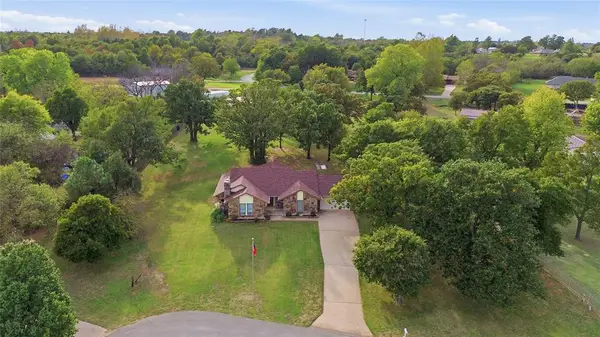 $299,900Active3 beds 2 baths1,751 sq. ft.
2755 SE 27th Circle, Choctaw, OK 73020
MLS# 1256184Listed by: SAXON REALTY GROUP - New
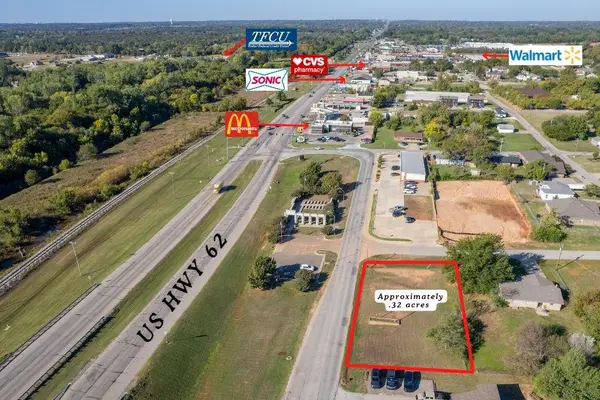 $115,000Active0.32 Acres
Bypass Street, Choctaw, OK 73020
MLS# 1256138Listed by: HORIZON REALTY - New
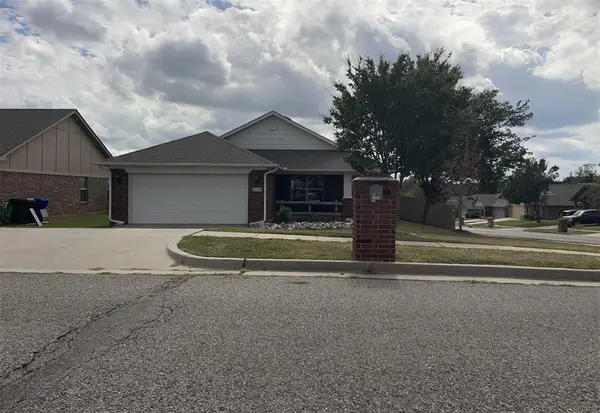 $191,750Active3 beds 2 baths1,355 sq. ft.
12506 SE 16th Court, Choctaw, OK 73020
MLS# 1256140Listed by: REALTY DEPOT LLC - New
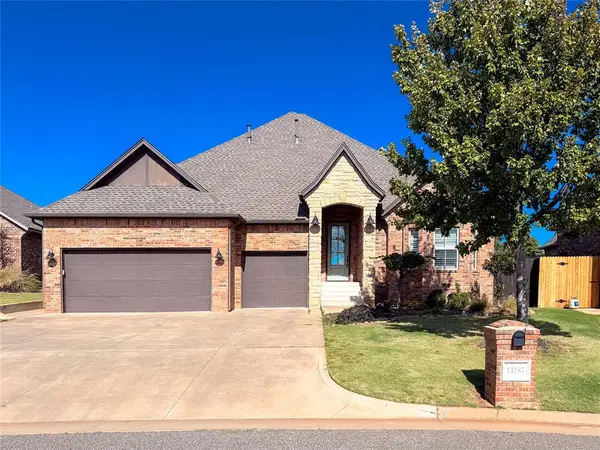 $389,500Active2 beds 2 baths2,112 sq. ft.
13187 Red Oak Drive, Choctaw, OK 73020
MLS# 1256008Listed by: MCCALEB HOMES 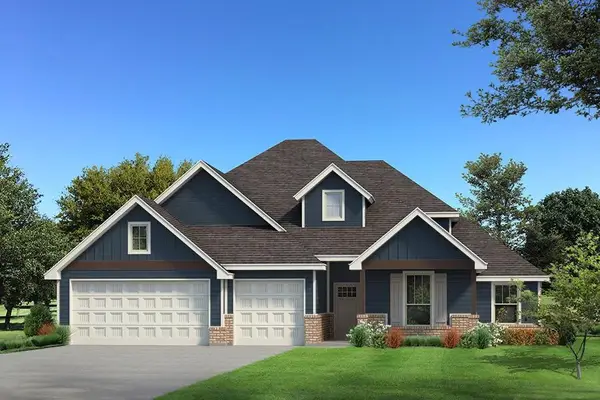 $469,860Pending4 beds 3 baths2,400 sq. ft.
13000 NE 6th Street, Choctaw, OK 73020
MLS# 1256114Listed by: PREMIUM PROP LLC


Protect your home and budget from life's surprises with an Assurant Home Warranty, backed by a partner that supports you through every step of homeownership. Explore Plans.
© 2026 Better Homes and Gardens Real Estate LLC. An Anywhere Real Estate company. All rights reserved. Better Homes and Gardens® Real Estate is a registered trademark owned by Meredith Operations Corporation, licensed to Better Homes and Gardens Real Estate LLC and used with permission. Better Homes and Gardens Real Estate LLC fully supports the principles of the Fair Housing Act and the Equal Opportunity Act. Listing information is deemed reliable but is not guaranteed accurate.
Each office is independently owned and operated.
Any services or products provided by third parties are not provided by, affiliated with or related to Better Homes and Gardens Real Estate LLC, or its affiliated companies.