
7208 S Triple X Road, Choctaw, OK 73020
Local realty services provided by:Better Homes and Gardens Real Estate Paramount
Listed by: bradley ives, heather ives
Office: brix realty
MLS#:1238479
Source:OK_OKC
7208 S Triple X Road,Choctaw, OK 73020
$425,000
- 4 Beds
- 3 Baths
- 3,054 sq. ft.
- Single family
- Active
Price summary
- Price:$425,000
- Price per sq. ft.:$139.16
About this home
10 ACRES + POND + ROOM TO BREATHE IN CHOCTAW! And Priced to Sell!
If you’ve been looking for space without giving up convenient access to the metro, take a fresh look at 7208 S Triple X Rd. This 4 (possible 5!) bedroom, 3-bath home sits on approximately 10 acres with a pond, abundant outdoor space and the privacy that’s hard to find closer to town. The walk-out basement adds flexibility to the floor plan, while the acreage gives you room to spread out, explore and make the property your own. Enjoy the peaceful setting while remaining convenient to Tinker AFB, major highways and the OKC metro. The deer stand and feeder stay with the property. With its new price, this is a fresh opportunity to own 10 acres, a pond and a home with space both inside and out. Schedule your private showing—or come walk the property at our upcoming open house!
Contact an agent
Home facts
- Year built:1980
- Listing ID #:1238479
- Added:101 day(s) ago
- Updated:October 20, 2026 at 12:45 PM
Rooms and interior
- Bedrooms:4
- Total bathrooms:3
- Full bathrooms:3
- Kitchen Description:Dishwasher, Disposal
- Living area:3,054 sq. ft.
Heating and cooling
- Heating:Heat Pump
Structure and exterior
- Roof:Composition
- Year built:1980
- Building area:3,054 sq. ft.
- Lot area:9.82 Acres
- Lot Features:Interior Lot, Rural, Water View, Wooded
- Architectural Style:Ranch, Traditional
- Construction Materials:Frame, Stone
- Foundation Description:Slab
Schools
- High school:Mcloud HS
- Middle school:Mcloud JHS
- Elementary school:Mcloud ES
Finances and disclosures
- Price:$425,000
- Price per sq. ft.:$139.16
Features and amenities
- Appliances:Dishwasher, Disposal, Water Heater
Parking
- Parking description:Additional Parking, Gravel
- Garage:Yes
- Garage spaces:2
 Listing content and images Copyright© 2026 MLSOK®. Some or all of the listings displayed may not belong to the firm whose website is being visited. Information provided is for the consumer’s personal, non-commercial use and may not be used for any purpose other than to identify prospective properties consumers may be interested in purchasing. Do not rely upon listing data without independently verifying it.
New listings near 7208 S Triple X Road
 $115,000Pending1.94 Acres
Address Withheld By Seller, Choctaw, OK 73020
MLS# 1253779Listed by: KELLER WILLIAMS SUMMIT- New
 $265,000Active4 beds 2 baths1,995 sq. ft.
14100 NE 21st Street, Choctaw, OK 73020
MLS# 1254607Listed by: BLACK LABEL REALTY - New
 $365,990Active4 beds 2 baths1,846 sq. ft.
1316 Pushmataha Boulevard, Choctaw, OK 73020
MLS# 1254526Listed by: CENTRAL OKLAHOMA REAL ESTATE - New
 $395,990Active4 beds 3 baths2,030 sq. ft.
1310 Lighthorsemen Way, Choctaw, OK 73020
MLS# 1254531Listed by: CENTRAL OKLAHOMA REAL ESTATE - New
 $436,900Active4 beds 4 baths2,541 sq. ft.
1302 Lighthorsemen Way, Choctaw, OK 73020
MLS# 1254535Listed by: CENTRAL OKLAHOMA REAL ESTATE - New
 $475,000Active5 beds 3 baths2,520 sq. ft.
13144 NE 8th Street, Choctaw, OK 73020
MLS# 1254456Listed by: CASTLE ROCK REALTY LLC - New
 $340,000Active3 beds 1 baths2,116 sq. ft.
900 N Choctaw Road, Choctaw, OK 73020
MLS# 1253661Listed by: HOMESTEAD + CO - New
 $300,000Active5.01 Acres
12905 SE 44th Street, Choctaw, OK 73020
MLS# 1254140Listed by: KING REAL ESTATE GROUP - New
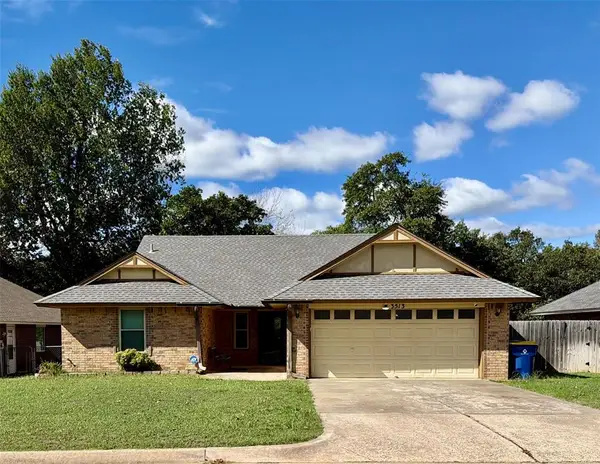 $250,000Active2 beds 2 baths1,453 sq. ft.
3513 Clarke Street, Choctaw, OK 73020
MLS# 1254182Listed by: BAILEE & CO. REAL ESTATE - New
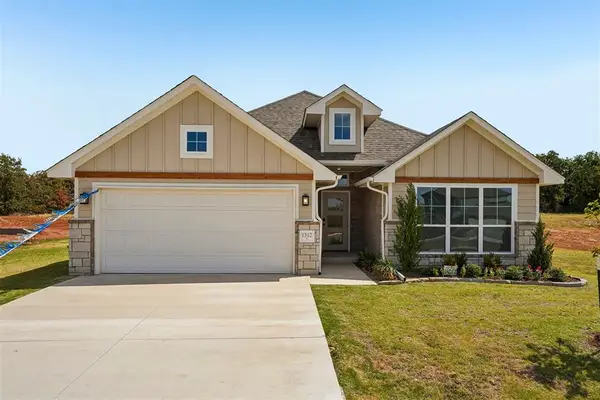 $331,398Active3 beds 2 baths1,689 sq. ft.
1312 Lighthorsemen Way, Choctaw, OK 73020
MLS# 1254043Listed by: CENTRAL OKLAHOMA REAL ESTATE


Protect your home and budget from life's surprises with an Assurant Home Warranty, backed by a partner that supports you through every step of homeownership. Explore Plans.
© 2026 Better Homes and Gardens Real Estate LLC. An Anywhere Real Estate company. All rights reserved. Better Homes and Gardens® Real Estate is a registered trademark owned by Meredith Operations Corporation, licensed to Better Homes and Gardens Real Estate LLC and used with permission. Better Homes and Gardens Real Estate LLC fully supports the principles of the Fair Housing Act and the Equal Opportunity Act. Listing information is deemed reliable but is not guaranteed accurate.
Each office is independently owned and operated.
Any services or products provided by third parties are not provided by, affiliated with or related to Better Homes and Gardens Real Estate LLC, or its affiliated companies.