
1010 N Faulkner Place, Claremore, OK 74017
Local realty services provided by:Better Homes and Gardens Real Estate Green Country
1010 N Faulkner Place,Claremore, OK 74017
$399,000
- 4 Beds
- 3 Baths
- 2,741 sq. ft.
- Single family
- Active
Listed by: tralynn hightower
Office: keller williams premier
MLS#:2635224
Source:OK_NORES
Price summary
- Price:$399,000
- Price per sq. ft.:$145.57
About this home
Welcome to this charming 2,741-square-foot (app) French Tudor-style home nestled in a peaceful, non-through street featuring cul-de-sacs at both ends. Backing directly to a serene greenbelt, the property offers a private "cottage in the woods" feel surrounded by mature trees, while being just minutes from Claremore Lake, walking/biking trails, and Rogers State University. The outdoor space is truly an entertainer’s paradise, boasting professionally designed front landscaping, an updated sprinkler system, a small greenhouse, and a sprawling covered back patio with a built-in indoor/outdoor audio system and separate grilling area. Inside, the spacious floor plan flows seamlessly with new downstairs hardwoods and high-end finishes throughout. Gorgeous details include a stone fireplace feature wall with an exterior-loading firewood box, granite countertops in the kitchen, coffee bar, wet bar, and primary bath, plus a custom pull-out pantry. Modern peace of mind is provided by a 26 kW whole-home Generac standby generator and an in-ground garage storm shelter. For complete convenience, buyers also have the option to purchase the home fully furnished with its existing upscale decor package....
Contact an agent
Home facts
- Year built:1985
- Subdivision & Development:OAKWOOD III
- Listing ID #:2635224
- Added:1 day(s) ago
- Updated:October 08, 2026 at 05:35 PM
Rooms and interior
- Bedrooms:4
- Total bathrooms:3
- Full bathrooms:2
- Rooms Total:12
- Flooring:Carpet, Wood
- Kitchen Description:Dishwasher, Disposal, Microwave, Refrigerator
- Living area:2,741 sq. ft.
Heating and cooling
- Cooling:2 Units, Central Air
- Heating:Central, Gas
Structure and exterior
- Year built:1985
- Building area:2,741 sq. ft.
- Lot area:0.33 Acres
- Lot Features:Greenbelt
- Construction Materials:Stone, Wood Frame
- Exterior Features:Lighting
- Foundation Description:Slab
Schools
- High school:Claremore
- Elementary school:Roosa
Finances and disclosures
- Price:$399,000
- Price per sq. ft.:$145.57
- Tax amount:$2,309 (2026)
Features and amenities
- Appliances:Built-In Oven, Built-In Range, Dishwasher, Disposal, Gas Water Heater, Ice Maker, Microwave, Oven, Plumbed For Ice Maker, Range, Refrigerator
- Amenities:Dry Bar, Security System - Owned, Smoke Detector(s), Vinyl Windows, Wet Bar
Parking
- Garage:Yes
- Garage spaces:2
New listings near 1010 N Faulkner Place
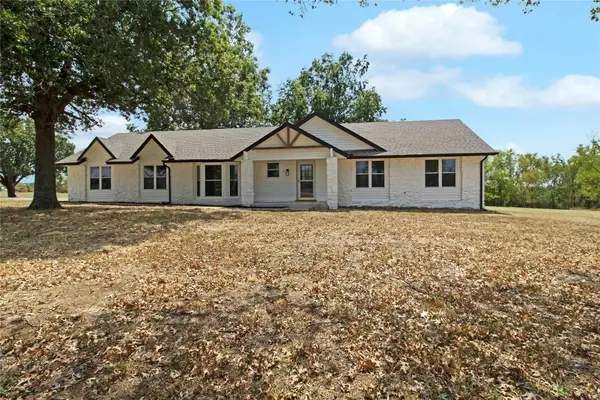 $340,000Active3 beds 2 baths1,596 sq. ft.
19224 E Shannon Drive, Claremore, OK 74019
MLS# 2632508Listed by: M & T REALTY GROUP- New
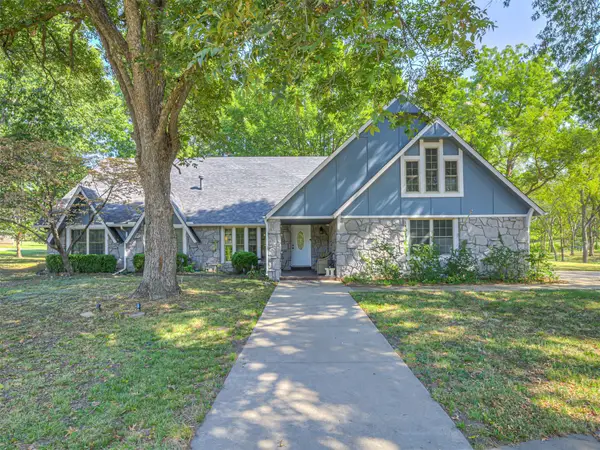 $600,000Active5 beds 3 baths3,513 sq. ft.
1700 College Park Road, Claremore, OK 74017
MLS# 2632963Listed by: KELLER WILLIAMS ADVANTAGE 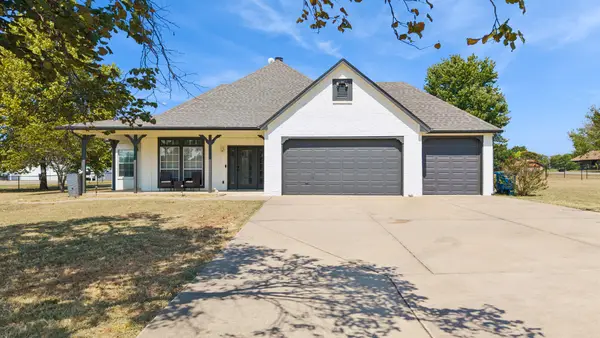 $354,900Active3 beds 2 baths1,924 sq. ft.
10887 E Canyon Oaks Road, Claremore, OK 74017
MLS# 2632976Listed by: JONES AVENUE REAL ESTATE CO.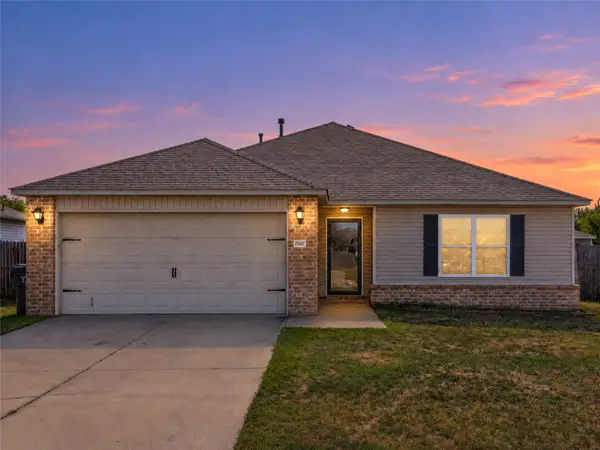 $222,300Active3 beds 2 baths1,482 sq. ft.
25057 S Roselake Drive, Claremore, OK 74019
MLS# 2633087Listed by: KELLER WILLIAMS PREMIER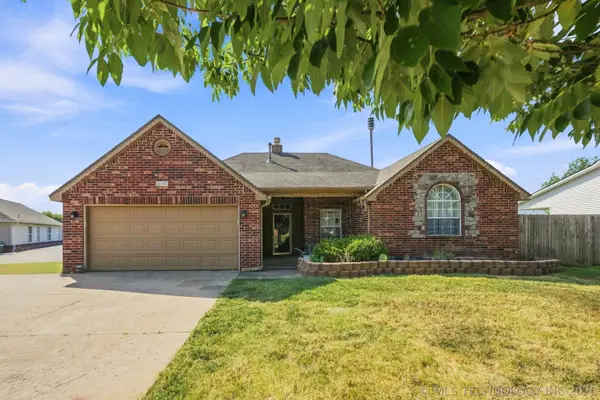 $269,900Active3 beds 2 baths1,855 sq. ft.
8140 E Silverado Road, Claremore, OK 74019
MLS# 2633172Listed by: COLDWELL BANKER SELECT- New
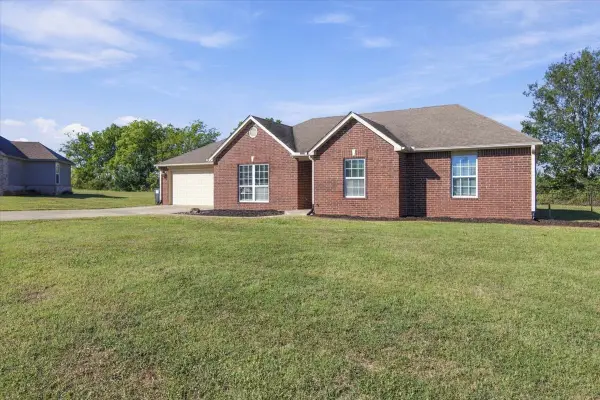 $270,000Active3 beds 2 baths1,416 sq. ft.
18894 S Birch Hollow Way, Claremore, OK 74017
MLS# 2633289Listed by: SOLID ROCK, REALTORS 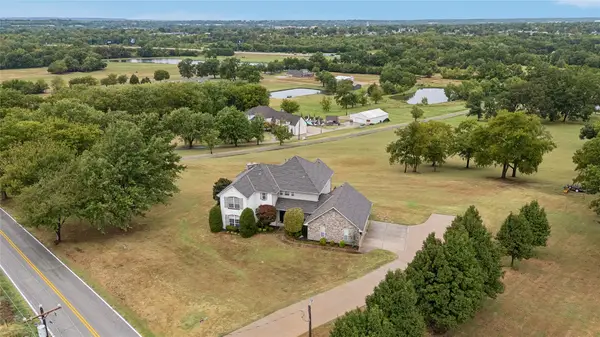 $784,900Active4 beds 4 baths3,230 sq. ft.
13205 E 500 Road N, Claremore, OK 74019
MLS# 2633347Listed by: COLDWELL BANKER SELECT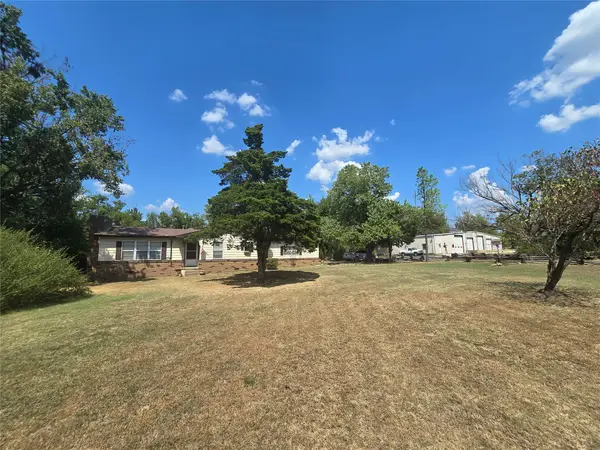 $259,900Active3 beds 2 baths1,632 sq. ft.
20656 S 4180 Road, Claremore, OK 74019
MLS# 2633376Listed by: COLDWELL BANKER SELECT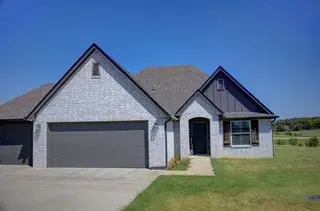 $364,000Active3 beds 2 baths1,917 sq. ft.
2420 W King Lane, Claremore, OK 74019
MLS# 2633402Listed by: MCGRAW, REALTORS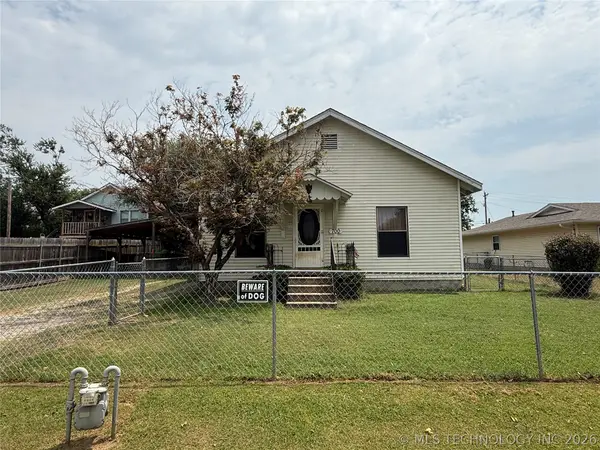 $117,000Active2 beds 1 baths1,008 sq. ft.
700 Perdue Avenue, Claremore, OK 74017
MLS# 2633429Listed by: KELLER WILLIAMS ADVANTAGE


Protect your home and budget from life's surprises with an Assurant Home Warranty, backed by a partner that supports you through every step of homeownership. Explore Plans.
© 2026 Better Homes and Gardens Real Estate LLC. An Anywhere Real Estate company. All rights reserved. Better Homes and Gardens® Real Estate is a registered trademark owned by Meredith Operations Corporation, licensed to Better Homes and Gardens Real Estate LLC and used with permission. Better Homes and Gardens Real Estate LLC fully supports the principles of the Fair Housing Act and the Equal Opportunity Act. Listing information is deemed reliable but is not guaranteed accurate.
Each office is independently owned and operated.
Any services or products provided by third parties are not provided by, affiliated with or related to Better Homes and Gardens Real Estate LLC, or its affiliated companies.