
1404 N Choctaw Place, Claremore, OK 74017
Local realty services provided by:Better Homes and Gardens Real Estate Green Country
1404 N Choctaw Place,Claremore, OK 74017
$314,900
- 3 Beds
- 2 Baths
- 1,674 sq. ft.
- Single family
- Active
Upcoming open houses
- Sat, Oct 1012:00 pm - 02:00 pm
- Sun, Oct 1102:00 pm - 04:00 pm
Listed by: felicia lanquist
Office: keller williams realty partner
MLS#:2635705
Source:OK_NORES
Price summary
- Price:$314,900
- Price per sq. ft.:$188.11
About this home
Fall into this CLAREMORE Charmer
Welcome to this beautifully renovated 1971 home located in one of Claremore’s established neighborhoods, where classic character meets modern comfort.
Extensively updated since 2023, the home features **new vinyl windows, LVP and tile flooring, crown molding, wood-wrapped windows, shaker-style doors, updated lighting, HVAC, hot water tank, fresh exterior & interior paint, landscaping and fencing.**
The remodeled kitchen shines with **quartz countertops and new appliances**, while both bathrooms have been beautifully updated with quartz countertops.
Enjoy the inviting **covered front porch** and a location just a few streets from **Claremore Lake**, near Rogers State University, hospitals, schools, shopping and dining**. IF YOU have been waiting for a home with character, low maintenance and updated, Come see this home! It could be the one! It is comfy cozy. You have to see in person!!! Schedule today!!
**Timeless Claremore charm, extensive updates and a location that’s hard to beat.**...
Contact an agent
Home facts
- Year built:1971
- Subdivision & Development:Stonegate
- Listing ID #:2635705
- Added:1 day(s) ago
- Updated:October 08, 2026 at 05:35 PM
Rooms and interior
- Bedrooms:3
- Total bathrooms:2
- Full bathrooms:2
- Flooring:Tile, Vinyl
- Kitchen Description:Dishwasher, Disposal, Microwave, Refrigerator
- Living area:1,674 sq. ft.
Heating and cooling
- Cooling:Central Air
- Heating:Central, Electric
Structure and exterior
- Year built:1971
- Building area:1,674 sq. ft.
- Lot area:0.25 Acres
- Lot Features:Mature Trees
- Architectural Style:Ranch
- Construction Materials:Brick, Wood Frame, Wood siding
- Foundation Description:Slab
Schools
- High school:Claremore
- Elementary school:Roosa
Finances and disclosures
- Price:$314,900
- Price per sq. ft.:$188.11
- Tax amount:$1,967 (2025)
Features and amenities
- Appliances:Dishwasher, Disposal, Dryer, Electric Water Heater, Microwave, Oven, Range, Refrigerator, Washer
- Laundry features:Dryer, Washer
- Amenities:Cable TV, Ceiling Fan(s), High Speed Internet, Smoke Detector(s), Vinyl Windows, Wired for Data
Parking
- Garage:Yes
- Garage spaces:2
New listings near 1404 N Choctaw Place
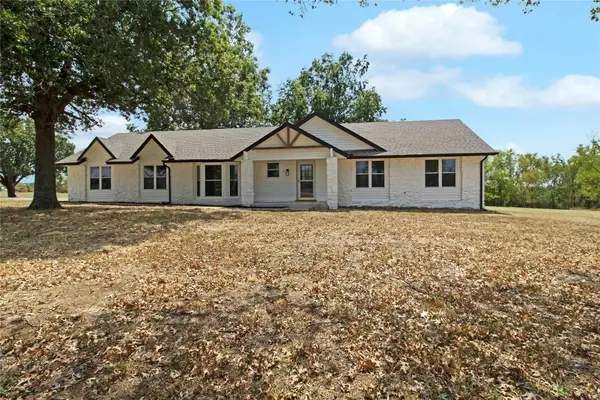 $340,000Active3 beds 2 baths1,596 sq. ft.
19224 E Shannon Drive, Claremore, OK 74019
MLS# 2632508Listed by: M & T REALTY GROUP- New
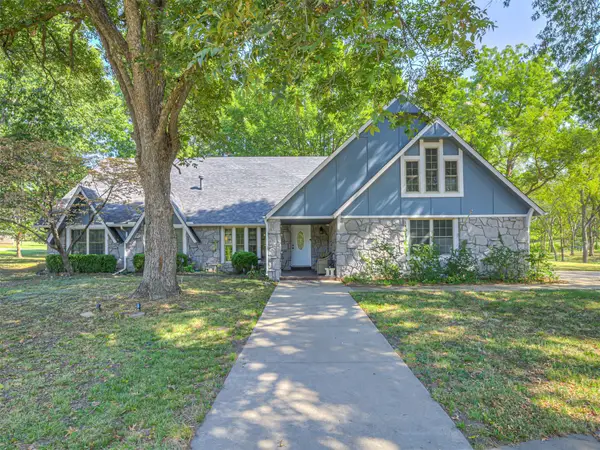 $600,000Active5 beds 3 baths3,513 sq. ft.
1700 College Park Road, Claremore, OK 74017
MLS# 2632963Listed by: KELLER WILLIAMS ADVANTAGE 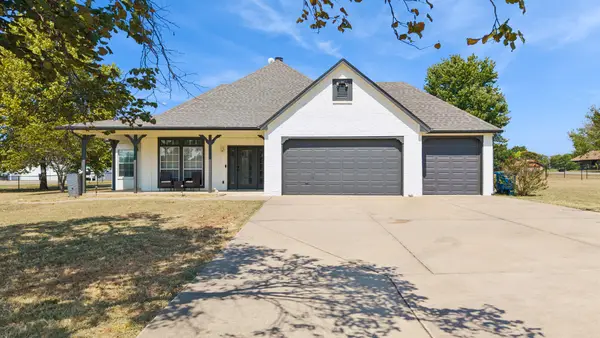 $354,900Active3 beds 2 baths1,924 sq. ft.
10887 E Canyon Oaks Road, Claremore, OK 74017
MLS# 2632976Listed by: JONES AVENUE REAL ESTATE CO.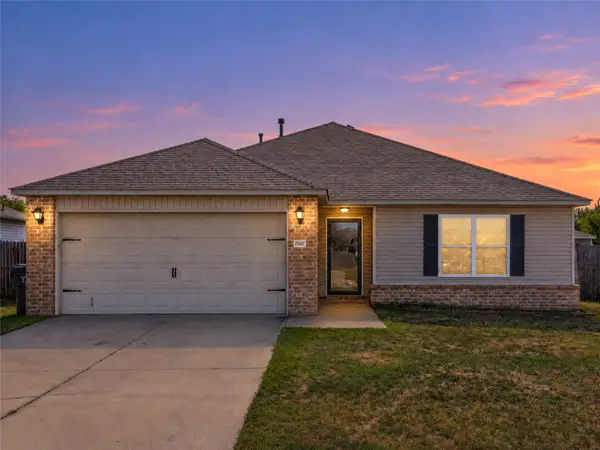 $222,300Active3 beds 2 baths1,482 sq. ft.
25057 S Roselake Drive, Claremore, OK 74019
MLS# 2633087Listed by: KELLER WILLIAMS PREMIER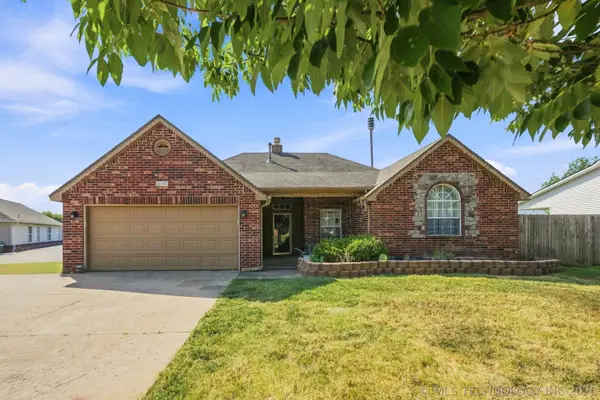 $269,900Active3 beds 2 baths1,855 sq. ft.
8140 E Silverado Road, Claremore, OK 74019
MLS# 2633172Listed by: COLDWELL BANKER SELECT- New
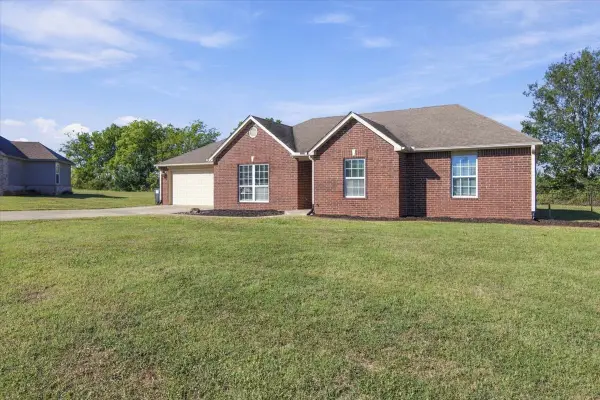 $270,000Active3 beds 2 baths1,416 sq. ft.
18894 S Birch Hollow Way, Claremore, OK 74017
MLS# 2633289Listed by: SOLID ROCK, REALTORS 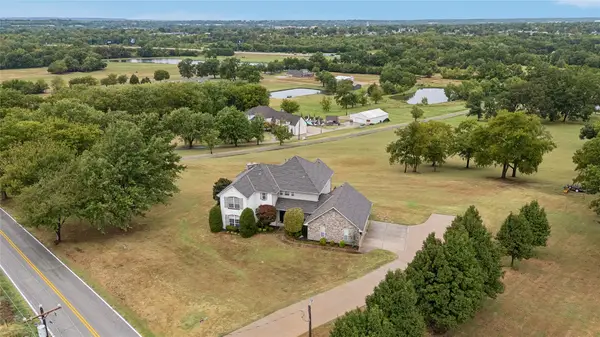 $784,900Active4 beds 4 baths3,230 sq. ft.
13205 E 500 Road N, Claremore, OK 74019
MLS# 2633347Listed by: COLDWELL BANKER SELECT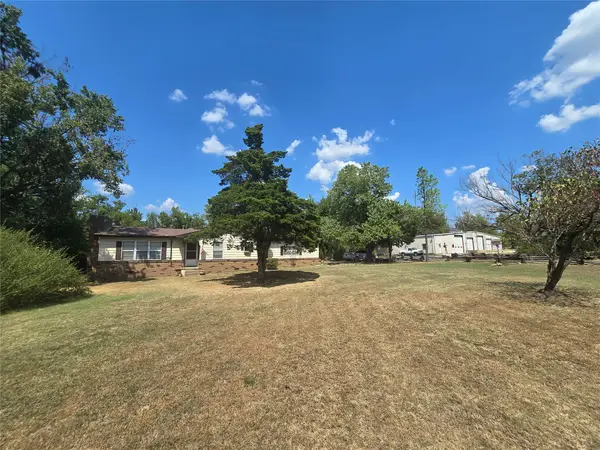 $259,900Active3 beds 2 baths1,632 sq. ft.
20656 S 4180 Road, Claremore, OK 74019
MLS# 2633376Listed by: COLDWELL BANKER SELECT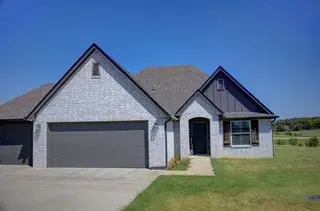 $364,000Active3 beds 2 baths1,917 sq. ft.
2420 W King Lane, Claremore, OK 74019
MLS# 2633402Listed by: MCGRAW, REALTORS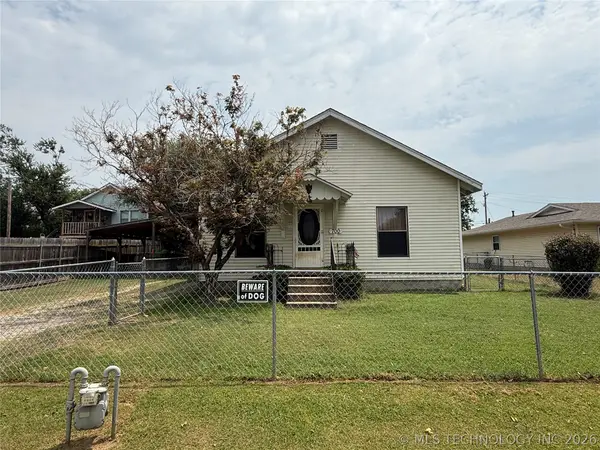 $117,000Active2 beds 1 baths1,008 sq. ft.
700 Perdue Avenue, Claremore, OK 74017
MLS# 2633429Listed by: KELLER WILLIAMS ADVANTAGE


Protect your home and budget from life's surprises with an Assurant Home Warranty, backed by a partner that supports you through every step of homeownership. Explore Plans.
© 2026 Better Homes and Gardens Real Estate LLC. An Anywhere Real Estate company. All rights reserved. Better Homes and Gardens® Real Estate is a registered trademark owned by Meredith Operations Corporation, licensed to Better Homes and Gardens Real Estate LLC and used with permission. Better Homes and Gardens Real Estate LLC fully supports the principles of the Fair Housing Act and the Equal Opportunity Act. Listing information is deemed reliable but is not guaranteed accurate.
Each office is independently owned and operated.
Any services or products provided by third parties are not provided by, affiliated with or related to Better Homes and Gardens Real Estate LLC, or its affiliated companies.