
16750 Hubbard Road, Claremore, OK 74017
Local realty services provided by:Better Homes and Gardens Real Estate Paramount
16750 Hubbard Road,Claremore, OK 74017
$595,000
- 4 Beds
- 3 Baths
- 3,740 sq. ft.
- Single family
- Active
Listed by: jennie wolek
Office: keller williams advantage
MLS#:2614506
Source:OK_NORES
Price summary
- Price:$595,000
- Price per sq. ft.:$159.09
About this home
THE ESCAPE YOU'VE BEEN DREAMING OF! Amazing custom home with flexible floorplan on gorgeous lot with mature trees, lush landscaping and pond, plus additional acres (M/L), in established neighborhood! Large living room with vaulted ceilings and wood burning fireplace opens to beautiful kitchen with tons of wood cabinets, granite counters, stainless steel appliances, walk-in pantry, planning desk and sunny breakfast area; wine bar/butler's pantry connects to formal dining room. Home office down with French doors. Two sizable bedrooms down, including primary suite with tray ceilings, deck access and awesome bathroom with double vanities, soaking tub and separate shower, plus great closet! Flex room + two bedrooms up, one with awesome built-ins, plus full bath with shower/tub combo and lots of storage. Theater room up with seating. NEW luxury, wood-look vinyl throughout much of home! Enjoy pond views from massive covered composite wood deck with multiple seating areas, bar, retractable sun shade, surround sound speakers and cedar accents. Hot tub stays! Enclosed space for raised garden beds keeps pests at bay! Storage shed and storm shelter. Newer roof and NEW LeafFilter gutters. All electric with propane-powered whole-home generator. No HOA; horses and livestock allowed! 50amp RV power hookup! Quiet addition on 2.5 mile loop – perfect for exercising and dog-walking!...
Contact an agent
Home facts
- Year built:2008
- Subdivision & Development:Hubb-Neel II
- Listing ID #:2614506
- Added:39 day(s) ago
- Updated:September 14, 2026 at 03:59 PM
Rooms and interior
- Bedrooms:4
- Total bathrooms:3
- Full bathrooms:3
- Flooring:Tile, Vinyl
- Kitchen Description:Dishwasher, Disposal, Refrigerator
- Basement:Yes
- Living area:3,740 sq. ft.
Heating and cooling
- Cooling:2 Units, Central Air
- Heating:Central, Electric
Structure and exterior
- Year built:2008
- Building area:3,740 sq. ft.
- Lot area:2.33 Acres
- Lot Features:Corner Lot, Mature Trees, Wooded
- Construction Materials:Brick, Stone, Wood Frame
- Exterior Features:Lighting
- Foundation Description:Slab
Schools
- High school:Sequoyah
- Middle school:Sequoyah
- Elementary school:Sequoyah
Finances and disclosures
- Price:$595,000
- Price per sq. ft.:$159.09
- Tax amount:$4,349 (2025)
Features and amenities
- Appliances:Dishwasher, Disposal, Electric Water Heater, Oven, Plumbed For Ice Maker, Range, Refrigerator
- Amenities:Attic, Cable TV, Ceiling Fan(s), Dry Bar, High Ceilings, High Speed Internet, Insulated Window, Security System - Owned, Smoke Detector(s), Vinyl Windows, Wired for Data
Parking
- Garage:Yes
- Garage spaces:3
New listings near 16750 Hubbard Road
- New
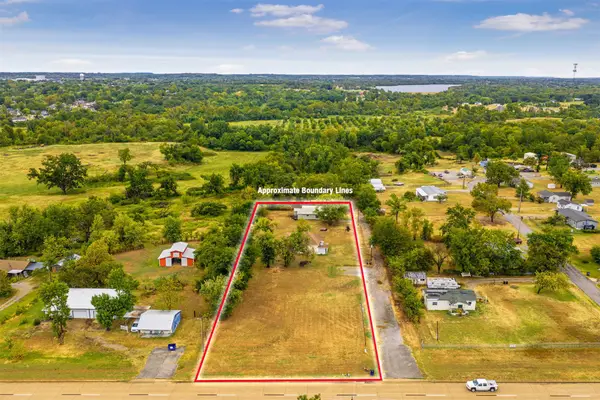 $225,000Active1.43 Acres
20942 S 4167 Road, Claremore, OK 74017
MLS# 2633340Listed by: KELLER WILLIAMS PREMIER - New
 $49,000Active1.12 Acres
E Spotted Horse Drive, Claremore, OK 74019
MLS# 2632498Listed by: KELLER WILLIAMS PREMIER 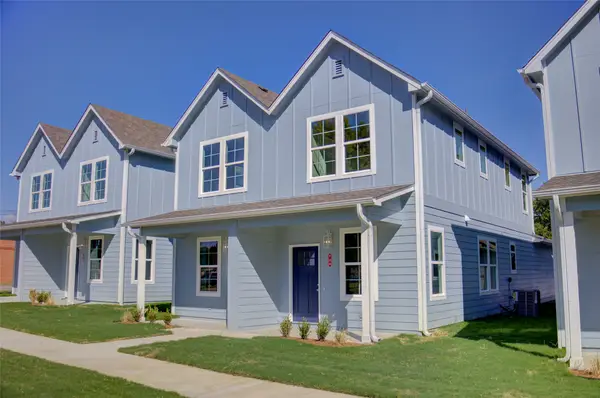 $405,000Active4 beds 6 baths2,240 sq. ft.
718 N Weenonah Avenue, Claremore, OK 74017
MLS# 2632622Listed by: MCGRAW, REALTORS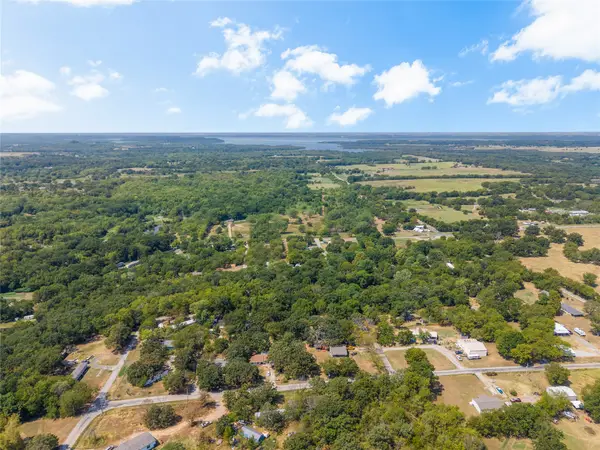 $25,000Active0.37 Acres
11172 S Quail Avenue, Claremore, OK 74017
MLS# 2632558Listed by: SHEFFIELD REALTY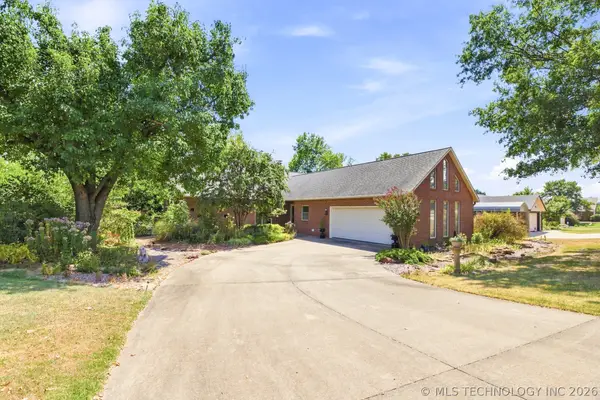 $380,000Active3 beds 3 baths2,147 sq. ft.
1022 N Douglas Drive, Claremore, OK 74017
MLS# 2632239Listed by: COLDWELL BANKER SELECT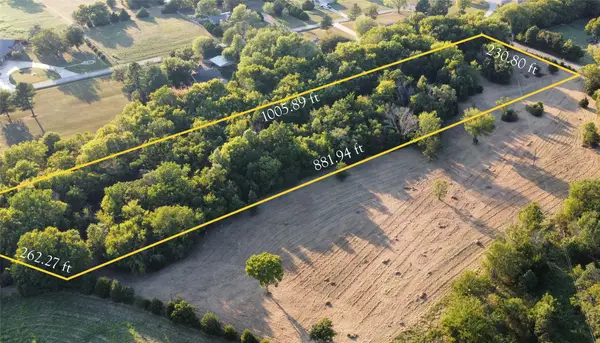 $125,000Active5 Acres
480 Road, Claremore, OK 74017
MLS# 2632480Listed by: MCGRAW, REALTORS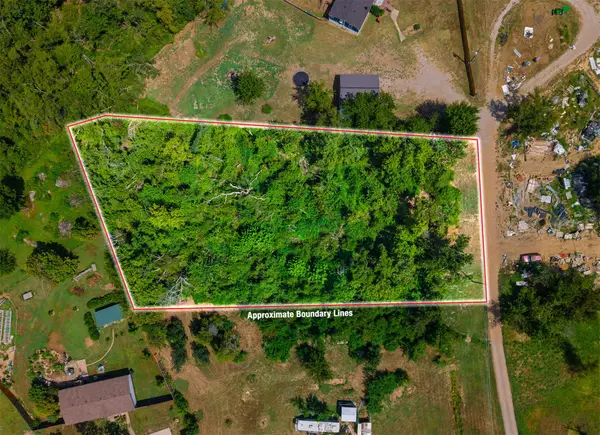 $29,900Active1.06 Acres
19320 S Timber Acres, Claremore, OK 74019
MLS# 2632107Listed by: RENEW REALTY GROUP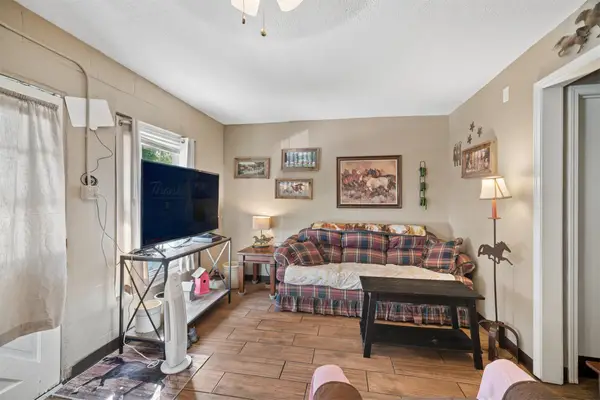 $239,000Active3 beds 2 baths1,670 sq. ft.
316 W 7th Street, Claremore, OK 74017
MLS# 2632373Listed by: RENEW REALTY GROUP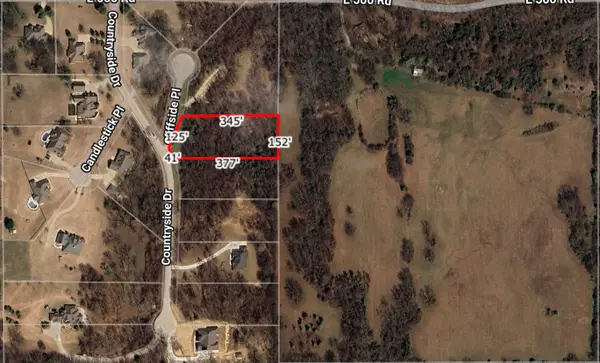 $45,000Active1.3 Acres
22037 Cliffside Place, Claremore, OK 74019
MLS# 2632167Listed by: SKYLINE REALTY, LLC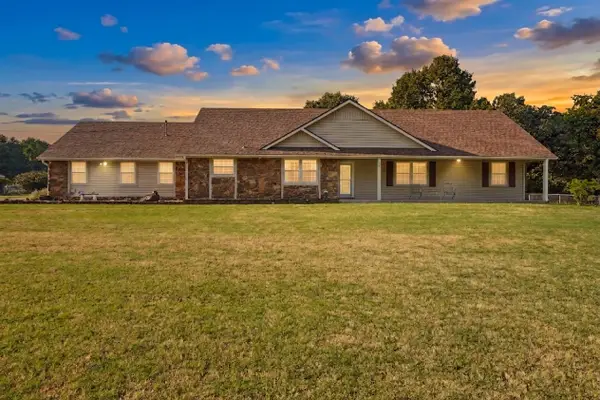 $375,000Pending3 beds 2 baths1,930 sq. ft.
14256 E Dogwood Lane, Claremore, OK 74019
MLS# 2631952Listed by: COLDWELL BANKER SELECT


Protect your home and budget from life's surprises with an Assurant Home Warranty, backed by a partner that supports you through every step of homeownership. Explore Plans.
© 2026 Better Homes and Gardens Real Estate LLC. An Anywhere Real Estate company. All rights reserved. Better Homes and Gardens® Real Estate is a registered trademark owned by Meredith Operations Corporation, licensed to Better Homes and Gardens Real Estate LLC and used with permission. Better Homes and Gardens Real Estate LLC fully supports the principles of the Fair Housing Act and the Equal Opportunity Act. Listing information is deemed reliable but is not guaranteed accurate.
Each office is independently owned and operated.
Any services or products provided by third parties are not provided by, affiliated with or related to Better Homes and Gardens Real Estate LLC, or its affiliated companies.