
1700 College Park Road, Claremore, OK 74017
Local realty services provided by:Better Homes and Gardens Real Estate Winans
1700 College Park Road,Claremore, OK 74017
$600,000
- 5 Beds
- 3 Baths
- 3,513 sq. ft.
- Single family
- Active
Listed by: jennie wolek
Office: keller williams advantage
MLS#:2632963
Source:OK_NORES
Price summary
- Price:$600,000
- Price per sq. ft.:$170.79
About this home
PEACEFUL COUNTRY LIVING... In city limits! Amazing updated home with a flexible floor plan on 4.7 acres (M/L) private treed acres with a creek! Huge living room with a vaulted ceiling, a wood-burning fireplace with a stone surround and built-ins, plus amazing natural light and views of the property! Spacious kitchen with tons of wood cabinets, quartz counters, newer stainless steel appliances, pantry, and a sunny breakfast nook with a bay window. Large formal dining room. Utility room with tons of storage and counter space. Sizable primary suite down features a bay window and a stylish bathroom with a double vanity, walk-in shower and two closets! Two additional bedrooms down with great closets and proximity to a refreshed hall bath with a shower/tub combo and vanity with a granite counter. Large bonus room up, plus two additional bedrooms — one large enough for a gym or theater room! And a full bath with a shower/tub combo. Luxury wood-look vinyl flooring/newer carpet and neutral paint throughout! AMAZING storage, including a walk-out attic with shelving. Covered patio looks to your own piece of paradise. Updates include a new roof ('20), upstairs HVAC ('20), HWT ('20) and gutter guards. Outbuildings include a 30 x 40 insulated shop with a garage door, electrical, and an air compressor system, a barn with stalls and a tack room, a storage shed, and a chicken coop. Above-ground storm shelter in the garage. Moments from downtown Claremore, Heritage Hills Golf Course and RSU! Zoned for agriculture, but no HOA....
Contact an agent
Home facts
- Year built:1981
- Subdivision & Development:WESTWOOD MANOR
- Listing ID #:2632963
- Added:1 day(s) ago
- Updated:October 09, 2026 at 11:32 AM
Rooms and interior
- Bedrooms:5
- Total bathrooms:3
- Full bathrooms:3
- Flooring:Carpet, Laminate, Tile, Wood Veneer
- Kitchen Description:Dishwasher, Disposal, Microwave
- Basement:Yes
- Living area:3,513 sq. ft.
Heating and cooling
- Cooling:2 Units, Central Air, Heat Pump, Zoned
- Heating:Central, Electric, Gas, Geothermal, Heat Pump
Structure and exterior
- Year built:1981
- Building area:3,513 sq. ft.
- Lot area:4.7 Acres
- Lot Features:Mature Trees
- Architectural Style:English
- Construction Materials:Stone, Stucco, Wood Frame
- Exterior Features:Lighting
- Foundation Description:Slab
Schools
- High school:Claremore
- Middle school:Claremore
- Elementary school:Westside
Finances and disclosures
- Price:$600,000
- Price per sq. ft.:$170.79
- Tax amount:$4,514 (2025)
Features and amenities
- Appliances:Convection Oven, Dishwasher, Disposal, Microwave, Oven, Range, Stove, Water Heater
- Amenities:Attic, Ceiling Fan(s), High Ceilings, Insulated Window, Programmable Thermostat, Safe Room Interior, Smoke Detector(s), Vinyl Windows
Parking
- Garage:Yes
- Garage spaces:2
New listings near 1700 College Park Road
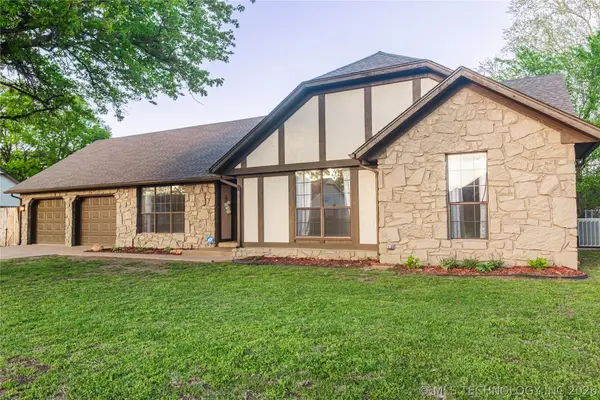 $295,000Pending3 beds 2 baths1,893 sq. ft.
2422 S Maywood Drive, Claremore, OK 74017
MLS# 2613072Listed by: CHINOWTH & COHEN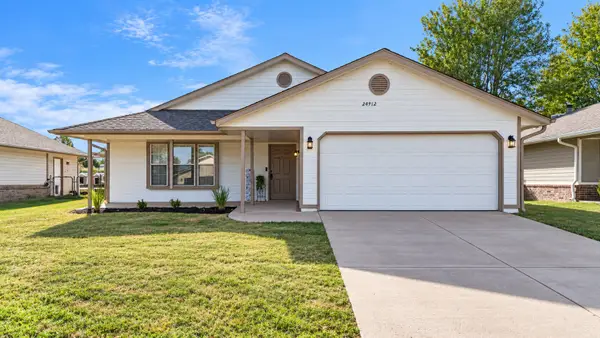 $197,500Pending3 beds 2 baths1,120 sq. ft.
24912 S Heartwood Drive, Claremore, OK 74019
MLS# 2619320Listed by: NAIL REALTY GROUP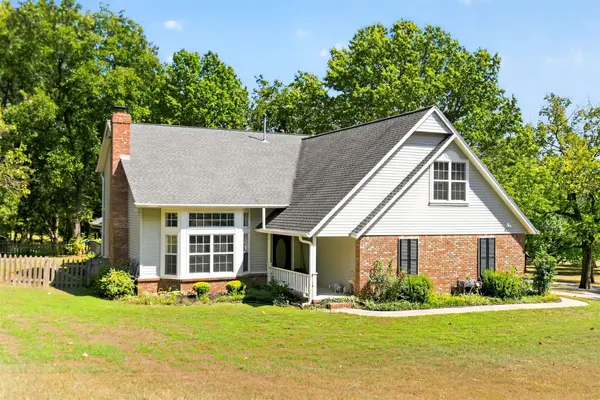 $549,000Pending4 beds 4 baths3,276 sq. ft.
1904 College Park Road, Claremore, OK 74017
MLS# 2632701Listed by: PLATINUM REAL ESTATE PROFESSIO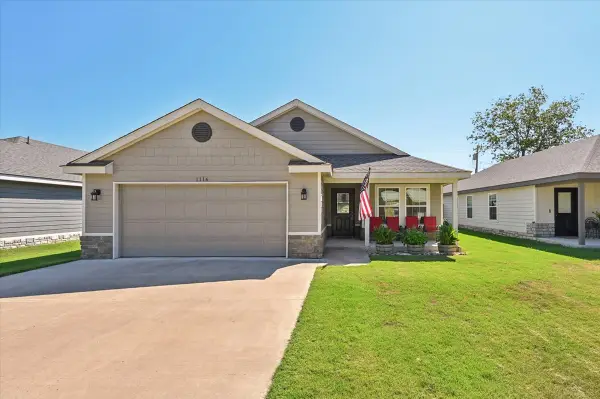 $245,000Pending3 beds 2 baths1,464 sq. ft.
1116 N Osage Avenue, Claremore, OK 74017
MLS# 2632740Listed by: REALTY ONE GROUP DREAMERS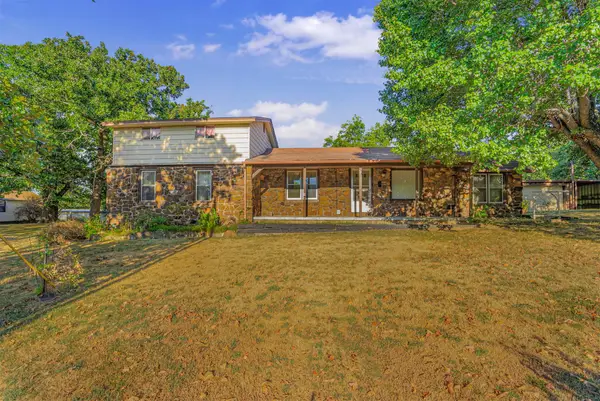 $295,000Pending3 beds 2 baths1,562 sq. ft.
17600 S 4220 Road, Claremore, OK 74017
MLS# 2632854Listed by: RENEW REALTY GROUP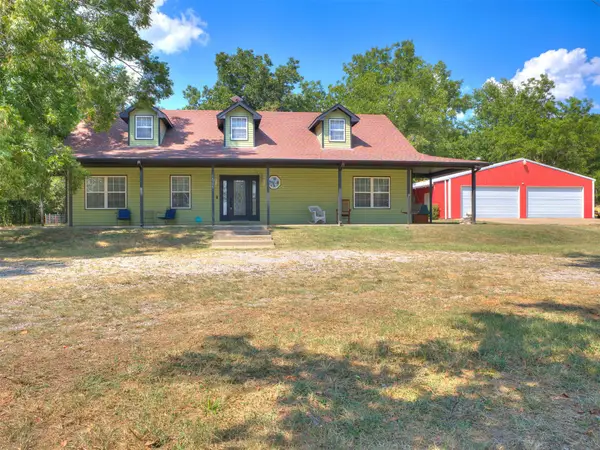 $410,000Pending4 beds 3 baths1,767 sq. ft.
14395 E 430 Road, Claremore, OK 74017
MLS# 2632859Listed by: METRO FIRST REALTY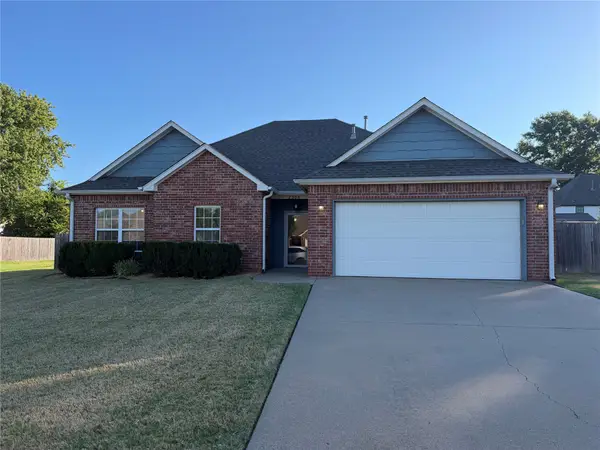 $275,000Pending3 beds 2 baths1,606 sq. ft.
2504 Highwood Place, Claremore, OK 74017
MLS# 2632898Listed by: PEMBROOK REALTY GROUP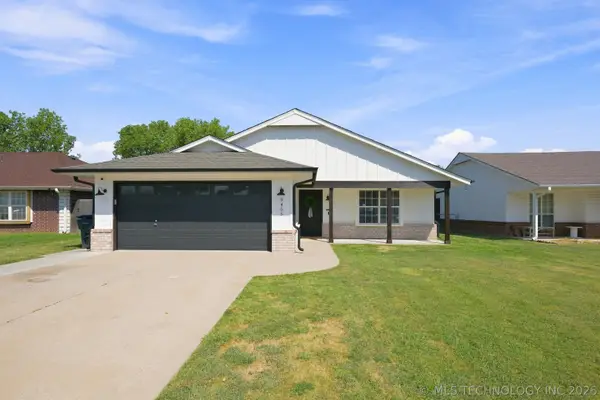 $220,000Pending3 beds 2 baths1,098 sq. ft.
9465 E Sprucewood Drive, Claremore, OK 74019
MLS# 2633142Listed by: SOLID ROCK, REALTORS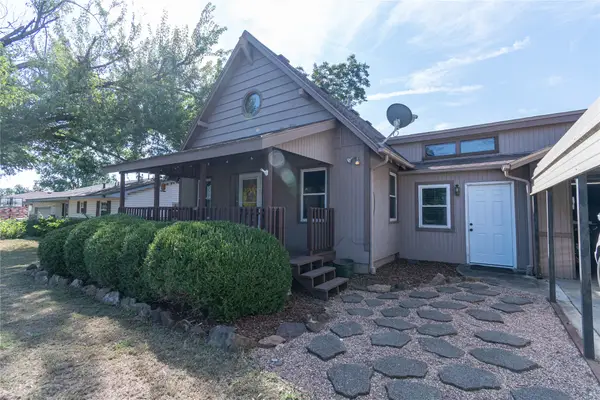 $179,900Pending3 beds 2 baths1,091 sq. ft.
1415 W Bert Street, Claremore, OK 74017
MLS# 2633389Listed by: KELLER WILLIAMS PREFERRED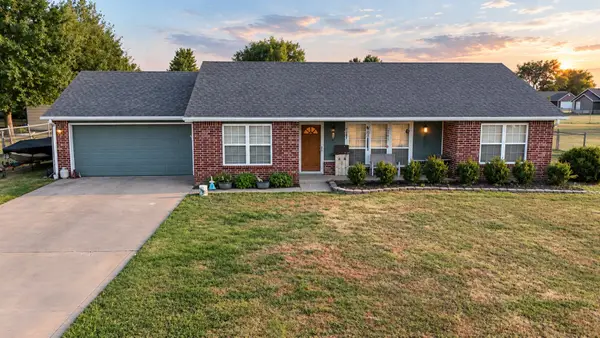 $229,000Pending3 beds 2 baths1,250 sq. ft.
14872 E Modoc Street, Claremore, OK 74017
MLS# 2633523Listed by: KELLER WILLIAMS PREMIER


Protect your home and budget from life's surprises with an Assurant Home Warranty, backed by a partner that supports you through every step of homeownership. Explore Plans.
© 2026 Better Homes and Gardens Real Estate LLC. An Anywhere Real Estate company. All rights reserved. Better Homes and Gardens® Real Estate is a registered trademark owned by Meredith Operations Corporation, licensed to Better Homes and Gardens Real Estate LLC and used with permission. Better Homes and Gardens Real Estate LLC fully supports the principles of the Fair Housing Act and the Equal Opportunity Act. Listing information is deemed reliable but is not guaranteed accurate.
Each office is independently owned and operated.
Any services or products provided by third parties are not provided by, affiliated with or related to Better Homes and Gardens Real Estate LLC, or its affiliated companies.