
1904 College Park Road, Claremore, OK 74017
Local realty services provided by:Better Homes and Gardens Real Estate Green Country
1904 College Park Road,Claremore, OK 74017
$549,000
- 4 Beds
- 4 Baths
- 3,276 sq. ft.
- Single family
- Pending
Listed by: crystal moreau
Office: platinum real estate professio
MLS#:2632701
Source:OK_NORES
Price summary
- Price:$549,000
- Price per sq. ft.:$167.58
About this home
Installing a new roof on both the main house AND the guest house! Tucked away on a quiet cul-de-sac with houses set comfortably apart, this home feels like a private retreat, yet town and the university are both under 5 minutes away. The guest house adds real flexibility: 36" accessible doorways, a full kitchen, living and dining areas, one bedroom and bath, and a 2-car garage with built-in cabinets, a utility sink, and workshop setup. Perfect for guests, extended family, a home office, or studio space. A move-in ready 4 bed / 3.5 bath main home plus a fully furnished 1 bed / 1 bath guest house with its own 2-car garage. That's 5 bed / 4.5 baths total, all on 2.41 landscaped acres backing up to mature trees. Inside, fresh paint and new luxury vinyl plank flooring run throughout. The living room centers on a brick wood-burning fireplace with picture-window bench seating. The remodeled kitchen features new granite counters, premium appliances and fixtures, and a huge walk-in pantry, opening to a dining area ideal for family gatherings. The main-level primary suite offers a jetted tub, separate walk-in shower, dual vanities, and two walk-in closets, plus a convenient half bath nearby. Upstairs are a game/media room (or 4th bedroom) with a private en-suite bath, two more bedrooms sharing a Pullman-style bath, and a laundry chute for easy upkeep. Outside, the covered back porch overlooks an inground gunite pool with new safety fencing and textured decking, and a dedicated storm shelter offers peace of mind. Homes with this much land, privacy, and character don't come up often in Claremore. Schedule your showing today!...
Contact an agent
Home facts
- Year built:1991
- Subdivision & Development:WESTWOOD MANOR
- Listing ID #:2632701
- Added:1 day(s) ago
- Updated:October 09, 2026 at 08:57 AM
Rooms and interior
- Bedrooms:4
- Total bathrooms:4
- Full bathrooms:3
- Rooms Total:10
- Flooring:Carpet, Tile, Vinyl, Wood
- Kitchen Description:Dishwasher, Disposal, Microwave
- Basement:Yes
- Living area:3,276 sq. ft.
Heating and cooling
- Cooling:2 Units, Central Air
- Heating:Central, Gas
Structure and exterior
- Year built:1991
- Building area:3,276 sq. ft.
- Lot area:2.41 Acres
- Lot Features:Mature Trees
- Construction Materials:Brick, Vinyl siding, Wood Frame
- Foundation Description:Slab
Schools
- High school:Claremore
- Elementary school:Westside
Finances and disclosures
- Price:$549,000
- Price per sq. ft.:$167.58
- Tax amount:$3,419 (2025)
Features and amenities
- Appliances:Cooktop, Dishwasher, Disposal, Double Oven, Gas Water Heater, Microwave, Oven, Range, Water Heater
- Amenities:Attic, Ceiling Fan(s), High Ceilings, Insulated Window, Pullman Bath, Security System - Owned, Storm Shelter, Vinyl Windows
Parking
- Garage:Yes
- Garage spaces:4
New listings near 1904 College Park Road
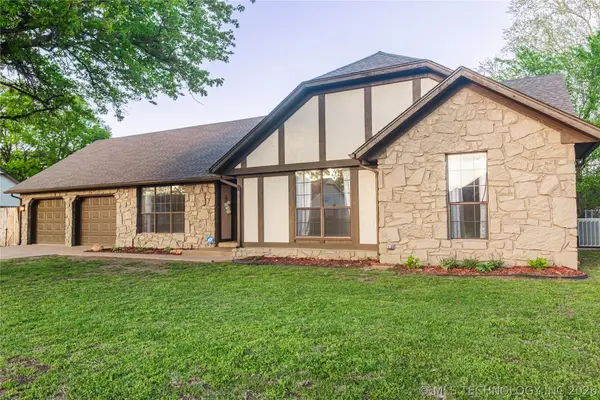 $295,000Pending3 beds 2 baths1,893 sq. ft.
2422 S Maywood Drive, Claremore, OK 74017
MLS# 2613072Listed by: CHINOWTH & COHEN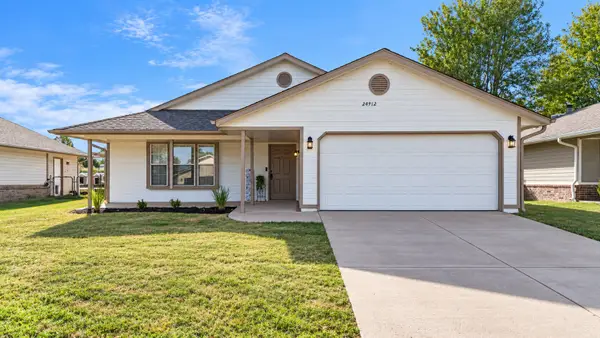 $197,500Pending3 beds 2 baths1,120 sq. ft.
24912 S Heartwood Drive, Claremore, OK 74019
MLS# 2619320Listed by: NAIL REALTY GROUP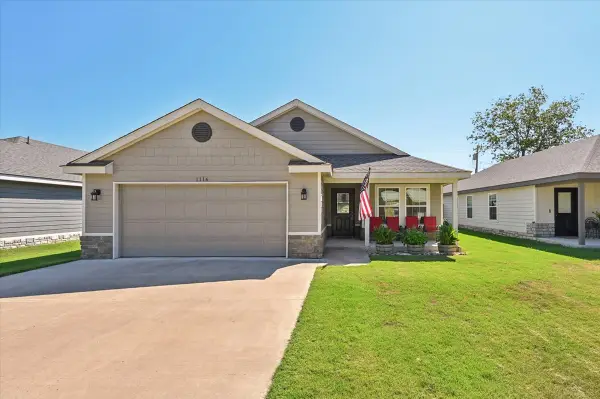 $245,000Pending3 beds 2 baths1,464 sq. ft.
1116 N Osage Avenue, Claremore, OK 74017
MLS# 2632740Listed by: REALTY ONE GROUP DREAMERS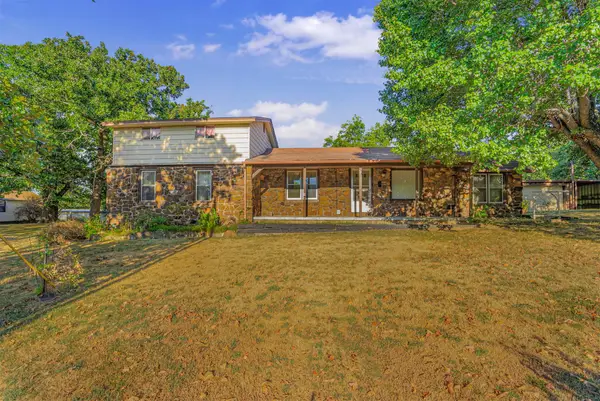 $295,000Pending3 beds 2 baths1,562 sq. ft.
17600 S 4220 Road, Claremore, OK 74017
MLS# 2632854Listed by: RENEW REALTY GROUP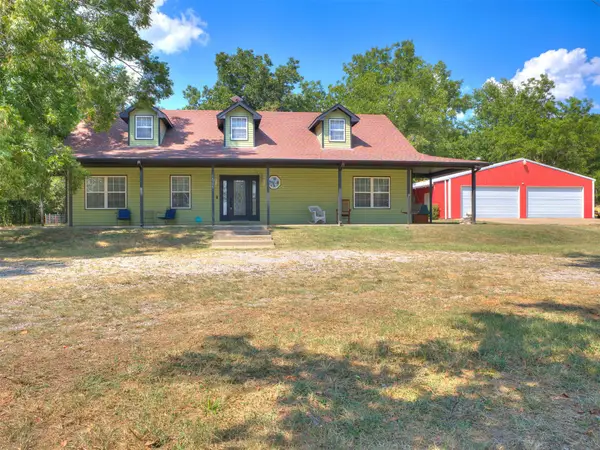 $410,000Pending4 beds 3 baths1,767 sq. ft.
14395 E 430 Road, Claremore, OK 74017
MLS# 2632859Listed by: METRO FIRST REALTY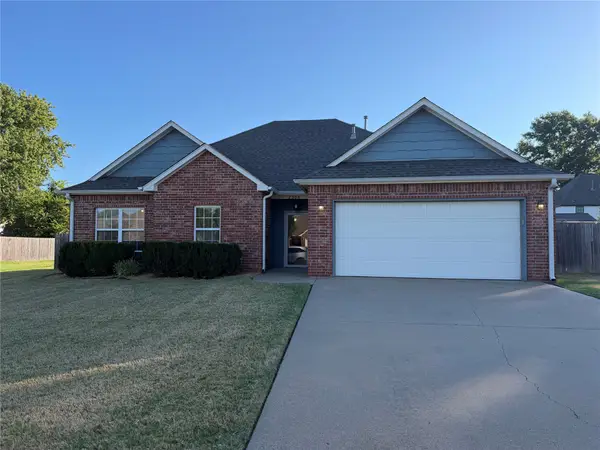 $275,000Pending3 beds 2 baths1,606 sq. ft.
2504 Highwood Place, Claremore, OK 74017
MLS# 2632898Listed by: PEMBROOK REALTY GROUP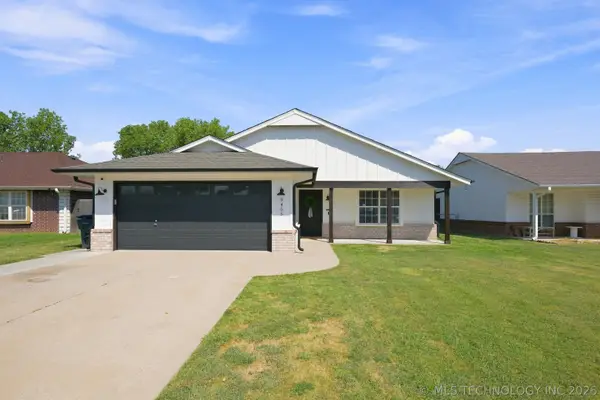 $220,000Pending3 beds 2 baths1,098 sq. ft.
9465 E Sprucewood Drive, Claremore, OK 74019
MLS# 2633142Listed by: SOLID ROCK, REALTORS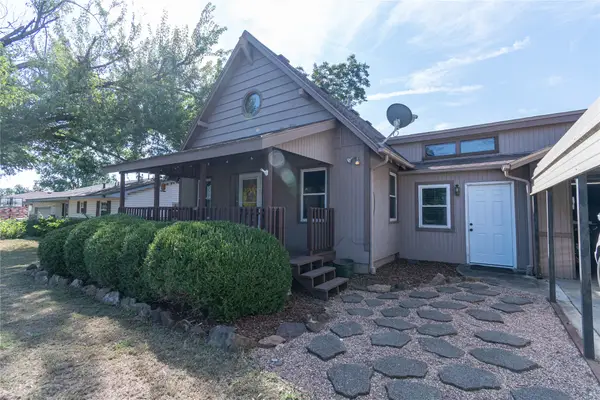 $179,900Pending3 beds 2 baths1,091 sq. ft.
1415 W Bert Street, Claremore, OK 74017
MLS# 2633389Listed by: KELLER WILLIAMS PREFERRED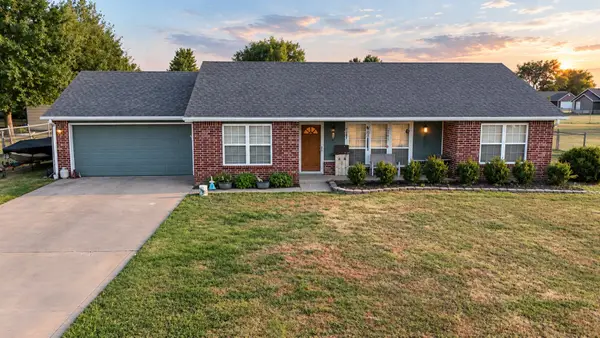 $229,000Pending3 beds 2 baths1,250 sq. ft.
14872 E Modoc Street, Claremore, OK 74017
MLS# 2633523Listed by: KELLER WILLIAMS PREMIER


Protect your home and budget from life's surprises with an Assurant Home Warranty, backed by a partner that supports you through every step of homeownership. Explore Plans.
© 2026 Better Homes and Gardens Real Estate LLC. An Anywhere Real Estate company. All rights reserved. Better Homes and Gardens® Real Estate is a registered trademark owned by Meredith Operations Corporation, licensed to Better Homes and Gardens Real Estate LLC and used with permission. Better Homes and Gardens Real Estate LLC fully supports the principles of the Fair Housing Act and the Equal Opportunity Act. Listing information is deemed reliable but is not guaranteed accurate.
Each office is independently owned and operated.
Any services or products provided by third parties are not provided by, affiliated with or related to Better Homes and Gardens Real Estate LLC, or its affiliated companies.