
229 N Choctaw Court, Claremore, OK 74017
Local realty services provided by:Better Homes and Gardens Real Estate Green Country
229 N Choctaw Court,Claremore, OK 74017
$289,500
- 3 Beds
- 3 Baths
- - sq. ft.
- Single family
- Sold
Listed by: kristi l. russell
Office: chinowth & cohen
MLS#:2621097
Source:OK_NORES
Sorry, we are unable to map this address
Price summary
- Price:$289,500
About this home
Seller is motivated! This beautifully maintained single-story home in Claremore, Oklahoma offers space, flexibility, and standout features you don't find every day. Located on a corner lot with extended driveway space, this home is perfect for families, entertainers, or anyone needing extra room. Inside, you'll find two spacious living areas, a formal dining room, and a bright kitchen with breakfast bar, ample storage, and breakfast nook with bay window. The private primary suite includes a sitting area, creating a relaxing retreat. The secondary bedrooms are generously sized and feature ample closet space, making them ideal for kids, guests, or home office setups. The converted garage adds a second living space with built-in bookshelves and a private entrance, making it ideal for a game room, in-law suite, home office, or fourth bedroom. Step outside to your private backyard oasis with an in-ground pool and covered patio, perfect for Oklahoma summers. The backyard also includes a small greenhouse that stays with the home and a convenient storage shed, ideal for gardening, hobbies, and extra organization. The detached two-car garage with workshop area adds even more functionality. Homes like this don't come around often. Trust me - this one deserves a look....
Contact an agent
Home facts
- Year built:1974
- Subdivision & Development:Stonegate
- Listing ID #:2621097
- Added:97 day(s) ago
- Updated:September 15, 2026 at 07:08 AM
Rooms and interior
- Bedrooms:3
- Total bathrooms:3
- Full bathrooms:3
- Rooms Total:10
- Flooring:Carpet, Tile
- Kitchen Description:Dishwasher, Microwave
- Basement:Yes
Heating and cooling
- Cooling:2 Units, Central Air
- Heating:Central, Gas
Structure and exterior
- Year built:1974
- Lot Features:Corner Lot, Mature Trees
- Architectural Style:Ranch
- Construction Materials:Stone, Wood Frame
- Exterior Features:Dog Run
- Foundation Description:Slab
Schools
- High school:Claremore
- Elementary school:Roosa
Finances and disclosures
- Price:$289,500
- Tax amount:$2,341 (2025)
Features and amenities
- Appliances:Dishwasher, Gas Water Heater, Microwave, Oven, Range
- Amenities:Aluminum Frames, Cable TV, Ceiling Fan(s), Smoke Detector(s)
Parking
- Garage:Yes
- Garage spaces:2
New listings near 229 N Choctaw Court
- New
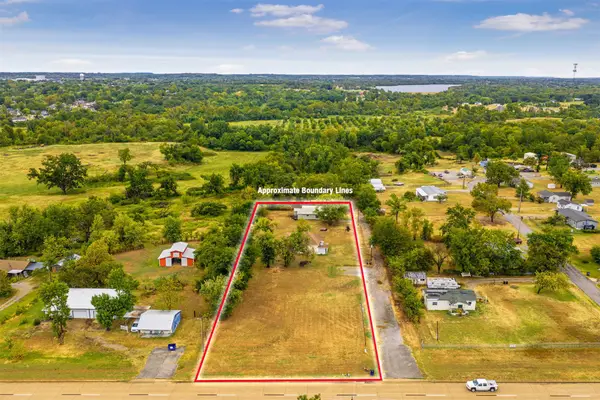 $225,000Active1.43 Acres
20942 S 4167 Road, Claremore, OK 74017
MLS# 2633340Listed by: KELLER WILLIAMS PREMIER - New
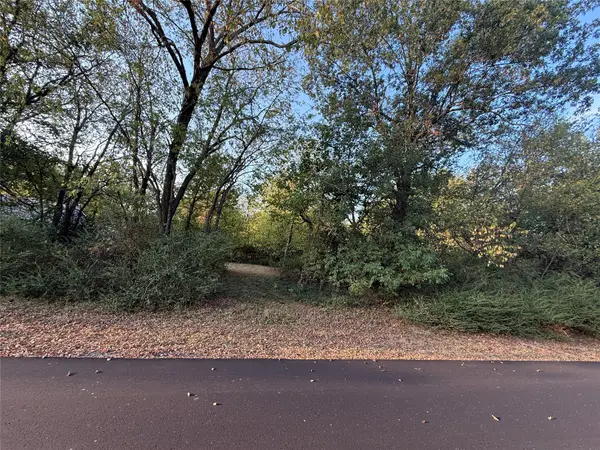 $49,000Active1.12 Acres
E Spotted Horse Drive, Claremore, OK 74019
MLS# 2632498Listed by: KELLER WILLIAMS PREMIER 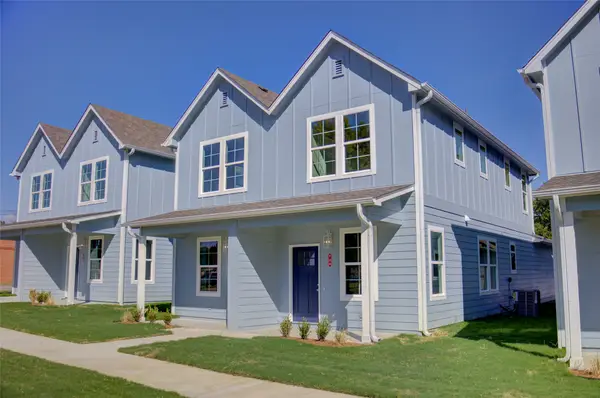 $405,000Active4 beds 6 baths2,240 sq. ft.
718 N Weenonah Avenue, Claremore, OK 74017
MLS# 2632622Listed by: MCGRAW, REALTORS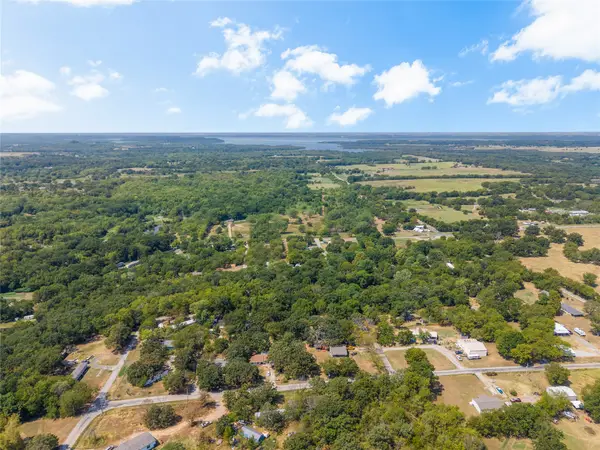 $25,000Active0.37 Acres
11172 S Quail Avenue, Claremore, OK 74017
MLS# 2632558Listed by: SHEFFIELD REALTY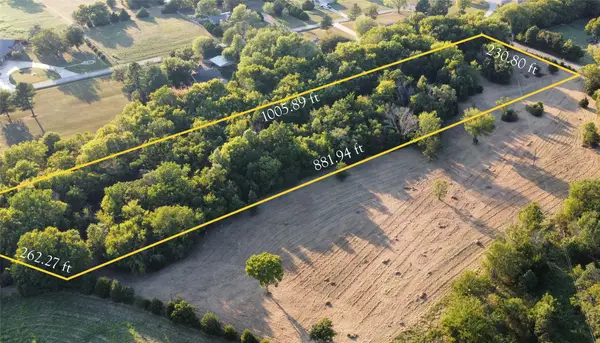 $125,000Active5 Acres
480 Road, Claremore, OK 74017
MLS# 2632480Listed by: MCGRAW, REALTORS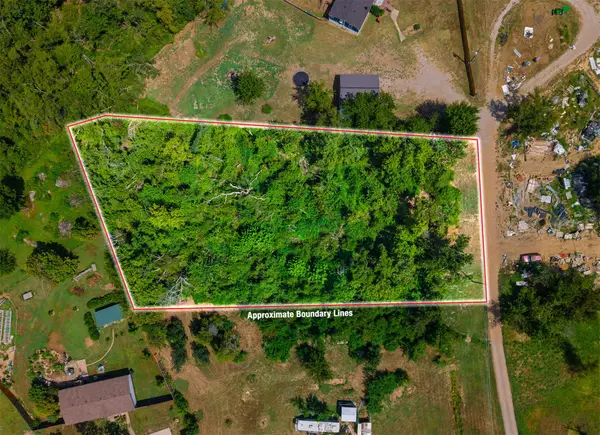 $29,900Active1.06 Acres
19320 S Timber Acres, Claremore, OK 74019
MLS# 2632107Listed by: RENEW REALTY GROUP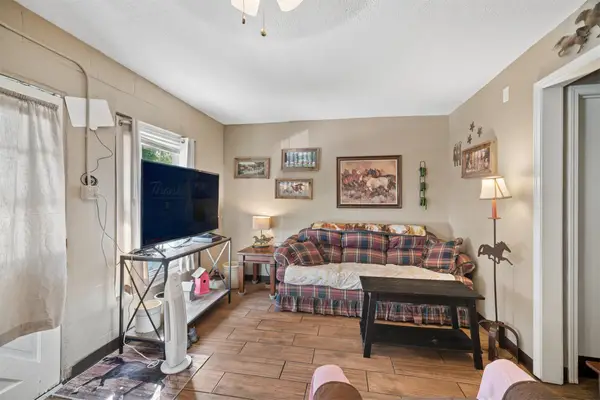 $239,000Active3 beds 2 baths1,670 sq. ft.
316 W 7th Street, Claremore, OK 74017
MLS# 2632373Listed by: RENEW REALTY GROUP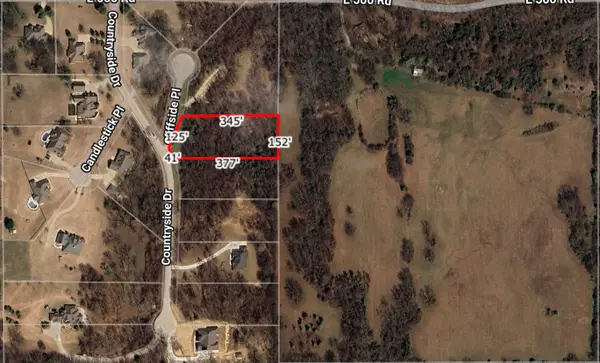 $45,000Active1.3 Acres
22037 Cliffside Place, Claremore, OK 74019
MLS# 2632167Listed by: SKYLINE REALTY, LLC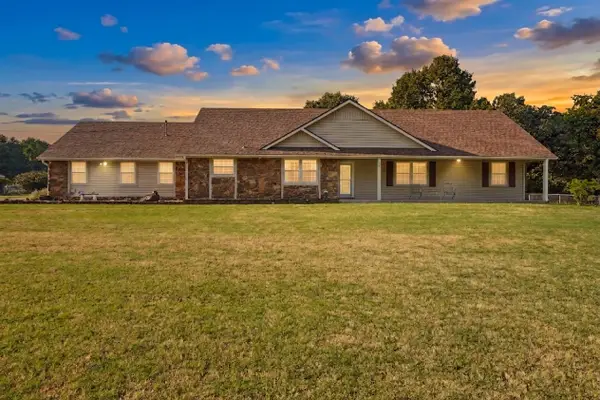 $375,000Pending3 beds 2 baths1,930 sq. ft.
14256 E Dogwood Lane, Claremore, OK 74019
MLS# 2631952Listed by: COLDWELL BANKER SELECT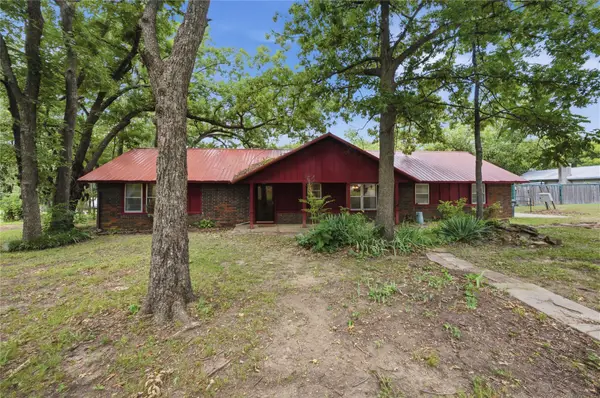 $225,000Pending3 beds 2 baths1,924 sq. ft.
13925 E Crestview Road, Claremore, OK 74019
MLS# 2628934Listed by: KELLER WILLIAMS PREMIER


Protect your home and budget from life's surprises with an Assurant Home Warranty, backed by a partner that supports you through every step of homeownership. Explore Plans.
© 2026 Better Homes and Gardens Real Estate LLC. An Anywhere Real Estate company. All rights reserved. Better Homes and Gardens® Real Estate is a registered trademark owned by Meredith Operations Corporation, licensed to Better Homes and Gardens Real Estate LLC and used with permission. Better Homes and Gardens Real Estate LLC fully supports the principles of the Fair Housing Act and the Equal Opportunity Act. Listing information is deemed reliable but is not guaranteed accurate.
Each office is independently owned and operated.
Any services or products provided by third parties are not provided by, affiliated with or related to Better Homes and Gardens Real Estate LLC, or its affiliated companies.