
23207 S Jewell Drive, Claremore, OK 74019
Local realty services provided by:Better Homes and Gardens Real Estate Winans
23207 S Jewell Drive,Claremore, OK 74019
$249,900
- 3 Beds
- 2 Baths
- 1,526 sq. ft.
- Single family
- Active
Listed by: jesston bruner
Office: bison legacy real estate
MLS#:2639534
Source:OK_NORES
Price summary
- Price:$249,900
- Price per sq. ft.:$163.76
About this home
A whole lot to love, with some big-ticket updates already taken care of!
Built in 2016, this 3-bedroom, 2-bathroom, 2-car garage home sits on a desirable large corner lot and has plenty to offer its next owner!
Enjoy peace of mind with a NEW impact-rated roof, NEW gutters, and NEW garage door! New window screens are also coming soon.
Even better, this home comes with ALL appliances, plus Vivint security cameras and the control tablet!
Looking for an affordable way to become a homeowner? This property is USDA eligible.
Great updates, a great lot, and financing options that could make homeownership easier. Don’t miss this one!
Contact an agent
Home facts
- Year built:2016
- Subdivision & Development:KINGS RIDGE ESTATES II
- Listing ID #:2639534
- Added:1 day(s) ago
- Updated:November 03, 2026 at 09:13 PM
Rooms and interior
- Bedrooms:3
- Total bathrooms:2
- Full bathrooms:2
- Rooms Total:9
- Flooring:Carpet, Tile
- Kitchen Description:Dishwasher, Refrigerator
- Basement:Yes
- Living area:1,526 sq. ft.
Heating and cooling
- Cooling:Central Air
- Heating:Central, Electric, Gas
Structure and exterior
- Year built:2016
- Building area:1,526 sq. ft.
- Lot area:0.21 Acres
- Lot Features:Corner Lot
- Construction Materials:Brick, Vinyl siding, Wood Frame
- Foundation Description:Slab
Schools
- High school:Claremore
- Elementary school:Catalayah
Finances and disclosures
- Price:$249,900
- Price per sq. ft.:$163.76
- Tax amount:$1,696 (2021)
Features and amenities
- Appliances:Dishwasher, Double Oven, Gas Water Heater, Oven, Plumbed For Ice Maker, Range, Refrigerator
- Amenities:Cable TV, High Speed Internet, Security System - Owned, Smoke Detector(s), Vinyl Windows, Wired for Data
Parking
- Garage:Yes
- Garage spaces:2
New listings near 23207 S Jewell Drive
- New
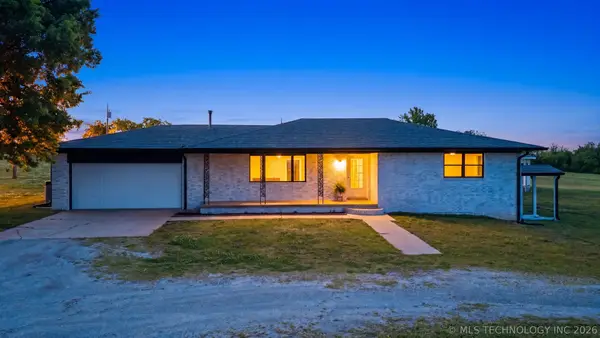 $345,000Active3 beds 2 baths2,198 sq. ft.
13549 S Hwy 88, Claremore, OK 74017
MLS# 2639645Listed by: KELLER WILLIAMS PREMIER - New
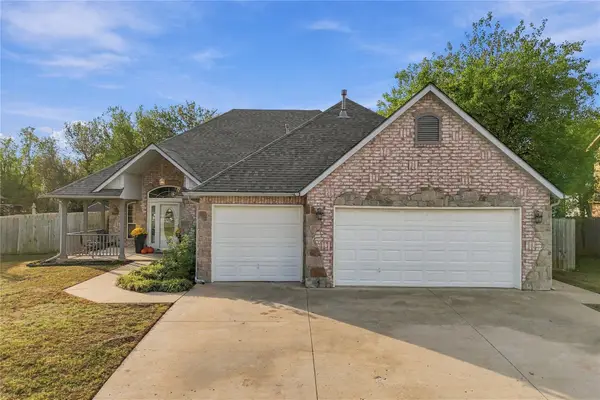 $339,000Active4 beds 2 baths2,060 sq. ft.
25617 Blackberry Boulevard, Claremore, OK 74019
MLS# 2639561Listed by: PEMBROOK REALTY GROUP - New
 $19,995Active0.36 Acres
9345 E Cherry Lane, Claremore, OK 74019
MLS# 2639434Listed by: COLDWELL BANKER SELECT - New
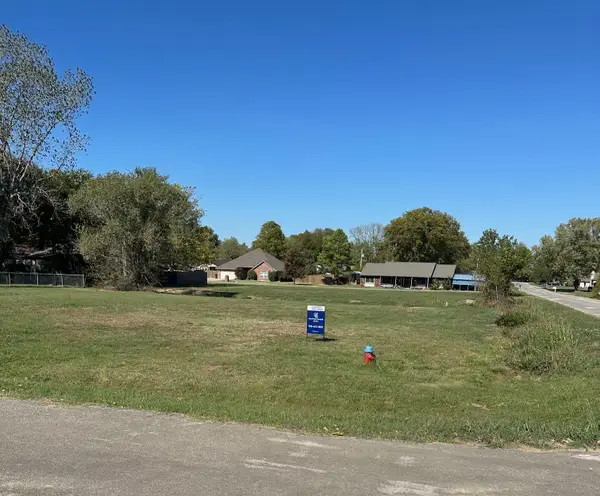 $19,995Active0.45 Acres
9362 E Maple Lane, Claremore, OK 74019
MLS# 2639438Listed by: COLDWELL BANKER SELECT - New
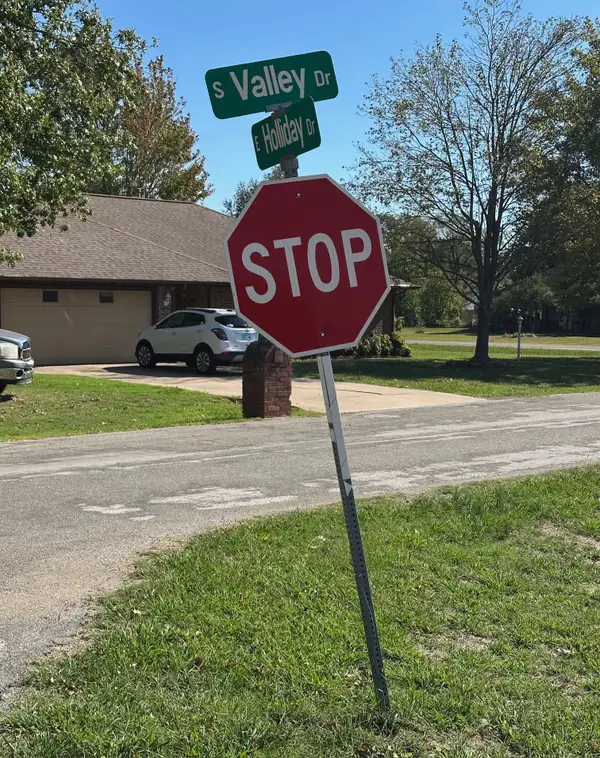 $19,995Active0.67 Acres
E Holiday Drive, Claremore, OK 74019
MLS# 2639440Listed by: COLDWELL BANKER SELECT - New
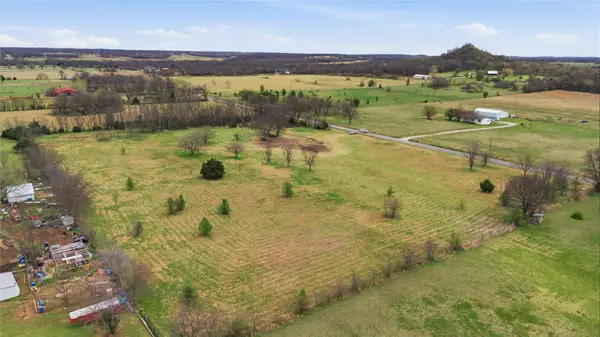 $92,500Active3.9 Acres
1 E 400 Road, Claremore, OK 74017
MLS# 2639595Listed by: PEMBROOK REALTY GROUP - New
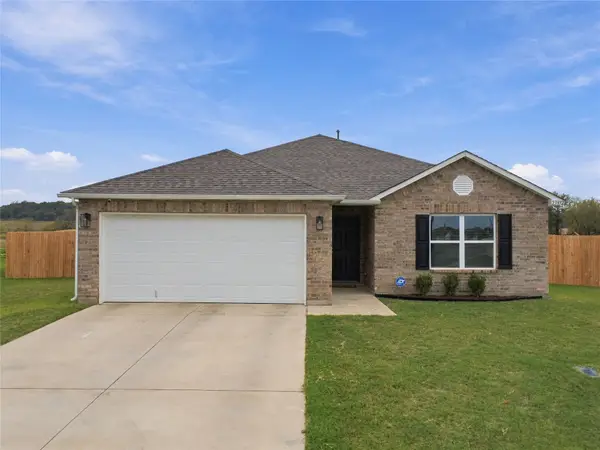 $259,900Active3 beds 2 baths1,446 sq. ft.
23332 S Basel Place, Claremore, OK 74019
MLS# 2639556Listed by: PEMBROOK REALTY GROUP - New
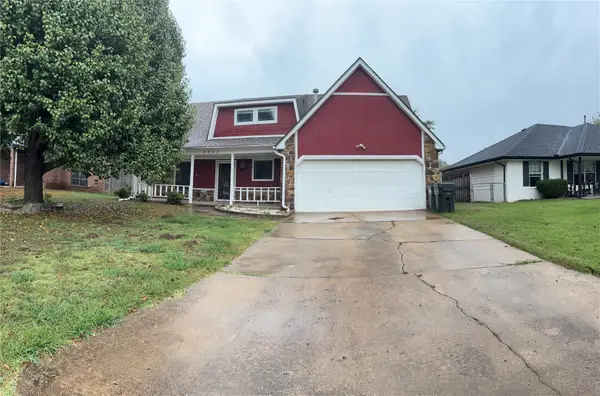 $260,000Active3 beds 4 baths2,047 sq. ft.
2002 S Muskogee Place, Claremore, OK 74019
MLS# 2639482Listed by: KELLER WILLIAMS PREMIER - New
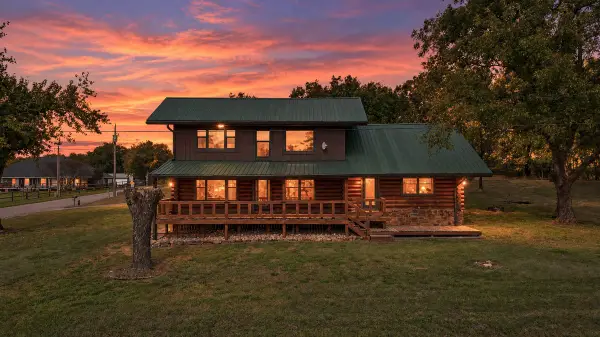 $625,000Active3 beds 2 baths2,550 sq. ft.
10230 S 4150 Road, Claremore, OK 74017
MLS# 2639013Listed by: SOLID ROCK, REALTORS


Protect your home and budget from life's surprises with an Assurant Home Warranty, backed by a partner that supports you through every step of homeownership. Explore Plans.
© 2026 Better Homes and Gardens Real Estate LLC. An Anywhere Real Estate company. All rights reserved. Better Homes and Gardens® Real Estate is a registered trademark owned by Meredith Operations Corporation, licensed to Better Homes and Gardens Real Estate LLC and used with permission. Better Homes and Gardens Real Estate LLC fully supports the principles of the Fair Housing Act and the Equal Opportunity Act. Listing information is deemed reliable but is not guaranteed accurate.
Each office is independently owned and operated.
Any services or products provided by third parties are not provided by, affiliated with or related to Better Homes and Gardens Real Estate LLC, or its affiliated companies.