
23311 S Jewell Drive, Claremore, OK 74019
Local realty services provided by:Better Homes and Gardens Real Estate Green Country
23311 S Jewell Drive,Claremore, OK 74019
$230,000
- 3 Beds
- 2 Baths
- 1,486 sq. ft.
- Single family
- Active
Listed by: jessica davis
Office: realty one group dreamers
MLS#:2637822
Source:OK_NORES
Price summary
- Price:$230,000
- Price per sq. ft.:$154.78
About this home
Welcome Home! Built in 2019, this well-maintained 3 bedroom, 2-bath home features an inviting open-
concept layout, perfect for everyday living and entertaining. This home offers a comfortable and functional living space with a welcoming atmosphere. Conveniently located within walking distance of
the elementary school, with access to the community picnic area and outdoor grilling space. Located in
a USDA eligible area, offering a qualified buyers the opportunity for 100% financing with no down
payment. Enjoy the convivence of neighborhood living in a home that's ready for it's next chapter.
Schedule your private showing today. Agent is related to the seller via marriage.
Contact an agent
Home facts
- Year built:2019
- Subdivision & Development:King Ridge III
- Listing ID #:2637822
- Added:1 day(s) ago
- Updated:October 20, 2026 at 10:47 AM
Rooms and interior
- Bedrooms:3
- Total bathrooms:2
- Full bathrooms:2
- Rooms Total:9
- Flooring:Carpet, Vinyl
- Kitchen Description:Dishwasher, Disposal, Microwave
- Basement:Yes
- Living area:1,486 sq. ft.
Heating and cooling
- Cooling:Central Air
- Heating:Central, Gas
Structure and exterior
- Year built:2019
- Building area:1,486 sq. ft.
- Lot area:0.2 Acres
- Construction Materials:Brick, Vinyl siding, Wood Frame
- Exterior Features:Dog Run
- Foundation Description:Slab
Schools
- High school:Claremore
- Middle school:Claremore
- Elementary school:Catalayah
Finances and disclosures
- Price:$230,000
- Price per sq. ft.:$154.78
- Tax amount:$2,235 (2025)
Features and amenities
- Appliances:Dishwasher, Disposal, Gas Water Heater, Microwave, Oven, Range, Stove
- Amenities:High Speed Internet, Smoke Detector(s), Vinyl Windows, Wired for Data
Parking
- Garage:Yes
- Garage spaces:2
New listings near 23311 S Jewell Drive
- New
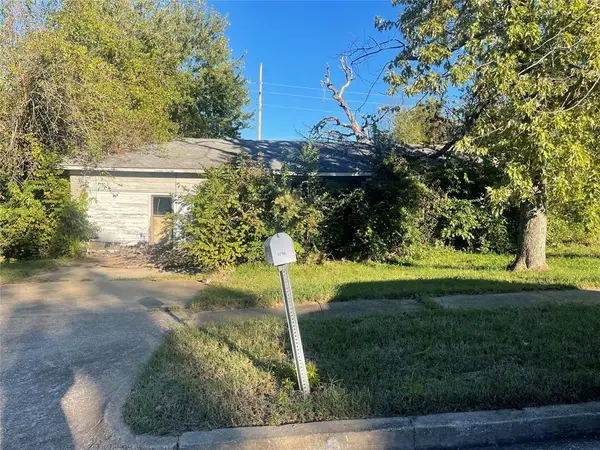 $80,000Active3 beds 1 baths1,320 sq. ft.
1146 N Kansas Avenue, Claremore, OK 74017
MLS# 1245200Listed by: H&W REALTY BRANCH - New
 $212,000Active3 beds 2 baths1,116 sq. ft.
1406 W Clint Street, Claremore, OK 74017
MLS# 2636757Listed by: INVISION REALTY - New
 $450,000Active5 beds 3 baths2,135 sq. ft.
11754 E 520 Road, Claremore, OK 74019
MLS# 2637502Listed by: SOLID ROCK, REALTORS - New
 $260,000Active3 beds 2 baths1,594 sq. ft.
2005 Orchid Lane, Claremore, OK 74019
MLS# 2637675Listed by: KELLER WILLIAMS PREMIER - New
 $795,000Active31.92 Acres
State Highway 20 Highway, Claremore, OK 74019
MLS# 2637638Listed by: RE/MAX RESULTS - New
 $215,000Active3 beds 3 baths1,622 sq. ft.
22025 S Wildwood Lane, Claremore, OK 74019
MLS# 2637721Listed by: COLDWELL BANKER SELECT - New
 $280,000Active3 beds 2 baths1,924 sq. ft.
5795 480 Road, Claremore, OK 74019
MLS# 2637743Listed by: RE/MAX RESULTS - New
 $1,500,000Active4 beds 4 baths3,757 sq. ft.
2901 N Lowry Lane, Claremore, OK 74017
MLS# 2637337Listed by: RE/MAX RESULTS - Open Sun, 2 to 4pmNew
 $590,000Active3 beds 3 baths2,715 sq. ft.
18660 Navajo Road, Claremore, OK 74017
MLS# 2637733Listed by: REAL BROKER LLC


Protect your home and budget from life's surprises with an Assurant Home Warranty, backed by a partner that supports you through every step of homeownership. Explore Plans.
© 2026 Better Homes and Gardens Real Estate LLC. An Anywhere Real Estate company. All rights reserved. Better Homes and Gardens® Real Estate is a registered trademark owned by Meredith Operations Corporation, licensed to Better Homes and Gardens Real Estate LLC and used with permission. Better Homes and Gardens Real Estate LLC fully supports the principles of the Fair Housing Act and the Equal Opportunity Act. Listing information is deemed reliable but is not guaranteed accurate.
Each office is independently owned and operated.
Any services or products provided by third parties are not provided by, affiliated with or related to Better Homes and Gardens Real Estate LLC, or its affiliated companies.