
26640 Duck Pond Lane, Claremore, OK 74019
Local realty services provided by:Better Homes and Gardens Real Estate Paramount
Listed by: kyla calhoun
Office: keller williams preferred
MLS#:2628841
Source:OK_NORES
Price summary
- Price:$375,000
- Price per sq. ft.:$166.89
About this home
Backyard paradise with a sparkling inground pool, gated access to the greenbelt, and an unbeatable neighborhood! This beautifully maintained single-story home offers the perfect blend of outdoor living, privacy, and modern updates.
Step outside and discover your own private retreat featuring a pristine inground swimming pool with a brand-new liner, storm shelter, a newly installed fence, and direct gated access to the scenic greenbelt—perfect for enjoying peaceful views, nature walks, or extra space to explore right from your backyard.
Located in a highly desirable neighborhood, you'll also enjoy exceptional community amenities including walking trails, two stocked ponds, and neighborhood park, creating the ideal setting for an active lifestyle.
Inside, the light-filled floor plan is move-in ready with fresh interior paint and brand-new carpet throughout. The kitchen features granite countertops, a large pantry, and a new dishwasher, offering both style and functionality.
Major updates provide added peace of mind, including 40" italian porcelain tile floors, a 3-year-old HVAC system with an air purifier, a 7-year-old roof, a brand-new pool liner, and a new perimeter fence.
This home offers everything you've been looking for—an incredible backyard oasis, access to nature, outstanding neighborhood amenities, and the confidence of major updates already completed....
Contact an agent
Home facts
- Year built:2005
- Subdivision & Development:Lake View Estates at the Vintage
- Listing ID #:2628841
- Added:39 day(s) ago
- Updated:September 14, 2026 at 08:15 AM
Rooms and interior
- Bedrooms:3
- Total bathrooms:3
- Full bathrooms:2
- Flooring:Carpet, Tile
- Kitchen Description:Dishwasher, Disposal, Refrigerator
- Basement:Yes
- Living area:2,247 sq. ft.
Heating and cooling
- Cooling:Central Air
- Heating:Central, Gas
Structure and exterior
- Year built:2005
- Building area:2,247 sq. ft.
- Lot area:0.36 Acres
- Lot Features:Greenbelt
- Construction Materials:Brick, Stone, Wood Frame
- Foundation Description:Slab
Schools
- High school:Verdigris
- Middle school:Verdigris
- Elementary school:Verdigris
Finances and disclosures
- Price:$375,000
- Price per sq. ft.:$166.89
- Tax amount:$588 (2025)
Features and amenities
- Appliances:Built-In Oven, Cooktop, Dishwasher, Disposal, Gas Water Heater, Oven, Range, Refrigerator
- Amenities:Ceiling Fan(s), High Ceilings, High Speed Internet, Insulated Window, Security System - Owned, Smoke Detector(s), Vaulted Ceiling(s), Vinyl Windows
Parking
- Garage:Yes
- Garage spaces:2
New listings near 26640 Duck Pond Lane
- New
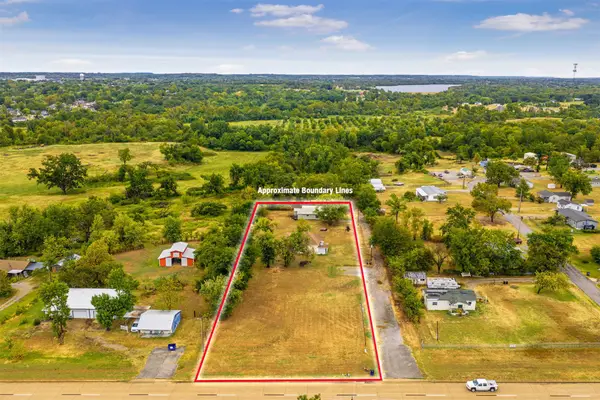 $225,000Active1.43 Acres
20942 S 4167 Road, Claremore, OK 74017
MLS# 2633340Listed by: KELLER WILLIAMS PREMIER - New
 $49,000Active1.12 Acres
E Spotted Horse Drive, Claremore, OK 74019
MLS# 2632498Listed by: KELLER WILLIAMS PREMIER 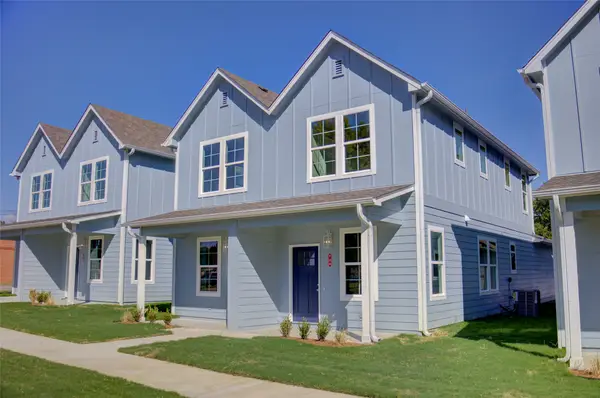 $405,000Active4 beds 6 baths2,240 sq. ft.
718 N Weenonah Avenue, Claremore, OK 74017
MLS# 2632622Listed by: MCGRAW, REALTORS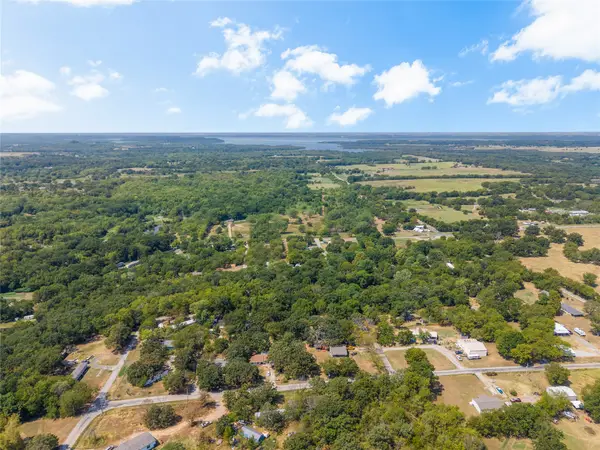 $25,000Active0.37 Acres
11172 S Quail Avenue, Claremore, OK 74017
MLS# 2632558Listed by: SHEFFIELD REALTY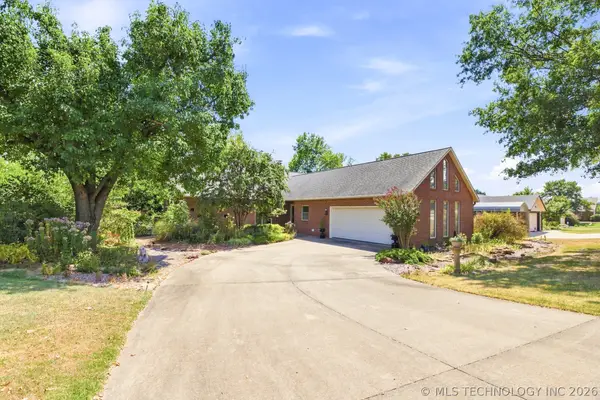 $380,000Active3 beds 3 baths2,147 sq. ft.
1022 N Douglas Drive, Claremore, OK 74017
MLS# 2632239Listed by: COLDWELL BANKER SELECT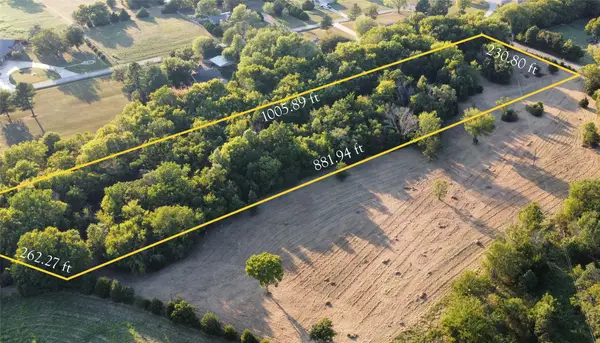 $125,000Active5 Acres
480 Road, Claremore, OK 74017
MLS# 2632480Listed by: MCGRAW, REALTORS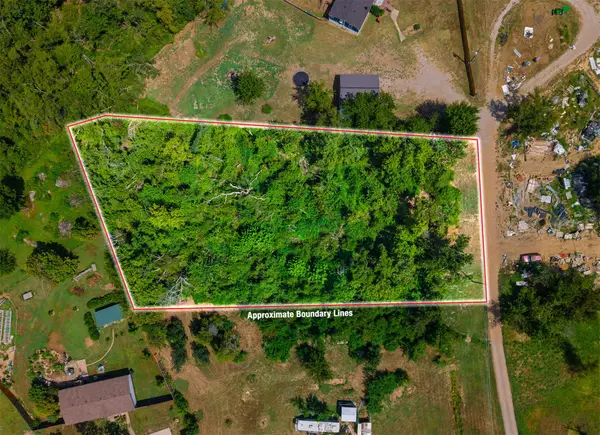 $29,900Active1.06 Acres
19320 S Timber Acres, Claremore, OK 74019
MLS# 2632107Listed by: RENEW REALTY GROUP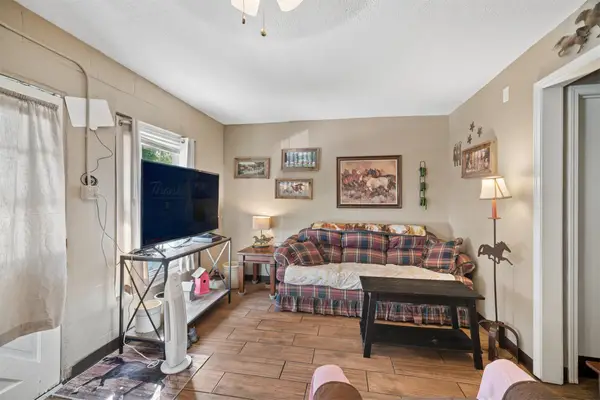 $239,000Active3 beds 2 baths1,670 sq. ft.
316 W 7th Street, Claremore, OK 74017
MLS# 2632373Listed by: RENEW REALTY GROUP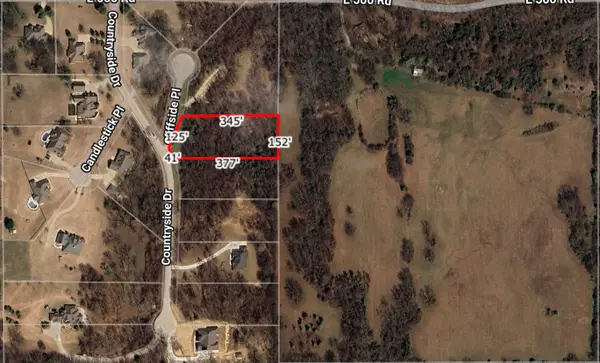 $45,000Active1.3 Acres
22037 Cliffside Place, Claremore, OK 74019
MLS# 2632167Listed by: SKYLINE REALTY, LLC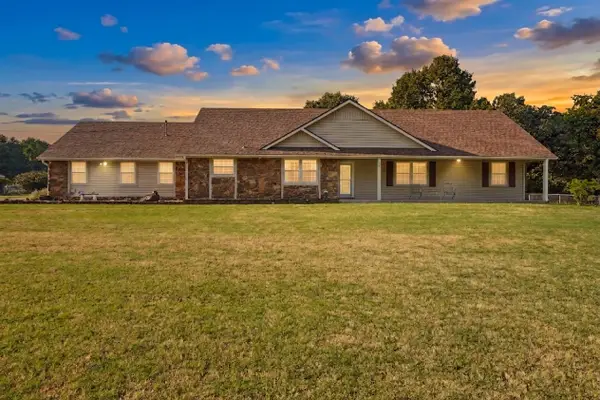 $375,000Pending3 beds 2 baths1,930 sq. ft.
14256 E Dogwood Lane, Claremore, OK 74019
MLS# 2631952Listed by: COLDWELL BANKER SELECT


Protect your home and budget from life's surprises with an Assurant Home Warranty, backed by a partner that supports you through every step of homeownership. Explore Plans.
© 2026 Better Homes and Gardens Real Estate LLC. An Anywhere Real Estate company. All rights reserved. Better Homes and Gardens® Real Estate is a registered trademark owned by Meredith Operations Corporation, licensed to Better Homes and Gardens Real Estate LLC and used with permission. Better Homes and Gardens Real Estate LLC fully supports the principles of the Fair Housing Act and the Equal Opportunity Act. Listing information is deemed reliable but is not guaranteed accurate.
Each office is independently owned and operated.
Any services or products provided by third parties are not provided by, affiliated with or related to Better Homes and Gardens Real Estate LLC, or its affiliated companies.