
3306 Fairway Street, Claremore, OK 74019
Local realty services provided by:Better Homes and Gardens Real Estate Green Country
Listed by: gina bennett
Office: nail realty group
MLS#:2627716
Source:OK_NORES
Price summary
- Price:$389,000
- Price per sq. ft.:$139.98
About this home
Welcome to Heritage Hills! This beautifully maintained GOLF COURSE HOME offers 4 BEDROOMS, 3 FULL BATHROOMS, a DEDICATED OFFICE, formal dining room, 3-CAR GARAGE, and a SPACIOUS UPSTAIRS BEDROOM that can also serve as a media room or game room.
The open floor plan features VAULTED CEILINGS, a DOUBLE-SIDED FIREPLACE, granite countertops, and plenty of natural light. The PRIMARY SUITE and two additional bedrooms are conveniently located on the main level, creating a functional layout for everyday living.
Step outside to enjoy the COVERED PATIO overlooking the golf course, mature trees, professional landscaping, and a FULLY FENCED BACKYARD.
Thoughtfully designed for everyday living and entertaining, this PRICED TO SELL home offers the perfect blend of comfort, style, and convenience.
Contact an agent
Home facts
- Year built:2001
- Subdivision & Development:HERITAGE HILLS SUB
- Listing ID #:2627716
- Added:45 day(s) ago
- Updated:September 14, 2026 at 08:15 AM
Rooms and interior
- Bedrooms:4
- Total bathrooms:3
- Full bathrooms:3
- Rooms Total:9
- Flooring:Carpet, Tile, Wood
- Kitchen Description:Dishwasher, Disposal, Microwave
- Living area:2,779 sq. ft.
Heating and cooling
- Cooling:2 Units
- Heating:Gas
Structure and exterior
- Year built:2001
- Building area:2,779 sq. ft.
- Lot area:0.25 Acres
- Lot Features:Mature Trees
- Construction Materials:Brick, Wood Frame
- Exterior Features:Lighting
- Foundation Description:Slab
Schools
- High school:Claremore
- Middle school:Claremore
- Elementary school:Westside
Finances and disclosures
- Price:$389,000
- Price per sq. ft.:$139.98
- Tax amount:$3,427 (2025)
Features and amenities
- Appliances:Dishwasher, Disposal, Gas Water Heater, Microwave, Oven, Plumbed For Ice Maker, Range
- Amenities:Ceiling Fan(s), Vaulted Ceiling(s), Vinyl Windows
Parking
- Garage:Yes
- Garage spaces:3
New listings near 3306 Fairway Street
- New
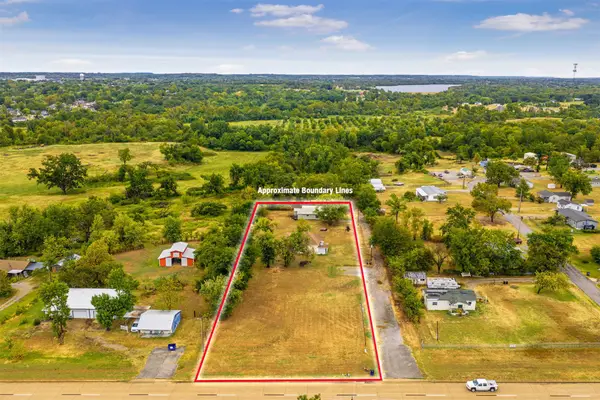 $225,000Active1.43 Acres
20942 S 4167 Road, Claremore, OK 74017
MLS# 2633340Listed by: KELLER WILLIAMS PREMIER - New
 $49,000Active1.12 Acres
E Spotted Horse Drive, Claremore, OK 74019
MLS# 2632498Listed by: KELLER WILLIAMS PREMIER 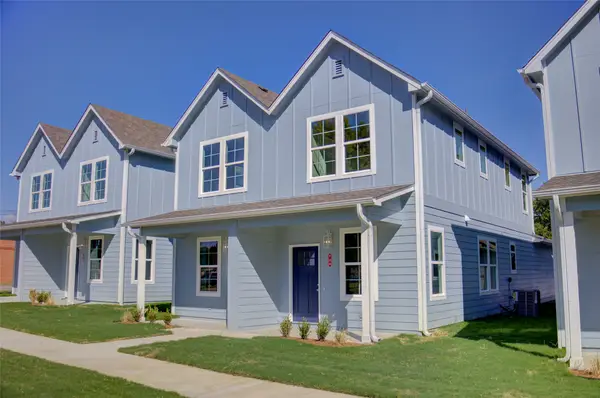 $405,000Active4 beds 6 baths2,240 sq. ft.
718 N Weenonah Avenue, Claremore, OK 74017
MLS# 2632622Listed by: MCGRAW, REALTORS $25,000Active0.37 Acres
11172 S Quail Avenue, Claremore, OK 74017
MLS# 2632558Listed by: SHEFFIELD REALTY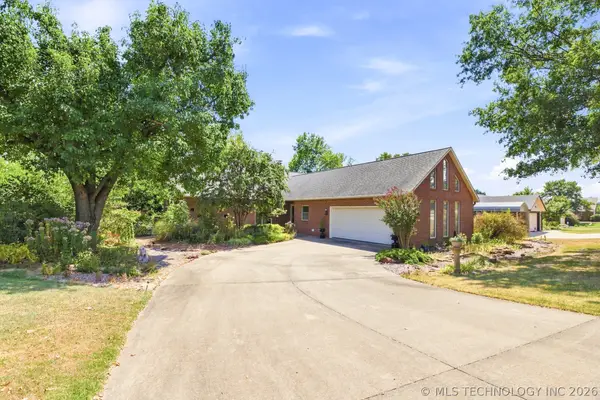 $380,000Active3 beds 3 baths2,147 sq. ft.
1022 N Douglas Drive, Claremore, OK 74017
MLS# 2632239Listed by: COLDWELL BANKER SELECT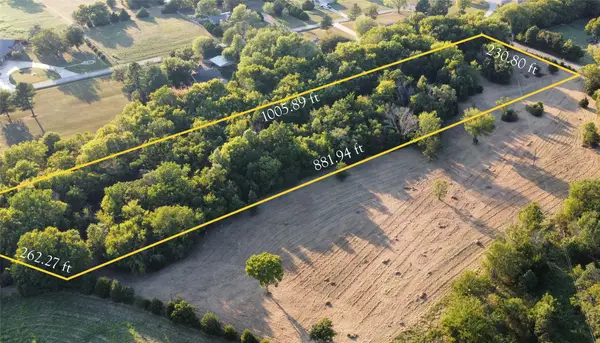 $125,000Active5 Acres
480 Road, Claremore, OK 74017
MLS# 2632480Listed by: MCGRAW, REALTORS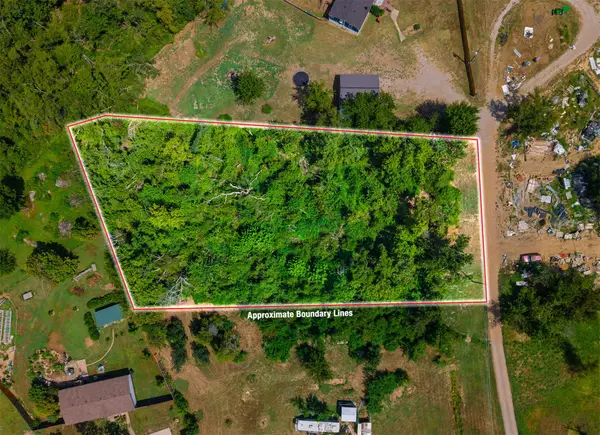 $29,900Active1.06 Acres
19320 S Timber Acres, Claremore, OK 74019
MLS# 2632107Listed by: RENEW REALTY GROUP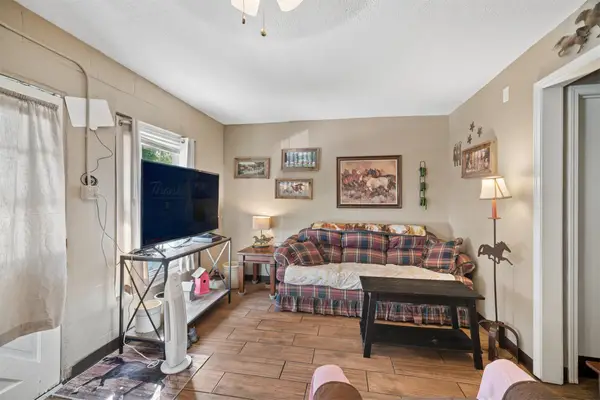 $239,000Active3 beds 2 baths1,670 sq. ft.
316 W 7th Street, Claremore, OK 74017
MLS# 2632373Listed by: RENEW REALTY GROUP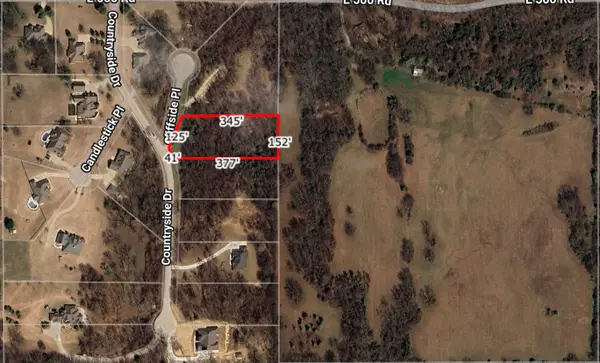 $45,000Active1.3 Acres
22037 Cliffside Place, Claremore, OK 74019
MLS# 2632167Listed by: SKYLINE REALTY, LLC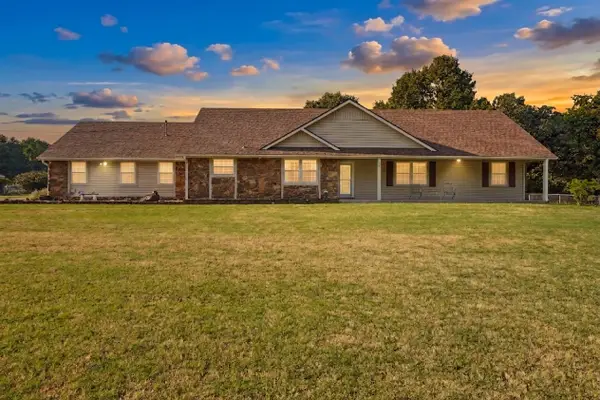 $375,000Pending3 beds 2 baths1,930 sq. ft.
14256 E Dogwood Lane, Claremore, OK 74019
MLS# 2631952Listed by: COLDWELL BANKER SELECT


Protect your home and budget from life's surprises with an Assurant Home Warranty, backed by a partner that supports you through every step of homeownership. Explore Plans.
© 2026 Better Homes and Gardens Real Estate LLC. An Anywhere Real Estate company. All rights reserved. Better Homes and Gardens® Real Estate is a registered trademark owned by Meredith Operations Corporation, licensed to Better Homes and Gardens Real Estate LLC and used with permission. Better Homes and Gardens Real Estate LLC fully supports the principles of the Fair Housing Act and the Equal Opportunity Act. Listing information is deemed reliable but is not guaranteed accurate.
Each office is independently owned and operated.
Any services or products provided by third parties are not provided by, affiliated with or related to Better Homes and Gardens Real Estate LLC, or its affiliated companies.