
332 E 4th Street, Claremore, OK 74017
Local realty services provided by:Better Homes and Gardens Real Estate Paramount
Upcoming open houses
- Sun, Oct 1102:30 pm - 04:00 pm
Listed by: tammy salerno
Office: coldwell banker select
MLS#:2633442
Source:OK_NORES
Price summary
- Price:$350,000
- Price per sq. ft.:$153.51
About this home
Beautifully updated two-story Victorian home built in 1924, blending timeless character with extensive modern improvements. Major updates completed in 2022 include a new roof, two Rheem heating and air units, updated wiring and Pex plumbing, double-pane windows, doors, trim, drywall, paint, sewer line, water line and gas lines. The original white oak and heart pine hardwood floors have been beautifully refinished, and the subflooring has been reinforced throughout. Custom blinds through out home. The updated kitchen features new tile, custom cabinetry, stainless steel appliances, a pantry and abundant storage. An indoor laundry room and new half bath add convenience, while the spacious formal dining room easily accommodates an oversized table. The living room offers two entry points leading to the inviting wraparound front porch. All bedrooms are located upstairs, including the spacious primary suite featuring a charming window nook with built-in bench and storage. The impressive primary bath offers a custom-built shower, classic slipper clawfoot tub and custom cabinetry. A wonderful opportunity to own a beautifully restored historic home with the character of 1924 and the updates today's buyer will appreciate! 220 AMP in back of home for an RV or generator....
Contact an agent
Home facts
- Year built:1924
- Subdivision & Development:CLAREMORE OT
- Listing ID #:2633442
- Added:1 day(s) ago
- Updated:October 08, 2026 at 05:35 PM
Rooms and interior
- Bedrooms:3
- Total bathrooms:3
- Full bathrooms:2
- Rooms Total:11
- Flooring:Tile, Wood
- Kitchen Description:Dishwasher, Disposal, Microwave
- Basement:Yes
- Basement Description:Crawl Space
- Living area:2,280 sq. ft.
Heating and cooling
- Cooling:2 Units, Central Air
- Heating:Central, Gas
Structure and exterior
- Year built:1924
- Building area:2,280 sq. ft.
- Lot area:0.2 Acres
- Lot Features:Corner Lot
- Architectural Style:Victorian
- Construction Materials:Vinyl siding, Wood Frame
Schools
- High school:Claremore
- Middle school:Claremore
- Elementary school:Claremont
Finances and disclosures
- Price:$350,000
- Price per sq. ft.:$153.51
- Tax amount:$3,328 (2025)
Features and amenities
- Appliances:Dishwasher, Disposal, Gas Water Heater, Microwave, Oven, Plumbed For Ice Maker, Range
- Amenities:High Ceilings, High Speed Internet, Smoke Detector(s), Vinyl Windows, Wired for Data
New listings near 332 E 4th Street
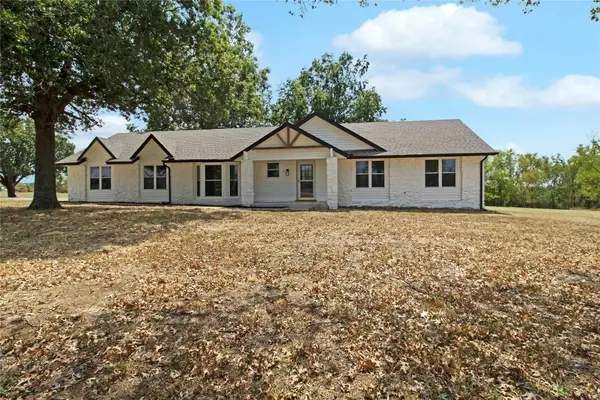 $340,000Active3 beds 2 baths1,596 sq. ft.
19224 E Shannon Drive, Claremore, OK 74019
MLS# 2632508Listed by: M & T REALTY GROUP- New
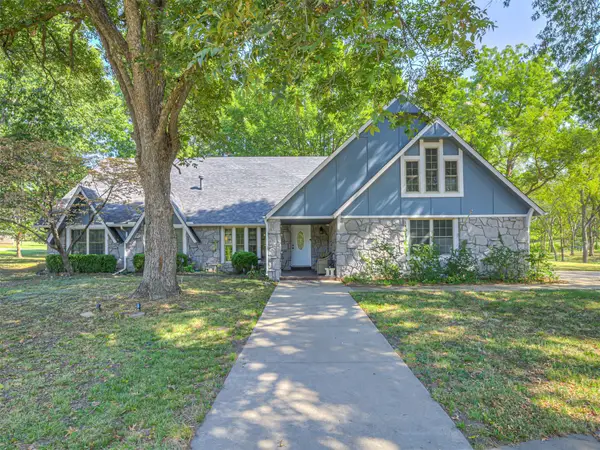 $600,000Active5 beds 3 baths3,513 sq. ft.
1700 College Park Road, Claremore, OK 74017
MLS# 2632963Listed by: KELLER WILLIAMS ADVANTAGE 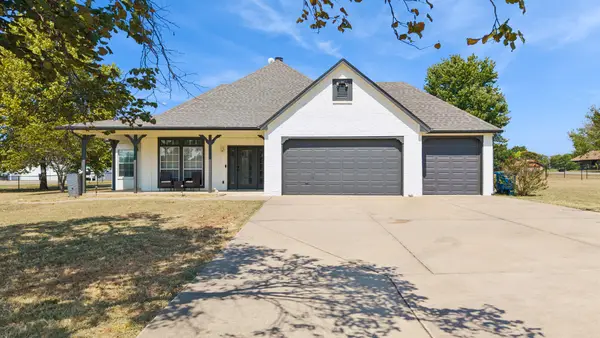 $354,900Active3 beds 2 baths1,924 sq. ft.
10887 E Canyon Oaks Road, Claremore, OK 74017
MLS# 2632976Listed by: JONES AVENUE REAL ESTATE CO.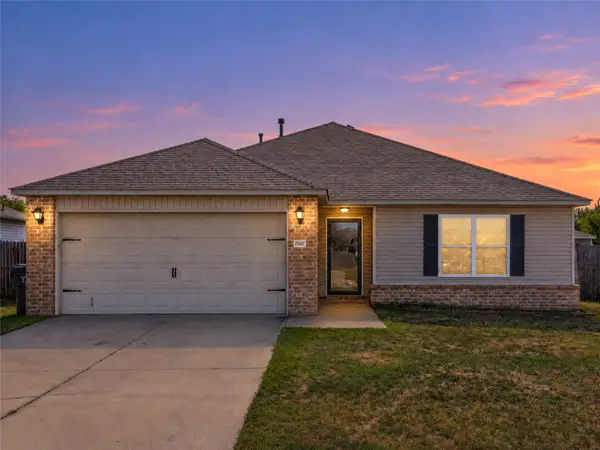 $222,300Active3 beds 2 baths1,482 sq. ft.
25057 S Roselake Drive, Claremore, OK 74019
MLS# 2633087Listed by: KELLER WILLIAMS PREMIER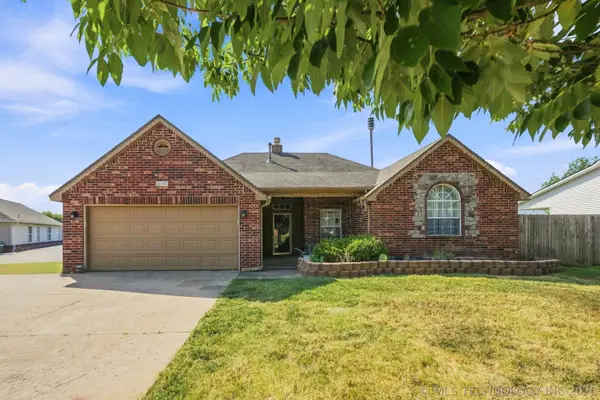 $269,900Active3 beds 2 baths1,855 sq. ft.
8140 E Silverado Road, Claremore, OK 74019
MLS# 2633172Listed by: COLDWELL BANKER SELECT- New
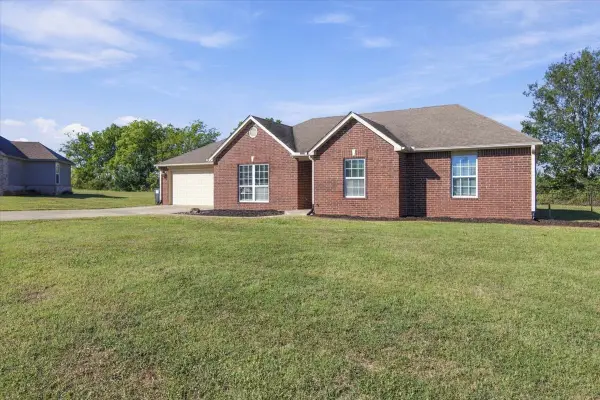 $270,000Active3 beds 2 baths1,416 sq. ft.
18894 S Birch Hollow Way, Claremore, OK 74017
MLS# 2633289Listed by: SOLID ROCK, REALTORS 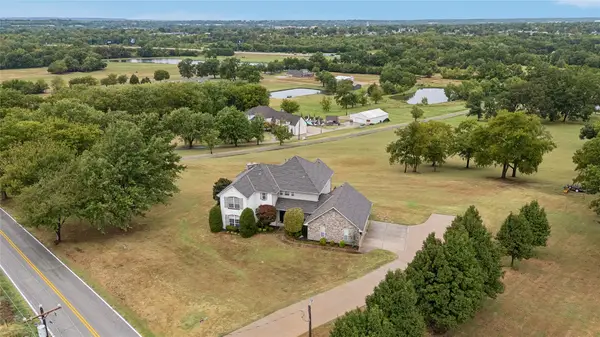 $784,900Active4 beds 4 baths3,230 sq. ft.
13205 E 500 Road N, Claremore, OK 74019
MLS# 2633347Listed by: COLDWELL BANKER SELECT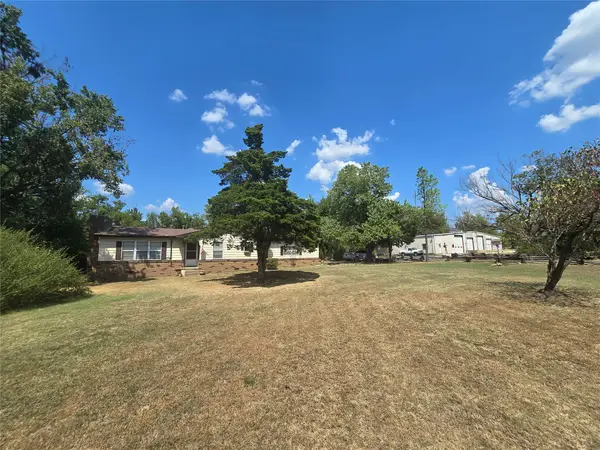 $259,900Active3 beds 2 baths1,632 sq. ft.
20656 S 4180 Road, Claremore, OK 74019
MLS# 2633376Listed by: COLDWELL BANKER SELECT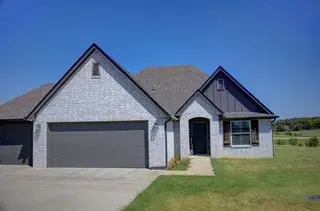 $364,000Active3 beds 2 baths1,917 sq. ft.
2420 W King Lane, Claremore, OK 74019
MLS# 2633402Listed by: MCGRAW, REALTORS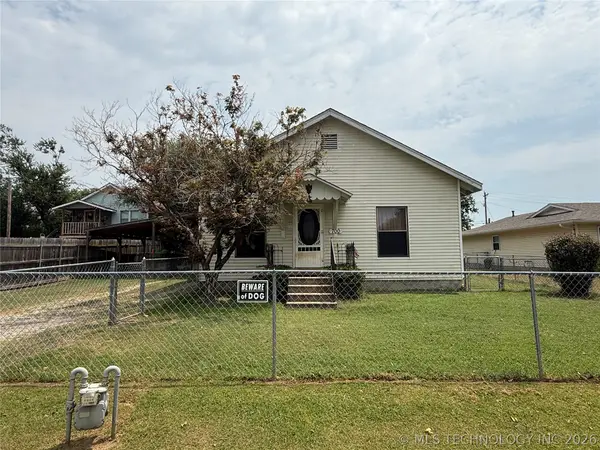 $117,000Active2 beds 1 baths1,008 sq. ft.
700 Perdue Avenue, Claremore, OK 74017
MLS# 2633429Listed by: KELLER WILLIAMS ADVANTAGE


Protect your home and budget from life's surprises with an Assurant Home Warranty, backed by a partner that supports you through every step of homeownership. Explore Plans.
© 2026 Better Homes and Gardens Real Estate LLC. An Anywhere Real Estate company. All rights reserved. Better Homes and Gardens® Real Estate is a registered trademark owned by Meredith Operations Corporation, licensed to Better Homes and Gardens Real Estate LLC and used with permission. Better Homes and Gardens Real Estate LLC fully supports the principles of the Fair Housing Act and the Equal Opportunity Act. Listing information is deemed reliable but is not guaranteed accurate.
Each office is independently owned and operated.
Any services or products provided by third parties are not provided by, affiliated with or related to Better Homes and Gardens Real Estate LLC, or its affiliated companies.