
906 S Choctaw Place, Claremore, OK 74017
Local realty services provided by:Better Homes and Gardens Real Estate Winans
906 S Choctaw Place,Claremore, OK 74017
$174,900
- 3 Beds
- 1 Baths
- 1,046 sq. ft.
- Single family
- Active
Listed by: william russell
Office: rei nation realty
MLS#:2628200
Source:OK_NORES
Price summary
- Price:$174,900
- Price per sq. ft.:$167.21
About this home
Discover the ease of single-story living at 906 S Choctaw, Claremore, OK 74017. Built in 1974, this inviting ranch-style residence is ready for you to move in and begin your next chapter. The home offers three well-proportioned bedrooms, providing comfortable private spaces for relaxation. A single, thoughtfully designed bathroom serves the household's needs. An attached two-car garage provides convenient parking and additional storage. This charming residence offers a wonderful opportunity to embrace comfortable living in Claremore; schedule your private viewing today.
Contact an agent
Home facts
- Year built:1974
- Subdivision & Development:KELLEY HEIGHTS
- Listing ID #:2628200
- Added:30 day(s) ago
- Updated:September 05, 2026 at 03:54 PM
Rooms and interior
- Bedrooms:3
- Total bathrooms:1
- Full bathrooms:1
- Flooring:Carpet, Vinyl
- Kitchen Description:Dishwasher, Disposal
- Living area:1,046 sq. ft.
Heating and cooling
- Cooling:Central Air
- Heating:Central, Gas
Structure and exterior
- Year built:1974
- Building area:1,046 sq. ft.
- Lot area:0.19 Acres
- Construction Materials:Brick Veneer, Wood Frame, Wood siding
- Foundation Description:Slab
Schools
- High school:Claremore
- Elementary school:Claremont
Finances and disclosures
- Price:$174,900
- Price per sq. ft.:$167.21
- Tax amount:$1,628 (2025)
Features and amenities
- Appliances:Dishwasher, Disposal, Gas Water Heater, Plumbed For Ice Maker
- Amenities:Aluminum Frames
Parking
- Garage:Yes
- Garage spaces:2
New listings near 906 S Choctaw Place
- New
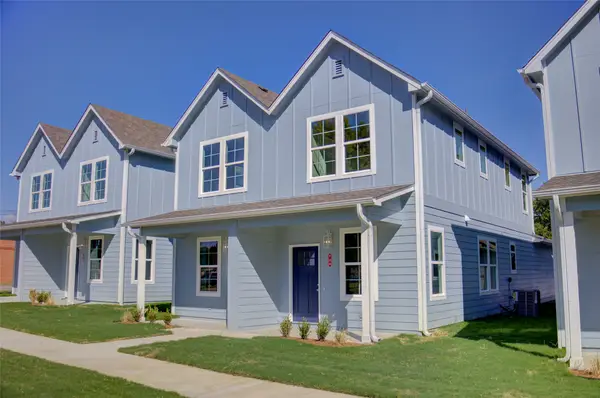 $405,000Active4 beds 6 baths2,240 sq. ft.
718 N Weenonah Avenue, Claremore, OK 74017
MLS# 2632622Listed by: MCGRAW, REALTORS - New
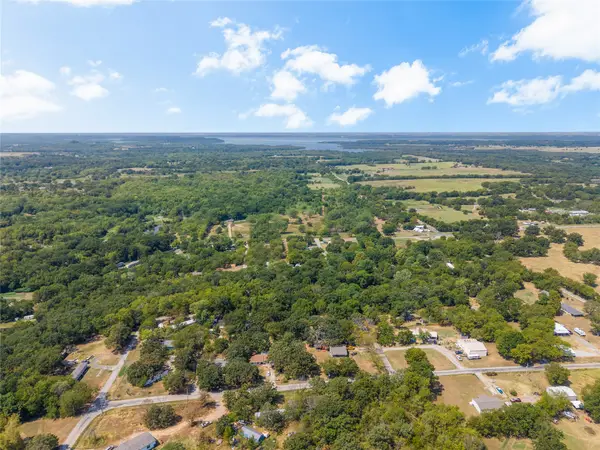 $25,000Active0.37 Acres
11172 S Quail Avenue, Claremore, OK 74017
MLS# 2632558Listed by: SHEFFIELD REALTY - New
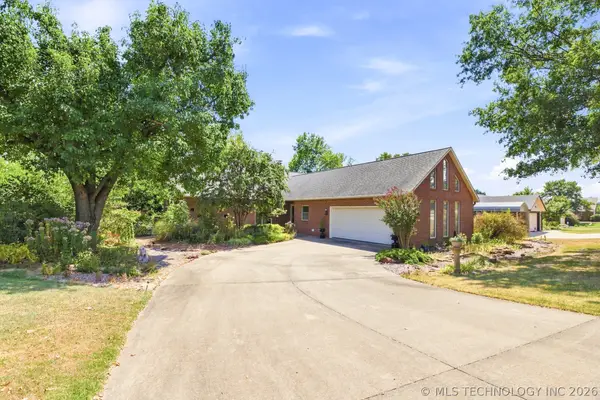 $380,000Active3 beds 3 baths2,147 sq. ft.
1022 N Douglas Drive, Claremore, OK 74017
MLS# 2632239Listed by: COLDWELL BANKER SELECT - New
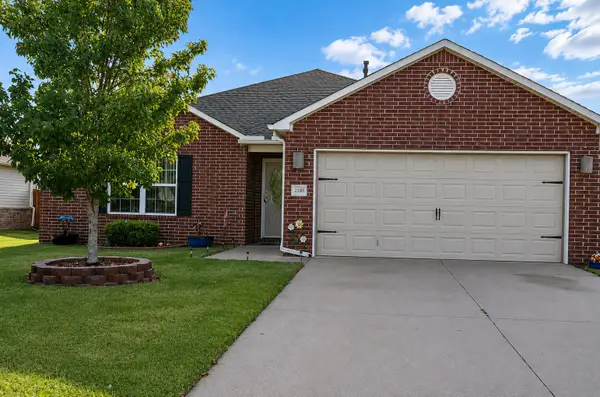 $259,500Active3 beds 2 baths1,529 sq. ft.
23092 W Bessie Street, Claremore, OK 74019
MLS# 2632477Listed by: BHGRE GREEN COUNTRY - New
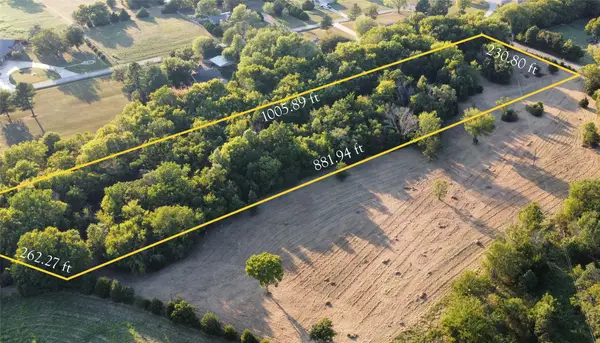 $125,000Active5 Acres
480 Road, Claremore, OK 74017
MLS# 2632480Listed by: MCGRAW, REALTORS - New
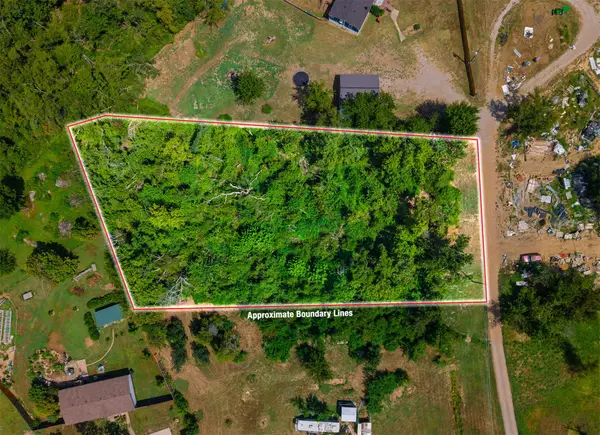 $29,900Active1.06 Acres
19320 S Timber Acres, Claremore, OK 74019
MLS# 2632107Listed by: RENEW REALTY GROUP - New
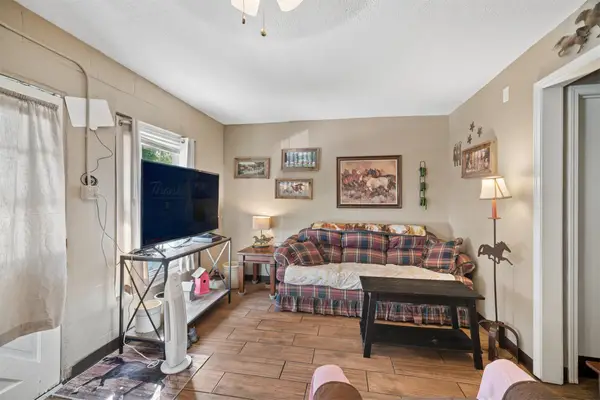 $239,000Active3 beds 2 baths1,670 sq. ft.
316 W 7th Street, Claremore, OK 74017
MLS# 2632373Listed by: RENEW REALTY GROUP - New
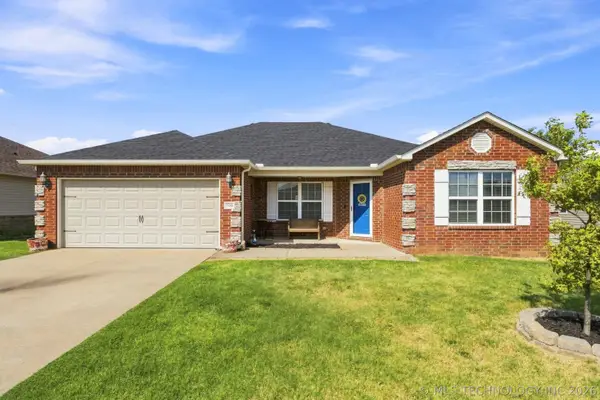 $244,000Active4 beds 2 baths1,566 sq. ft.
23284 S Jewell Drive, Claremore, OK 74019
MLS# 2632232Listed by: COLDWELL BANKER SELECT - New
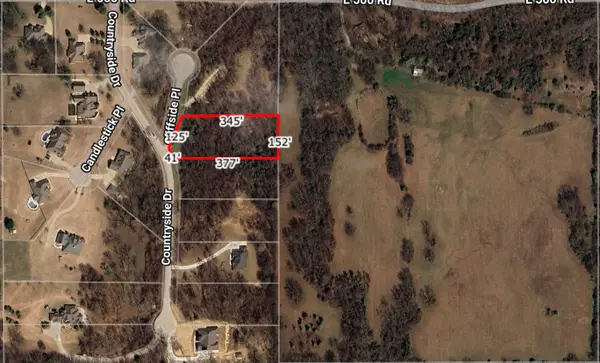 $45,000Active1.3 Acres
22037 Cliffside Place, Claremore, OK 74019
MLS# 2632167Listed by: SKYLINE REALTY, LLC 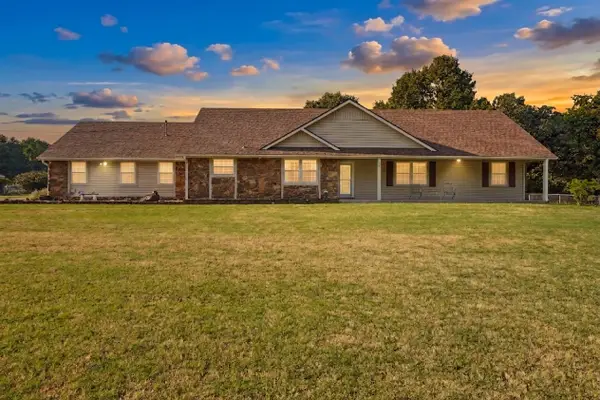 $375,000Pending3 beds 2 baths1,930 sq. ft.
14256 E Dogwood Lane, Claremore, OK 74019
MLS# 2631952Listed by: COLDWELL BANKER SELECT


Protect your home and budget from life's surprises with an Assurant Home Warranty, backed by a partner that supports you through every step of homeownership. Explore Plans.
© 2026 Better Homes and Gardens Real Estate LLC. An Anywhere Real Estate company. All rights reserved. Better Homes and Gardens® Real Estate is a registered trademark owned by Meredith Operations Corporation, licensed to Better Homes and Gardens Real Estate LLC and used with permission. Better Homes and Gardens Real Estate LLC fully supports the principles of the Fair Housing Act and the Equal Opportunity Act. Listing information is deemed reliable but is not guaranteed accurate.
Each office is independently owned and operated.
Any services or products provided by third parties are not provided by, affiliated with or related to Better Homes and Gardens Real Estate LLC, or its affiliated companies.